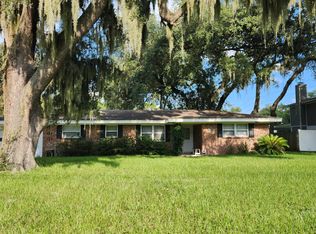
OPEN HOUSE FRIDAY, MAY 23, 4-6PM. Love cars? Need lots of storage? Don't want HOA/CDD restrictions? Want a large yard with endless possibilities? Like to entertain? Then come check this home out! 1,770 sqft split level home on almost a half acre with no HOA and a 1,600 sqft garage addition with cabinets, shelving & LIFT. Whole house generator. Garage addition was engineered so that you could add floor trusses and add living space to the home, maybe a nice master suite or a bonus room. For car lovers there is also a vehicle lift and garage door on the back for easy access. Out back there is more storage in the utility building with power and another garage door. Floor plan is open and each level is only a few steps up or down from the other since it is a split level and not a typical 2 story structure. Want to block off the family room? The barn door will close it off from the other living area. Entertain in all or just a portion. Possibilities abound! Selling ''as is''.
Closed
$595,000
1823 MAUVA JUAN Avenue, Jacksonville, FL 32225
3beds
1,771sqft
Single Family Residence
Built in 1964
0.43 Acres Lot
$592,900 Zestimate®
$336/sqft
$2,678 Estimated rent
Home value
$592,900
$551,000 - $640,000
$2,678/mo
Zestimate® history
Owner options
List your home for rent
$2,678/mo
Rent Zestimate®
Find your next renter with Zillow Rental Manager. Plus, with online applications, you can quickly screen prospective tenants – for free.
$2,678/mo
Rent Zestimate®
Refinance and save
$4,129/mo
Est. payment
Refinancing to a lower rate could help reduce your monthly payments and save thousands over the life of the loan.
$4,129/mo
Est. payment
Explore your selling options
Work with a Zillow partner agent
Leverage their expertise and Zillow's premium Showcase listings to get your home seen by more buyers.
Get startedList with your own agent
Get your home in front of millions of buyers by listing it on Zillow.
Learn how to do itSell it yourself
Take full control of how buyers see your home on Zillow by listing For Sale by Owner (FSBO).
List your homeWhat's special
Utility buildingLarge yardVehicle liftBarn door
Zillow last checked:
Listing updated:
Listed by:
SHERRI BENO 904-651-1830,
KELLER WILLIAMS REALTY ATLANTIC PARTNERS 904-247-0059
Bought with:
SHERRI BENO, 3020293
KELLER WILLIAMS REALTY ATLANTIC PARTNERS
Source: realMLS,MLS#: 2088192
Facts & features
Interior
Bedrooms & bathrooms
- Bedrooms: 3
- Bathrooms: 3
- Full bathrooms: 3
Primary bedroom
- Description: Carpet, double closets
- Level: Third
- Area: 12328 Square Feet
- Dimensions: 134.00 x 92.00
Bedroom 2
- Description: Carpet, double closets
- Level: Third
- Area: 15453 Square Feet
- Dimensions: 101.00 x 153.00
Bedroom 3
- Description: Carpet, double closets
- Level: Third
- Area: 8019 Square Feet
- Dimensions: 81.00 x 99.00
Dining room
- Description: Tile, lots of windows
- Level: Second
- Area: 91008 Square Feet
- Dimensions: 711.00 x 128.00
Family room
- Description: Tile floor, double closets, barn door
- Level: Lower
- Area: 34026 Square Feet
- Dimensions: 214.00 x 159.00
Kitchen
- Description: Tile, large island, dbl oven, 2 sinks
- Level: Second
- Area: 235170 Square Feet
- Dimensions: 2010.00 x 117.00
Laundry
- Description: Tile, lots of storage, 3rd Bathroom
- Level: Lower
- Area: 99900 Square Feet
- Dimensions: 1110.00 x 90.00
Living room
- Description: Tile, open floor plan
- Level: Second
- Area: 16640 Square Feet
- Dimensions: 130.00 x 128.00
Heating
- Central, Electric
Cooling
- Central Air, Electric
Appliances
- Included: Dishwasher, Disposal, Electric Oven, Electric Range, Electric Water Heater, Ice Maker, Microwave, Refrigerator, Tankless Water Heater
- Laundry: Electric Dryer Hookup, Lower Level, Sink, Washer Hookup
Features
- Breakfast Bar, Ceiling Fan(s), Kitchen Island, Open Floorplan, Pantry, Primary Bathroom - Shower No Tub, Wet Bar
- Flooring: Carpet, Tile
Interior area
- Total interior livable area: 1,771 sqft
Property
Parking
- Total spaces: 4
- Parking features: Additional Parking, Attached, Garage, Garage Door Opener
- Attached garage spaces: 4
Features
- Levels: Multi/Split
- Stories: 3
- Patio & porch: Covered, Front Porch
- Exterior features: Fire Pit
- Fencing: Back Yard
Lot
- Size: 0.43 Acres
- Dimensions: 100' x 185'
- Features: Dead End Street, Sprinklers In Front
Details
- Additional structures: Workshop
- Parcel number: 1610180000
- Zoning description: Residential
Construction
Type & style
- Home type: SingleFamily
- Property subtype: Single Family Residence
Materials
- Stone Veneer, Stucco
- Roof: Shingle
Condition
- Updated/Remodeled
- New construction: No
- Year built: 1964
Utilities & green energy
- Electric: Underground, Whole House Generator
- Sewer: Septic Tank
- Water: Public
- Utilities for property: Cable Available, Electricity Connected, Water Connected, Propane
Community & HOA
Community
- Security: 24 Hour Security, Closed Circuit Camera(s)
- Subdivision: Bennett Estates
HOA
- Has HOA: No
Location
- Region: Jacksonville
Financial & listing details
- Price per square foot: $336/sqft
- Tax assessed value: $342,440
- Annual tax amount: $6,329
- Date on market: 5/16/2025
- Listing terms: Cash,Conventional,FHA,VA Loan
Price history
| Date | Event | Price |
|---|---|---|
| 6/25/2025 | Sold | $595,000-4.8%$336/sqft |
Source:  realMLS #2088192 Report a problem realMLS #2088192 Report a problem | ||
| 6/20/2025 | Pending sale | $625,000$353/sqft |
Source: realMLS #2088192 Report a problem | ||
| 5/16/2025 | Listed for sale | $625,000+618.4%$353/sqft |
Source: realMLS #2088192 Report a problem | ||
| 8/8/2002 | Sold | $87,000$49/sqft |
Source: Public Record Report a problem | ||
Public tax history
| Year | Property taxes | Tax assessment |
|---|---|---|
| 2024 | $6,329 +213.9% | $342,440 +141.9% |
| 2023 | $2,016 +9.7% | $141,550 +3% |
| 2022 | $1,838 +1.1% | $137,428 +3% |
| 2021 | $1,817 +1.2% | $133,426 +1.4% |
| 2020 | $1,796 +1.5% | $131,584 +2.3% |
| 2019 | $1,770 +1.6% | $128,626 +1.9% |
| 2018 | $1,743 | $126,228 +2.1% |
| 2017 | $1,743 +1.6% | $123,632 +69.5% |
| 2016 | $1,716 +106.3% | $72,930 +0.7% |
| 2015 | $832 -1.4% | $72,424 +0.8% |
| 2014 | $844 | $71,850 +1.5% |
| 2013 | -- | $70,789 +1.7% |
| 2012 | -- | $69,606 -5.1% |
| 2011 | -- | $73,343 -13.3% |
| 2010 | -- | $84,611 -2.3% |
| 2009 | -- | $86,598 +5.7% |
| 2006 | -- | $81,944 +3% |
| 2005 | $1,013 | $79,557 +3% |
| 2004 | -- | $77,240 +1.9% |
| 2003 | $985 | $75,800 +9.9% |
| 2002 | -- | $69,000 +1.8% |
| 2001 | -- | $67,800 +7.4% |
| 2000 | -- | $63,100 +1.4% |
| 1999 | -- | $62,200 |
Find assessor info on the county website
Neighborhood: Fort Caroline Shores
Nearby homes
- $372,8003 bd2 ba2k sqft1835 Mauva Juan Ave, Jacksonville, FL 32225Off Market
- $445,0004 bd2 ba1.7k sqft1813 Mauva Juan Ave, Jacksonville, FL 32225Sold
- $304,4003 bd2 ba1.4k sqft1826 Pleasant Point Ln, Jacksonville, FL 32225Off Market
- $240,5003 bd2 ba1.5k sqft1816 Pleasant Point Ln, Jacksonville, FL 32225Sold
- $378,9003 bd2 ba1.6k sqft1832 Pleasant Point Ln, Jacksonville, FL 32225Off Market
- $435,5005 bd2 ba2.1k sqft1847 Mauva Juan Ave, Jacksonville, FL 32225Off Market
- $427,0004 bd3 ba1.8k sqft1803 Mauva Juan Ave, Jacksonville, FL 32225Off Market
- $396,2004 bd3 ba1.8k sqft1803 Mauva Juan Rd, Jacksonville, FL 32225Off Market
Nearby schools
GreatSchools rating
- 6/10Sabal Palm Elementary SchoolGrades: PK-5Distance: 1.5 mi
- 6/10Landmark Middle SchoolGrades: 6-8Distance: 2.7 mi
- 6/10Sandalwood High SchoolGrades: 9-12Distance: 5.1 mi
Get a cash offer in 3 minutes
Find out how much your home could sell for in as little as 3 minutes with a no-obligation cash offer.
Estimated market value
$592,900
Get a cash offer in 3 minutes
Find out how much your home could sell for in as little as 3 minutes with a no-obligation cash offer.
Estimated market value
$592,900
- Florida
- Duval County
- Jacksonville
- 32225
- Fort Caroline Shores
- 1823 MAUVA JUAN Avenue
