Skip main navigation
Sold for $359,000
  • $359,000

    1823 Melvor Ln, Winchester, VA 22601

    2beds
    1,469sqft
    Single Family Residence
    Built in 2004
    3,572 Square Feet Lot
    $390,900 Zestimate®
    $244/sqft
    $2,149 Estimated rent

    Home value

    $390,900

    $371,000 - $410,000

    $2,149/mo

    Zestimate® history
    Loading
    Loading...

    Owner options

    List your home for rent

    $2,149/mo

    Rent Zestimate®

    Find your next renter with Zillow Rental Manager. Plus, with online applications, you can quickly screen prospective tenants – for free.

    Learn more

    $2,149/mo

    Rent Zestimate®

    Refinance and save

    $2,275/mo

    Est. payment

    Refinancing to a lower rate could help reduce your monthly payments and save thousands over the life of the loan.

    See today's rates

    $2,275/mo

    Est. payment

    Explore your selling options

    Work with a Zillow partner agent

    Leverage their expertise and Zillow's premium Showcase listings to get your home seen by more buyers.

    Get started

    List with your own agent

    Get your home in front of millions of buyers by listing it on Zillow.

    Learn how to do it

    Sell it yourself

    Take full control of how buyers see your home on Zillow by listing For Sale by Owner (FSBO).

    List your home

    What's special

    Primary bathExtra storageGenerous windowsOpen floor planWalk-in closetVaulted ceilingsGleaming floors
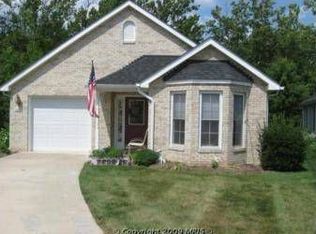
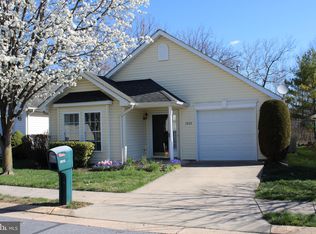
    ****Bring Back UP Offers- Current Offer has KO****Light & Bright, Warm & Cozy best describes this ***Back on Market due to Expired Home Sale Contingency--No Fault of Seller****Lovely Home in a highly desired 55+ community. Tucked away off the beaten path, and backing to trees, this home offers Warmth, Safety and Tranquil Views. The welcoming entry beacons you as you step inside to find an Open Floor plan with all the living on one spacious level. Gleaming Floors lead from room to room. No Carpet....all solid surfaces greet you. Wood, laminate and vinyl floors offer ease of use allowing for safe mobility. This 2 Bedroom home offers a Private Primary Suite with Primary Bath and Walk-in Closet, plus a Guest Room with Handy Hall Bath. Kitchen is open to the living area and is highlighted by Vaulted Ceilings, Oodles of Cabinets and Counter Space, & Dining Area. The Living Area is centered on the Beautiful Gas Fireplace and looks over the treed backyard. Move from the Living Room to Sunroom/Den/Office that has generous windows with views over the adjacent green area and woods.. Take your morning coffee on the back patio & enjoy the sounds of nature Additionally, this home offers a Flex Room that could be used as formal dining, exercise or craft area. The one car garage is handy for extra storage and your automobile! HOA fee covers maintenance of your lawn; mowing, trimming, mulching - PLUS snow removal up to garage door and front door of home. Seller has added new appliances. New HVAC installed in 2021. This is THE HOME you have been waiting for. Don't delay. Make it yours before it's too late.

    Zillow last checked:

    Listing updated:

    Listed by:

    Angela Duncan 540-247-0563,

    MarketPlace REALTY

    Bought with:

    lynn Wiley

    Sheridan-MacMahon Ltd.

    Source: Bright MLS,MLS#: VAWI2004426MLS Logo

    Facts & features

    Interior

    Bedrooms & bathrooms
    • Bedrooms: 2
    • Bathrooms: 2
    • Full bathrooms: 2
    • Main level bathrooms: 2
    • Main level bedrooms: 2
    Rooms
    • Room types: Living Room, Dining Room, Primary Bedroom, Bedroom 2, Kitchen, Den, Sun/Florida Room, Laundry, Bathroom 2, Primary Bathroom
    Basement
    • Area: 0
    Heating
    • Forced Air, Heat Pump, Electric
    Cooling
    • Central Air, Heat Pump, Ceiling Fan(s), Electric
    Appliances
    • Included: Microwave, Dishwasher, Disposal, Dryer, Ice Maker, Refrigerator, Cooktop, Washer, Gas Water Heater
    • Laundry: Main Level, Laundry Room
    Features
    • Attic, Ceiling Fan(s), Entry Level Bedroom, Family Room Off Kitchen, Open Floorplan, Primary Bath(s), Combination Dining/Living, Walk-In Closet(s), Vaulted Ceiling(s)
    • Flooring: Hardwood, Vinyl, Laminate, Wood
    • Windows: Window Treatments
    • Has basement: No
    • Number of fireplaces: 1
    • Fireplace features: Gas/Propane
    Interior area
    • Total structure area: 1,469
    • Total interior livable area: 1,469 sqft
    • Finished area above ground: 1,469
    • Finished area below ground: 0

    Property

    Parking
    • Total spaces: 2
    • Parking features: Garage Door Opener, Garage Faces Front, Concrete, Attached, Driveway, On Street
    • Attached garage spaces: 1
    • Uncovered spaces: 1
    Accessibility
    • Accessibility features: Accessible Entrance, No Stairs, Accessible Doors, Accessible Hallway(s)
    Features
    • Levels: One
    • Stories: 1
    • Exterior features: Sidewalks, Street Lights
    • Pool features: None
    • Has view: Yes
    • View description: Trees/Woods
    Lot
    • Size: 3,572 Square Feet
    • Features: Backs to Trees, Level
    Details
    • Additional structures: Above Grade, Below Grade
    • Parcel number: 23005H 67
    • Zoning: PUHR
    • Zoning description: High Density Residential
    • Special conditions: Standard

    Construction

    Type & style
    • Home type: SingleFamily
    • Architectural style: Ranch/Rambler
    • Property subtype: Single Family Residence
    Materials
    • Brick Front, Vinyl Siding
    • Foundation: Permanent
    • Roof: Shingle
    Condition
    • Excellent
    • New construction: No
    • Year built: 2004

    Utilities & green energy

    • Sewer: Public Sewer
    • Water: Public
    • Utilities for property: Cable Connected, Cable

    Community & HOA

    Community
    • Senior community: Yes
    • Subdivision: Willow Lawn Cottages
    HOA
    • Has HOA: Yes
    • Amenities included: Clubhouse
    • Services included: Common Area Maintenance, Maintenance Grounds, Snow Removal, Trash, Lawn Care Front, Lawn Care Rear, Recreation Facility, All Ground Fee
    • HOA fee: $120 monthly
    • HOA name: WILLOW LAWN COTTAGES HOA
    Location
    • Region: Winchester

    Financial & listing details

    • Price per square foot: $244/sqft
    • Tax assessed value: $348,900
    • Annual tax amount: $2,398
    • Date on market: 9/27/2023
    • Listing agreement: Exclusive Right To Sell
    • Inclusions: Garage Fridge, Installed Shelves In Garage, Dining Room Chandelier
    • Ownership: Fee Simple
    • Road surface type: Paved

    Price history

    DateEventPrice
    4/17/2024Sold$359,000-2.7%$244/sqft
    Source: Bright MLS #VAWI2004426 Report a problem
    3/21/2024Contingent$369,000$251/sqft
    Source: Bright MLS #VAWI2004426 Report a problem
    3/12/2024Listed for sale$369,000$251/sqft
    Source: Bright MLS #VAWI2004426 Report a problem
    2/12/2024Contingent$369,000$251/sqft
    Source: Bright MLS #VAWI2004426 Report a problem
    1/6/2024Price change$369,000-2.4%$251/sqft
    Source: Bright MLS #VAWI2004426 Report a problem
    10/13/2023Price change$378,000-1.7%$257/sqft
    Source: Bright MLS #VAWI2004426 Report a problem
    9/27/2023Listed for sale$384,500+51.4%$262/sqft
    Source: Bright MLS #VAWI2004426 Report a problem
    11/27/2019Sold$254,000-1.6%$173/sqft
    Source: Public Record Report a problem
    10/26/2019Pending sale$258,000$176/sqft
    Source: MarketPlace REALTY #VAWI113304 Report a problem
    10/16/2019Listed for sale$258,000$176/sqft
    Source: MarketPlace REALTY #VAWI113304 Report a problem

    Public tax history

    YearProperty taxesTax assessment
    2025$2,956 +2.1%$371,800 +6.6%
    2024$2,896 $348,900
    2023$2,896 +20.8%$348,900 +35.3%
    2022$2,398 $257,800
    2021$2,398 +5.6%$257,800 +3.3%
    2020$2,271 $249,600
    2019$2,271 +3.4%$249,600 +3.4%
    2018$2,197 +11.4%$241,400
    2017$1,972 $241,400 +11.4%
    2016$1,972 $216,700
    2015$1,972 +4.6%$216,700 +9.2%
    2014$1,886 $198,500
    2013-- $198,500
    2012-- $198,500
    2011-- $198,500 -10.9%
    2010-- $222,900
    2009-- $222,900 -27.4%
    2008-- $306,900
    2007-- $306,900 +37.6%
    2006-- $223,000
    2005-- $223,000 +519.4%
    2004-- $36,000
    2003-- $36,000
    Find assessor info on the county website

    Neighborhood: 22601

    Nearby schools

    GreatSchools rating
    Schools provided by the listing agent
    • Elementary: Frederick Douglass
    • Middle: Daniel Morgan
    • High: John Handley
    • District: Winchester City Public Schools

    Source: Bright MLS. This data may not be complete. We recommend contacting the local school district to confirm school assignments for this home.

    Get a cash offer in 3 minutes
    Find out how much your home could sell for in as little as 3 minutes with a no-obligation cash offer.
    Estimated market value
    $390,900
    Get a cash offer in 3 minutes
    Find out how much your home could sell for in as little as 3 minutes with a no-obligation cash offer.
    Estimated market value
    $390,900