1823 N 26th St, Philadelphia, PA 3 Bedroom, 1 Bathroom | Section 8 Approved!
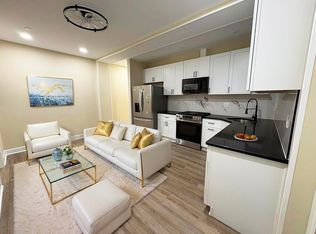
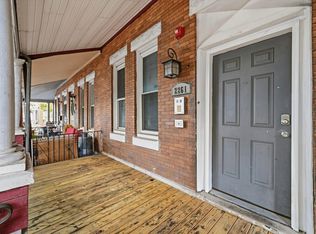
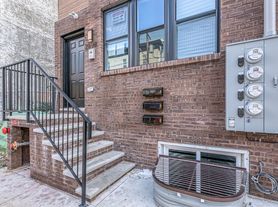
Welcome to 1823 N 26th St, Philadelphia, PA! This spacious 3-bedroom, 1-bathroom home offers modern updates and comfortable living throughout.

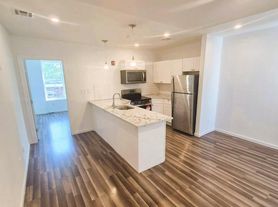
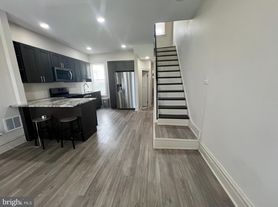
The property features brand-new luxury vinyl plank (LVP) flooring throughout, providing a fresh, modern look that's both stylish and easy to maintain. The kitchen comes equipped with all-new appliances, making meal preparation a breeze.
This home also offers three spacious bedrooms with plenty of room for comfortable living, along with one full bathroom.
Section 8 Approved! Housing Choice Vouchers are welcome.
Don't miss your opportunity to make this beautifully updated property your next home. Schedule your showing today!
Lease Terms
* Lease Length: (12 months)
* Security Deposit: (1x month rent)
* Renters Insurance: Required prior to move-in
* Move-In Funds Required: First month's rent + 1x month security deposit +$25 lease admin fee + any pet deposits and rent
* Lease Admin Fee: $25 due at lease signing
* Resident Benefit Program: $15/month required for all residents and is included in the advertised rent
* Utilities: (resident responsibilities: electric, gas, water)
Included with Your Lease is our Resident Benefit Program
ZeroDeposits Program( If approved by third party service)
FLEX Rent Payments ( If approved by third party service)
Utility Concierge Service
Online Rent Payments & PayNearMe
How to Apply
contact us to schedule a tour.
Premier property Management & Realty
1614 Macdade Blvd suite E Folsom PA 19033
Homes are rented on a first-come, first-served basis with completed applications. Schedule your showing today.
House for rent
Single family residence
Available now
What's special
Three spacious bedroomsFresh modern look
- 8 days |
- -- |
- -- |
Zillow last checked:
Listing updated:
Travel times

Let’s turn your rent into credit progress
Build credit history with every on-time payment and get credit for the payment you’re already making.
Facts & features
Interior
Bedrooms & bathrooms
- Bedrooms: 3
- Bathrooms: 1
- Full bathrooms: 1
Interior area
- Total interior livable area: 1,144 sqft
Property
Parking
- Details: Contact manager
Details
- Parcel number: 322191900
Construction
Type & style
- Home type: SingleFamily
- Property subtype: Single Family Residence
Community & HOA
Location
- Region: Philadelphia
Financial & listing details
- Lease term: Contact For Details

Nearby apartments for rent
Price history
| Date | Event | Price |
|---|---|---|
| 10/13/2026 | Listed for rent | $1,695+9.4%$1/sqft |
Source: Zillow Rentals Report a problem | ||
| 10/7/2026 | Listing removed | $175,000$153/sqft |
Source:  Bright MLS #PAPH2613790 Report a problem Bright MLS #PAPH2613790 Report a problem | ||
| 7/17/2026 | Price change | $175,000-10.3%$153/sqft |
Source: Bright MLS #PAPH2613790 Report a problem | ||
| 6/17/2026 | Price change | $195,000-9.3%$170/sqft |
Source: Bright MLS #PAPH2613790 Report a problem | ||
| 6/5/2026 | Listed for sale | $215,000+16.2%$188/sqft |
Source: Bright MLS #PAPH2613790 Report a problem | ||
| 9/25/2024 | Listing removed | $185,000$162/sqft |
Source: Bright MLS #PAPH2380000 Report a problem | ||
| 7/26/2024 | Listed for sale | $185,000-7.5%$162/sqft |
Source: Bright MLS #PAPH2380000 Report a problem | ||
| 7/24/2024 | Listing removed | -- |
Source: Zillow Rentals Report a problem | ||
| 7/22/2024 | Listing removed | -- |
Source: Bright MLS #PAPH2364774 Report a problem | ||
| 7/22/2024 | Price change | $1,550-2.8%$1/sqft |
Source: Zillow Rentals Report a problem | ||
| 7/17/2024 | Price change | $200,000-4.8%$175/sqft |
Source: Bright MLS #PAPH2364774 Report a problem | ||
| 7/17/2024 | Price change | $1,595-1.8%$1/sqft |
Source: Zillow Rentals Report a problem | ||
| 6/24/2024 | Price change | $1,625-4.1%$1/sqft |
Source: Zillow Rentals Report a problem | ||
| 6/11/2024 | Listed for sale | $210,000-2.3%$184/sqft |
Source: Bright MLS #PAPH2364774 Report a problem | ||
| 6/4/2024 | Listed for rent | $1,695$1/sqft |
Source: Zillow Rentals Report a problem | ||
| 6/4/2024 | Listing removed | -- |
Source: Bright MLS #PAPH2358642 Report a problem | ||
| 5/24/2024 | Listed for sale | $215,000+168.8%$188/sqft |
Source: Bright MLS #PAPH2358642 Report a problem | ||
| 2/9/2024 | Sold | $80,000-11%$70/sqft |
Source: Bright MLS #PAPH2310604 Report a problem | ||
| 1/28/2024 | Pending sale | $89,900$79/sqft |
Source: Bright MLS #PAPH2310604 Report a problem | ||
| 1/21/2024 | Contingent | $89,900$79/sqft |
Source: Bright MLS #PAPH2310604 Report a problem | ||
| 1/19/2024 | Price change | $89,900-10.1%$79/sqft |
Source: Bright MLS #PAPH2310604 Report a problem | ||
| 1/12/2024 | Listed for sale | $100,000$87/sqft |
Source: Bright MLS #PAPH2310604 Report a problem | ||