Skip main navigation
Closed
  • $490,000

    1823 N 35th Ave, Stone Park, IL 60165

    4beds
    2,744sqft
    Single Family Residence
    Built in 2019
    3,746 Square Feet Lot
    $493,200 Zestimate®
    $179/sqft
    $4,156 Estimated rent

    Home value

    $493,200

    $449,000 - $543,000

    $4,156/mo

    Zestimate® history
    Loading
    Loading...

    Owner options

    List your home for rent

    $4,156/mo

    Rent Zestimate®

    Find your next renter with Zillow Rental Manager. Plus, with online applications, you can quickly screen prospective tenants – for free.

    Learn more

    $4,156/mo

    Rent Zestimate®

    Refinance and save

    $3,456/mo

    Est. payment

    Refinancing to a lower rate could help reduce your monthly payments and save thousands over the life of the loan.

    See today's rates

    $3,456/mo

    Est. payment

    Explore your selling options

    Work with a Zillow partner agent

    Leverage their expertise and Zillow's premium Showcase listings to get your home seen by more buyers.

    Get started

    List with your own agent

    Get your home in front of millions of buyers by listing it on Zillow.

    Learn how to do it

    Sell it yourself

    Take full control of how buyers see your home on Zillow by listing For Sale by Owner (FSBO).

    List your home

    What's special

    Modern electric fireplaceClean contemporary designSpacious bedroomsAbundant cabinet spaceNewly refinished hardwood floorsBrand-new stainless steel appliances
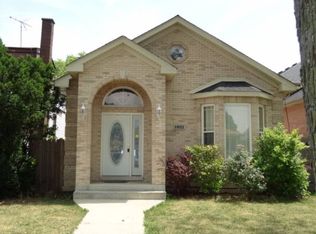
    MUST SEE! Step inside this beautifully maintained 4bed/3.5bath Stone Park home that still feels like new construction, all while boasting nearly 3,000 square feet above grade. The main floor offers a bright and inviting open concept space, highlighted by newly refinished hardwood floors and high coffered ceilings that add both depth and character. The open-concept layout creates a seamless flow between living, dining, and kitchen areas, making it ideal for both everyday living and entertaining. Living room is accented by a modern electric fireplace. The modern kitchen serves as the centerpiece of the home, featuring brand-new stainless steel appliances, a custom island with breakfast bar, abundant cabinet space, and a clean, contemporary design. Just steps away, a sliding door provides easy access to the backyard, perfect for a summer barbecue. The second level features three spacious bedrooms, including a luxurious primary suite with a coffered ceiling and elegant chandelier. The en suite bathroom offers a walk-in shower and double vanity for added comfort and convenience. Two additional generously sized bedrooms share a beautiful full hall bath that enjoys a walk-in shower. Plenty of room for extra storage with a large hall closet and pull-down attic. The full finished basement offers incredible versatility, featuring a large recreation room, a 4th bedroom, and a full bathroom-ideal for entertaining, guest accommodations, or additional living space. Step outside to a beautifully designed backyard with an expansive custom patio ideal for gatherings and everyday enjoyment. The space is enclosed by a new vinyl fence for added privacy and offers convenient access to the detached two-car garage. Enjoy an exceptional location with quick access to a variety of restaurants, shopping destinations, parks, and transportation options, putting everything you need right at your doorstep. Welcome home!

    Zillow last checked:

    Listing updated:

    Listed by:

    Evan Napolitano 847-767-3457,

    @properties Christie's International Real Estate

    Bought with:

    Darien Veal

    EXIT Strategy Realty

    Source: MRED as distributed by MLS GRID,MLS#: 12611160MLS Logo

    Facts & features

    Interior

    Bedrooms & bathrooms
    • Bedrooms: 4
    • Bathrooms: 4
    • Full bathrooms: 3
    • 1/2 bathrooms: 1
    Rooms
    • Room types: Recreation Room, Eating Area
    Primary bedroom
    • Features: Flooring (Hardwood), Bathroom (Full, Double Sink, Shower Only)
    • Level: Second
    • Area: 288 Square Feet
    • Dimensions: 18X16
    Bedroom 2
    • Features: Flooring (Hardwood)
    • Level: Second
    • Area: 252 Square Feet
    • Dimensions: 18X14
    Bedroom 3
    • Features: Flooring (Hardwood)
    • Level: Second
    • Area: 168 Square Feet
    • Dimensions: 12X14
    Bedroom 4
    • Features: Flooring (Other)
    • Level: Basement
    • Area: 252 Square Feet
    • Dimensions: 14X18
    Dining room
    • Features: Flooring (Hardwood)
    • Level: Main
    • Area: 306 Square Feet
    • Dimensions: 17X18
    Eating area
    • Features: Flooring (Hardwood)
    • Level: Main
    • Area: 144 Square Feet
    • Dimensions: 9X16
    Kitchen
    • Features: Kitchen (Eating Area-Breakfast Bar, Eating Area-Table Space, Island, Custom Cabinetry, Granite Counters, Updated Kitchen), Flooring (Hardwood)
    • Level: Main
    • Area: 224 Square Feet
    • Dimensions: 14X16
    Laundry
    • Features: Flooring (Other)
    • Level: Basement
    • Area: 144 Square Feet
    • Dimensions: 9X16
    Living room
    • Features: Flooring (Hardwood)
    • Level: Main
    • Area: 483 Square Feet
    • Dimensions: 23X21
    Recreation room
    • Features: Flooring (Other)
    • Level: Basement
    • Area: 1035 Square Feet
    • Dimensions: 23X45
    Heating
    • Natural Gas, Forced Air
    Cooling
    • Central Air, Zoned
    Appliances
    • Included: Range, Microwave, Dishwasher, Refrigerator, Washer, Dryer, Disposal, Stainless Steel Appliance(s), Gas Water Heater
    • Laundry: Gas Dryer Hookup, In Unit, Sink
    Features
    • Walk-In Closet(s), Coffered Ceiling(s), Open Floorplan, Granite Counters
    • Flooring: Hardwood
    • Basement: Finished,Full
    • Attic: Pull Down Stair
    • Number of fireplaces: 1
    • Fireplace features: Electric, Living Room
    Interior area
    • Total structure area: 0
    • Total interior livable area: 2,744 sqft

    Property

    Parking
    • Total spaces: 2
    • Parking features: Garage Door Opener, Yes, Garage Owned, Detached, Garage
    • Garage spaces: 2
    • Has uncovered spaces: Yes
    Accessibility
    • Accessibility features: No Disability Access
    Features
    • Stories: 2
    • Patio & porch: Patio
    • Fencing: Fenced
    Lot
    • Size: 3,746 Square Feet
    • Dimensions: 30X123
    Details
    • Parcel number: 15041060140000
    • Special conditions: None
    • Other equipment: Sump Pump

    Construction

    Type & style
    • Home type: SingleFamily
    • Property subtype: Single Family Residence
    Materials
    • Brick, Fiber Cement
    • Foundation: Concrete Perimeter
    • Roof: Asphalt
    Condition
    • New construction: No
    • Year built: 2019

    Utilities & green energy

    • Electric: 200+ Amp Service
    • Sewer: Public Sewer
    • Water: Lake Michigan, Public

    Community & HOA

    Community
    • Features: Curbs, Sidewalks, Street Lights, Street Paved
    HOA
    • Services included: None
    Location
    • Region: Stone Park

    Financial & listing details

    • Price per square foot: $179/sqft
    • Tax assessed value: $370,000
    • Annual tax amount: $14,621
    • Date on market: 4/6/2026
    • Listing terms: Conventional
    • Ownership: Fee Simple

    Price history

    DateEventPrice
    5/29/2026Sold$490,000-2%$179/sqft
    Source: MRED as distributed by MLS GRID #12611160 Report a problem
    5/22/2026Pending sale$499,900$182/sqft
    Source: MRED as distributed by MLS GRID #12611160 Report a problem
    5/20/2026Listing removed$499,900$182/sqft
    Source: MRED as distributed by MLS GRID #12611160 Report a problem
    5/15/2026Pending sale$499,900$182/sqft
    Source: MRED as distributed by MLS GRID #12611160 Report a problem
    5/1/2026Contingent$499,900$182/sqft
    Source: MRED as distributed by MLS GRID #12611160 Report a problem
    4/6/2026Listed for sale$499,900-3.8%$182/sqft
    Source: MRED as distributed by MLS GRID #12611160 Report a problem
    4/6/2026Listing removed$519,900$189/sqft
    Source: MRED as distributed by MLS GRID #12597111 Report a problem
    3/20/2026Listed for sale$519,900+16.8%$189/sqft
    Source: MRED as distributed by MLS GRID #12597111 Report a problem
    4/30/2024Sold$445,000$162/sqft
    Source: MRED as distributed by MLS GRID #11849727 Report a problem
    4/29/2024Contingent$445,000$162/sqft
    Source: MRED as distributed by MLS GRID #11849727 Report a problem
    4/29/2024Listed for sale$445,000$162/sqft
    Source: MRED as distributed by MLS GRID #11849727 Report a problem
    9/8/2023Listing removed--
    Source: MRED as distributed by MLS GRID #11849727 Report a problem
    8/2/2023Listed for sale$445,000+47.4%$162/sqft
    Source: MRED as distributed by MLS GRID #11849727 Report a problem
    7/22/2019Sold$302,000$110/sqft
    Source: Public Record Report a problem

    Public tax history

    YearProperty taxesTax assessment
    2024-- $37,000 +0%
    2023$14,212 +10%$36,999 +24.8%
    2022$12,919 -4%$29,655 -4.2%
    2021$13,459 -7.9%$30,948
    2020$14,620 $30,948
    2019-- --
    2018-- --
    2017-- --
    2016$3,369 +5.5%$9,003
    2015$3,193 +2.1%$9,003
    2014$3,128 -3.4%$9,003 -11.6%
    2013$3,237 +1.5%$10,190
    2012$3,189 +1.6%$10,190
    2011$3,138 -26.5%$10,190 -44.8%
    2010$4,270 +23.7%$18,456
    2009$3,453 +18.3%$18,456 -5%
    2008$2,919 +1.6%$19,428 +25.9%
    2007$2,874 +7.8%$15,430
    2006$2,666 +11.9%$15,430
    2005$2,383 +180.7%$15,430 +34.2%
    2004$849 -66%$11,502
    2003$2,500 +163.8%$11,502
    2002$948 -16.3%$11,502 +21.6%
    2001$1,133 +12.4%$9,460
    2000$1,008 $9,460
    1999$1,008 $9,460
    Find assessor info on the county website

    Neighborhood: 60165

    Nearby schools

    GreatSchools rating
    Schools provided by the listing agent
    • Elementary: Grant Elementary School
    • Middle: Roosevelt Junior High School
    • High: Proviso West High School
    • District: 88

    Source: MRED as distributed by MLS GRID. This data may not be complete. We recommend contacting the local school district to confirm school assignments for this home.

    Get a cash offer in 3 minutes
    Find out how much your home could sell for in as little as 3 minutes with a no-obligation cash offer.
    Estimated market value
    $493,200
    Get a cash offer in 3 minutes
    Find out how much your home could sell for in as little as 3 minutes with a no-obligation cash offer.
    Estimated market value
    $493,200