Historic Italianate elegance...reimagined! Welcome to 1823 N. Lincoln Park West! Situated on a rarely available, one-way and picturesque tree-lined street in historic Old Town Triangle, this solid brick mansion exudes flawless perfection at every turn. This beautiful historic home has been meticulously renovated in mid Spring 2025 to preserve the magnificence of old and all the luxuries of typical new construction. The home sits on a slightly oversized lot and offers soaring ceilings and stately charm. The main home features 5 bedrooms + office, 5.5 baths, a grand chef's kitchen with an exquisite walk-in butler's pantry, a large eat in kitchen, 4 interior living spaces and 3 professionally designed outdoor living spaces (including a roof deck with skyline and St. Michael's and historic cornice views). Additional boast-worthy features include gorgeous white oak hardwoods throughout, 3 fireplaces, 2 large laundry room locations (one available to customize with pet station option), a large custom mudroom, custom built ins, radiant heat in all full baths and the lower level and loads of storage! Not to be forgotten in this truly special home is a charming carriage house over the garage (legal Additional Dwelling Unit) with studio living space, a full bath and luxury kitchen. As an extra attention to detail, snow melt systems have been incorporated to keep exterior walkways and stairs clear and accessible in winter months. Just steps from Lincoln Park, the zoo and the lake, this home is perfectly situated to access a plethora of Old Town and Lincoln Park shops, premier schools, restaurants and entertainment and boasts a near perfect walking score. Easy walk to Latin, Catherine Cook, Francis Parker, Lasalle Language schools. Two exceptional perks bring additional value to this home... ONE...one lucky buyer can take advantage of an 8 to 12 YEAR HISTORIC TAX FREEZE to lock in incredibly low real estate taxes and TWO...this new construction-like home includes a 1-year new construction builder warranty! Urbane Home constructs its homes with the highest level of attention and detail throughout, satisfying even the most discerning homeowner. Your perfect home awaits at 1823 N. Lincoln Park West! The pictures tell only part of the story. It's even more special in person!
Closed
$5,550,500
1823 N Lincoln Park W, Chicago, IL 60614
6beds
--sqft
Single Family Residence
Built in 1890
-- sqft lot
$5,924,400 Zestimate®
$--/sqft
$7,907 Estimated rent
Home value
$5,924,400
$5.27M - $6.64M
$7,907/mo
Zestimate® history
Owner options
List your home for rent
$7,907/mo
Rent Zestimate®
Find your next renter with Zillow Rental Manager. Plus, with online applications, you can quickly screen prospective tenants – for free.
$7,907/mo
Rent Zestimate®
Refinance and save
$32,670/mo
Est. payment
Refinancing to a lower rate could help reduce your monthly payments and save thousands over the life of the loan.
$32,670/mo
Est. payment
Explore your selling options
Work with a Zillow partner agent
Leverage their expertise and Zillow's premium Showcase listings to get your home seen by more buyers.
Get startedList with your own agent
Get your home in front of millions of buyers by listing it on Zillow.
Learn how to do itSell it yourself
Take full control of how buyers see your home on Zillow by listing For Sale by Owner (FSBO).
List your homeWhat's special
Zillow last checked:
Listing updated:
Listed by:
Dee Thompson 773-472-0200,
@properties Christie's International Real Estate,
Dione Craft 847-894-4851,
@properties Christie's International Real Estate
Bought with:
Dawn McKenna
Coldwell Banker Realty
Source: MRED as distributed by MLS GRID,MLS#: 12375168
Facts & features
Interior
Bedrooms & bathrooms
- Bedrooms: 6
- Bathrooms: 7
- Full bathrooms: 6
- 1/2 bathrooms: 1
Rooms
- Room types: Bedroom 5, Bedroom 6, Eating Area, Foyer, Loft, Mud Room, Office, Pantry, Recreation Room
Primary bedroom
- Features: Flooring (Hardwood), Bathroom (Full)
- Level: Second
- Area: 285 Square Feet
- Dimensions: 15X19
Bedroom 2
- Features: Flooring (Hardwood)
- Level: Second
- Area: 221 Square Feet
- Dimensions: 17X13
Bedroom 3
- Features: Flooring (Hardwood)
- Level: Third
- Area: 247 Square Feet
- Dimensions: 13X19
Bedroom 4
- Features: Flooring (Hardwood)
- Level: Third
- Area: 110 Square Feet
- Dimensions: 11X10
Bedroom 5
- Features: Flooring (Hardwood)
- Level: Basement
- Area: 120 Square Feet
- Dimensions: 12X10
Bedroom 6
- Features: Flooring (Hardwood)
- Level: Second
- Area: 192 Square Feet
- Dimensions: 16X12
Dining room
- Features: Flooring (Hardwood)
- Level: Main
- Area: 121 Square Feet
- Dimensions: 11X11
Eating area
- Features: Flooring (Hardwood)
- Level: Main
- Area: 143 Square Feet
- Dimensions: 13X11
Family room
- Features: Flooring (Hardwood)
- Level: Main
- Area: 220 Square Feet
- Dimensions: 20X11
Foyer
- Features: Flooring (Stone)
- Level: Main
- Area: 35 Square Feet
- Dimensions: 7X5
Kitchen
- Features: Kitchen (Island, Pantry-Walk-in, Custom Cabinetry, Pantry), Flooring (Hardwood)
- Level: Main
- Area: 220 Square Feet
- Dimensions: 20X11
Laundry
- Features: Flooring (Hardwood)
- Level: Second
- Area: 77 Square Feet
- Dimensions: 7X11
Living room
- Features: Flooring (Hardwood)
- Level: Main
- Area: 187 Square Feet
- Dimensions: 17X11
Loft
- Features: Flooring (Hardwood)
- Level: Third
- Area: 156 Square Feet
- Dimensions: 13X12
Mud room
- Features: Flooring (Hardwood)
- Level: Basement
- Area: 150 Square Feet
- Dimensions: 15X10
Office
- Features: Flooring (Hardwood)
- Level: Basement
- Area: 90 Square Feet
- Dimensions: 9X10
Pantry
- Features: Flooring (Hardwood)
- Level: Main
- Area: 60 Square Feet
- Dimensions: 6X10
Recreation room
- Features: Flooring (Hardwood)
- Level: Basement
- Area: 380 Square Feet
- Dimensions: 20X19
Heating
- Natural Gas, Forced Air, Radiant, Sep Heating Systems - 2+, Zoned, Radiant Floor
Cooling
- Central Air, Zoned
Appliances
- Included: Double Oven, Range, Microwave, Dishwasher, High End Refrigerator, Washer, Dryer, Disposal, Stainless Steel Appliance(s), Wine Refrigerator, Range Hood
- Laundry: Upper Level, Gas Dryer Hookup, In Unit, Multiple Locations, Sink
Features
- Wet Bar, Walk-In Closet(s), Pantry
- Flooring: Hardwood
- Basement: Finished,Full
- Number of fireplaces: 3
- Fireplace features: Gas Log, Gas Starter, Family Room, Living Room, Master Bedroom
Interior area
- Total structure area: 0
Property
Parking
- Total spaces: 2
- Parking features: Garage Door Opener, On Site, Garage Owned, Detached, Garage
- Garage spaces: 2
- Has uncovered spaces: Yes
Accessibility
- Accessibility features: No Disability Access
Features
- Stories: 3
- Patio & porch: Roof Deck, Deck, Patio
Lot
- Dimensions: 25X151.50X127.94X33.39
Details
- Additional structures: Other
- Parcel number: 14334080040000
- Special conditions: List Broker Must Accompany
Construction
Type & style
- Home type: SingleFamily
- Property subtype: Single Family Residence
Materials
- Brick, Stone
- Foundation: Brick/Mortar, Concrete Perimeter
- Roof: Asphalt,Metal,Rubber
Condition
- New construction: No
- Year built: 1890
- Major remodel year: 2025
Utilities & green energy
- Electric: Circuit Breakers
- Sewer: Public Sewer
- Water: Lake Michigan
Community & HOA
HOA
- Services included: None
Location
- Region: Chicago
Financial & listing details
- Tax assessed value: $1,610,010
- Annual tax amount: $23,053
- Date on market: 5/26/2025
- Listing terms: Cash
- Ownership: Fee Simple
Price history
Price history is unavailable.
Public tax history
| Year | Property taxes | Tax assessment |
|---|---|---|
| 2024 | $31,685 +37.4% | $161,001 +47% |
| 2023 | $23,053 +33.3% | $109,512 +25.2% |
| 2022 | $17,291 -41.4% | $87,487 -41.7% |
| 2021 | $29,494 +34.4% | $149,999 +47.6% |
| 2020 | $21,951 -0.2% | $101,640 -10% |
| 2019 | $22,001 +10.6% | $112,934 -8.4% |
| 2018 | $19,887 +2.7% | $123,238 +32% |
| 2017 | $19,374 +5.9% | $93,372 -10.7% |
| 2016 | $18,289 -2.1% | $104,581 |
| 2015 | $18,683 +26.1% | $104,581 +26.9% |
| 2014 | $14,811 +2.1% | $82,395 |
| 2013 | $14,507 +1.2% | $82,395 |
| 2012 | $14,338 -17.4% | $82,395 -25.9% |
| 2011 | $17,359 +0.3% | $111,161 |
| 2010 | $17,300 +5.4% | $111,161 |
| 2009 | $16,409 +4.6% | $111,161 -4.2% |
| 2008 | $15,683 -3.4% | $116,044 |
| 2007 | $16,231 +18.2% | $116,044 +19% |
| 2006 | $13,737 +33.9% | $97,540 +50.9% |
| 2005 | $10,261 +23.4% | $64,628 +21.2% |
| 2004 | $8,312 +30.7% | $53,330 +26.9% |
| 2003 | $6,361 -11.9% | $42,031 |
| 2002 | $7,224 +4.3% | $42,031 |
| 2001 | $6,928 -9.9% | $42,031 |
| 2000 | $7,690 -0.5% | $42,031 |
| 1999 | $7,730 | $42,031 |
Find assessor info on the county website
Neighborhood: Old Town
Nearby homes
- $2,922,7004 bd4 ba3.8k sqft1821 N Lincoln Park W, Chicago, IL 60614Off Market

- $2,800,3004 bd4 ba3.8k sqft1821 N Lincoln Park W, Chicago, IL 60614Off Market
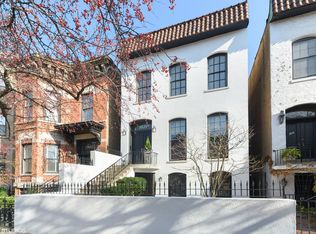
- $1,698,2009 bd6 ba4.1k sqft1827 N Lincoln Park W #1, Chicago, IL 60614Off Market
- $--3 bd1 ba900 sqft1827 N Lincoln Park W, Chicago, IL 60614Off Market
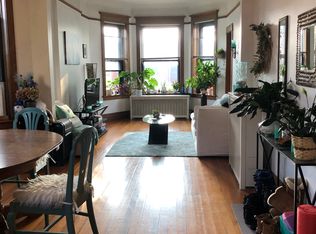
- $2,310,0103 bd1 ba1.9k sqft1819 N Lincoln Park W, Chicago, IL 60614Off Market
- $1,460,000-- bd1 ba2.6k sqft1829 N Lincoln Park W, Chicago, IL 60614Off Market
- $3,798,9003 bd3 ba5.7k sqft1817 N Lincoln Park W, Chicago, IL 60614Off Market
- $1,515,9006 bd4 ba3.3k sqft1831 N Lincoln Park W, Chicago, IL 60614Off Market
Nearby schools
GreatSchools rating
- 9/10Lincoln Elementary SchoolGrades: K-8Distance: 0.8 mi
- 7/10Lincoln Park High SchoolGrades: 9-12Distance: 0.6 mi
Schools provided by the listing agent
- District: 299
Source: MRED as distributed by MLS GRID. This data may not be complete. We recommend contacting the local school district to confirm school assignments for this home.
Get a cash offer in 3 minutes
Find out how much your home could sell for in as little as 3 minutes with a no-obligation cash offer.
Estimated market value
$5,924,400
Get a cash offer in 3 minutes
Find out how much your home could sell for in as little as 3 minutes with a no-obligation cash offer.
Estimated market value
$5,924,400
- Illinois
- Cook County
- Chicago
- 60614
- Old Town
- 1823 N Lincoln Park W
Nearby cities
Nearby neighborhoods
Nearby zip codes
Other Chicago Topics
