Presenting 1823 N Paulina: a new construction, designer single family home by acclaimed STUDIO GROUP and V&M Development. An incredible Bucktown location close to dining & shopping, transportation, public parks, and the 606 Trail. Featuring an open concept main level with massive windows; flooded with light from multiple exposures throughout the entire floor. Front and center is the show-stopping kitchen featuring custom hand-built Amish cabinets, a 10-foot island, 48" Wolf range, Sub Zero refrigerator freezer & wine column, a wet bar, open shelving and a bespoke walk-in pantry. The large rear family room features a hand built fireplace surround and an elegant, tucked-away powder room. The family room steps out directly onto a raised porcelain paver patio, which then gracefully steps up to the garage rooftop deck. Upstairs there are 3 bedrooms and 3 bathrooms. The primary suite has a large walk-in closet, a luxurious bathroom including a steam shower, stand-alone soaker tub, heated floors, and dual vanities. Above the bedroom level is a breathtaking rooftop deck. Stunning skyline views await from this porcelain paved deck, which provides amazing entertaining space or a gorgeous private retreat. The lower level features an elegant, arched wet bar with an additional Sub-Zero beverage fridge, custom wallpaper backsplash, open shelving and gorgeous sconces. Hot water radiant-heated floors on the lower level and two furnaces with multiple zones create a perfectly comfortable home in all seasons. Highest caliber top of the line finishes throughout and meticulous attention to detail by Bucktown's best design + build team. Located just 1/2 block from the 606 trailhead at Walsh Park which offers an amazing playground, a beautifully manicured lawn, and a dog park.
Closed
$2,500,000
1823 N Paulina St, Chicago, IL 60622
5beds
--sqft
Single Family Residence
Built in 2026
3,000 Square Feet Lot
$2,510,800 Zestimate®
$--/sqft
$6,620 Estimated rent
Home value
$2,510,800
$2.28M - $2.76M
$6,620/mo
Zestimate® history
Owner options
List your home for rent
$6,620/mo
Rent Zestimate®
Find your next renter with Zillow Rental Manager. Plus, with online applications, you can quickly screen prospective tenants – for free.
$6,620/mo
Rent Zestimate®
Refinance and save
$14,715/mo
Est. payment
Refinancing to a lower rate could help reduce your monthly payments and save thousands over the life of the loan.
$14,715/mo
Est. payment
Explore your selling options
Work with a Zillow partner agent
Leverage their expertise and Zillow's premium Showcase listings to get your home seen by more buyers.
Get startedList with your own agent
Get your home in front of millions of buyers by listing it on Zillow.
Learn how to do itSell it yourself
Take full control of how buyers see your home on Zillow by listing For Sale by Owner (FSBO).
List your homeWhat's special
Zillow last checked:
Listing updated:
Listed by:
Luke Blahnik 312-576-6118,
@properties Christie's International Real Estate,
Anthony Flora 312-339-7212,
@properties Christie's International Real Estate
Bought with:
Ivona Kutermankiewicz
Jameson Sotheby's Intl Realty
Source: MRED as distributed by MLS GRID,MLS#: 12503318
Facts & features
Interior
Bedrooms & bathrooms
- Bedrooms: 5
- Bathrooms: 5
- Full bathrooms: 4
- 1/2 bathrooms: 1
Rooms
- Room types: Bedroom 5, Recreation Room
Primary bedroom
- Features: Bathroom (Full)
- Level: Second
- Area: 252 Square Feet
- Dimensions: 18X14
Bedroom 2
- Level: Second
- Area: 110 Square Feet
- Dimensions: 11X10
Bedroom 3
- Level: Second
- Area: 168 Square Feet
- Dimensions: 14X12
Bedroom 4
- Level: Lower
- Area: 120 Square Feet
- Dimensions: 10X12
Bedroom 5
- Level: Lower
- Area: 169 Square Feet
- Dimensions: 13X13
Dining room
- Level: Main
- Area: 156 Square Feet
- Dimensions: 12X13
Family room
- Level: Main
- Area: 266 Square Feet
- Dimensions: 19X14
Kitchen
- Level: Main
- Area: 204 Square Feet
- Dimensions: 17X12
Living room
- Level: Main
- Area: 120 Square Feet
- Dimensions: 10X12
Recreation room
- Level: Lower
- Area: 340 Square Feet
- Dimensions: 20X17
Heating
- Natural Gas, Forced Air, Radiant, Sep Heating Systems - 2+
Cooling
- Central Air
Appliances
- Laundry: In Unit
Features
- Basement: Finished,9 ft + pour,Full,Daylight
- Number of fireplaces: 2
- Fireplace features: Family Room, Master Bedroom
Interior area
- Total structure area: 0
Property
Parking
- Total spaces: 2
- Parking features: Garage Door Opener, Heated Garage, Garage, Yes, Garage Owned, Detached
- Garage spaces: 2
- Has uncovered spaces: Yes
Accessibility
- Accessibility features: No Disability Access
Features
- Stories: 2
Lot
- Size: 3,000 Square Feet
- Dimensions: 24 X 125
Details
- Parcel number: 14314140200000
- Special conditions: None
Construction
Type & style
- Home type: SingleFamily
- Property subtype: Single Family Residence
Materials
- Brick, Fiber Cement
Condition
- New Construction
- New construction: Yes
- Year built: 2026
Utilities & green energy
- Electric: Service - 400 Amp or Greater
- Sewer: Public Sewer
- Water: Lake Michigan, Public
Community & HOA
HOA
- Services included: None
Location
- Region: Chicago
Financial & listing details
- Date on market: 6/5/2026
- Listing terms: Cash
- Ownership: Fee Simple
Price history
| Date | Event | Price |
|---|---|---|
| 6/4/2026 | Sold | $2,500,000+244.8% |
Source:  MRED as distributed by MLS GRID #12503318 Report a problem MRED as distributed by MLS GRID #12503318 Report a problem | ||
| 5/19/2025 | Sold | $725,000+31.8% |
Source: @Properties sold #c2517abab16a622114885fd535fe731a Report a problem | ||
| 3/13/2025 | Listed for sale | $550,000 |
Source: MRED as distributed by MLS GRID #12309135 Report a problem | ||
Public tax history
Tax history is unavailable.
Neighborhood: Bucktown
Nearby homes
- $773,9003 bd2 ba1k sqft1823 N Paulina St #1, Chicago, IL 60622Off Market
- $1,230,0004 bd4 ba3.4k sqft1821 N Paulina St, Chicago, IL 60622Sold
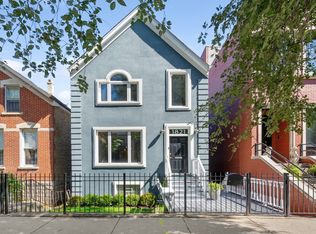
- $1,390,9005 bd4 ba3.6k sqft1825 N Paulina St, Chicago, IL 60622Off Market
- $1,986,0005 bd3 ba2.8k sqft1817 N Paulina St #1, Chicago, IL 60622Off Market
- $---- bd-- ba-- sqft1817 N Paulina St, Chicago, IL 60622Off Market
- $337,3001 bd1 ba950 sqft1827 N Paulina St APT 1, Chicago, IL 60622Off Market
- $483,9002 bd1 ba1.1k sqft1827 N Paulina St APT 3, Chicago, IL 60622Off Market
- $357,8001 bd1 ba1k sqft1827 N Paulina St APT 2, Chicago, IL 60622Off Market
Nearby schools
GreatSchools rating
- 8/10Burr Elementary SchoolGrades: K-8Distance: 0.2 mi
- 1/10Wells Community Academy High SchoolGrades: 9-12Distance: 1.1 mi
Schools provided by the listing agent
- Elementary: Burr Elementary School
- Middle: Burr Elementary School
- District: 299
Source: MRED as distributed by MLS GRID. This data may not be complete. We recommend contacting the local school district to confirm school assignments for this home.
Get a cash offer in 3 minutes
Find out how much your home could sell for in as little as 3 minutes with a no-obligation cash offer.
Estimated market value
$2,510,800
Get a cash offer in 3 minutes
Find out how much your home could sell for in as little as 3 minutes with a no-obligation cash offer.
Estimated market value
$2,510,800
- Illinois
- Cook County
- Chicago
- 60622
- Bucktown
- 1823 N Paulina St
Nearby cities
Nearby neighborhoods
Nearby zip codes
Other Chicago Topics
