Skip main navigation
Closed
  • $681,000

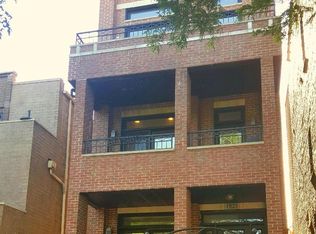
    1823 N Sheffield Ave #2, Chicago, IL 60614

    2beds
    --sqft
    Condominium, Single Family Residence
    Built in 2003
    -- sqft lot
    $681,200 Zestimate®
    $--/sqft
    $4,666 Estimated rent

    Home value

    $681,200

    $620,000 - $749,000

    $4,666/mo

    Zestimate® history
    Loading
    Loading...

    Owner options

    List your home for rent

    $4,666/mo

    Rent Zestimate®

    Find your next renter with Zillow Rental Manager. Plus, with online applications, you can quickly screen prospective tenants – for free.

    Learn more

    $4,666/mo

    Rent Zestimate®

    Refinance and save

    $4,193/mo

    Est. payment

    Refinancing to a lower rate could help reduce your monthly payments and save thousands over the life of the loan.

    See today's rates

    $4,193/mo

    Est. payment

    Explore your selling options

    Work with a Zillow partner agent

    Leverage their expertise and Zillow's premium Showcase listings to get your home seen by more buyers.

    Get started

    List with your own agent

    Get your home in front of millions of buyers by listing it on Zillow.

    Learn how to do it

    Sell it yourself

    Take full control of how buyers see your home on Zillow by listing For Sale by Owner (FSBO).

    List your home

    What's special

    Stylish finishesPrivate covered front balconyRecessed lightingGenerously sized primary suiteIn-unit washer and dryerGenerous living spacesBeautifully appointed kitchen
    Bright, sunny and beautifully maintained, this spacious 2-bedroom, 2-bath condo offers stylish finishes, generous living spaces and wonderful indoor-outdoor flow in the heart of Lincoln Park. Hardwood floors, recessed lighting and elegant crown molding create a warm and sophisticated feel throughout the home. The beautifully appointed kitchen features rich cherry cabinetry, quartz countertops, and a premium stainless steel appliance package including Sub-Zero, Viking, and Bosch. A stainless steel sink and peninsula island with breakfast bar seating and stylish pendant lighting complete the space. The kitchen opens seamlessly to the expansive living area, where a wood-burning fireplace with a gorgeous quartz surround creates an inviting focal point. Just beyond, a private covered front balcony provides the perfect setting for grilling, entertaining, or simply relaxing outdoors. The generously sized primary suite features a walk-in closet and a luxurious en-suite bath with a double vanity topped in quartz, a framed wall mirror with sconces, a Jacuzzi tub, and an impressive steam shower with a tile-and-glass surround, body sprays, and a rain showerhead. The second bedroom offers a double-door closet, while the well-appointed hallway bath features a walk-in shower. An in-unit washer and dryer add everyday convenience. One-car garage parking is included in the price, along with additional storage. The garage is conveniently accessed from the alley. All of this is set in an outstanding Lincoln Park location near the Clybourn Corridor and just steps from the shops, boutiques, restaurants and neighborhood favorites along Armitage and Sheffield. Enjoy a true walk-to-everything lifestyle with easy access to the Red, Brown and Purple Lines, the highway, parks and Chicago's beautiful lakefront. The home is also ideally situated near highly regarded neighborhood school options, adding to the appeal of this sought-after location. A beautifully cared-for home in one of Chicago's most desirable neighborhoods - this is one not to miss!

    Zillow last checked:

    Listing updated:

    Listed by:

    Kris Berger 630-974-6750,

    Compass,

    John Donatelli 708-227-1908,

    Compass

    Bought with:

    Kevin Cibula

    Compass

    Source: MRED as distributed by MLS GRID,MLS#: 12724737MLS Logo

    Facts & features

    Interior

    Bedrooms & bathrooms
    • Bedrooms: 2
    • Bathrooms: 2
    • Full bathrooms: 2
    Rooms
    • Room types: Balcony/Porch/Lanai
    Primary bedroom
    • Features: Flooring (Hardwood), Bathroom (Full)
    • Level: Main
    • Area: 168 Square Feet
    • Dimensions: 12X14
    Bedroom 2
    • Features: Flooring (Hardwood)
    • Level: Main
    • Area: 100 Square Feet
    • Dimensions: 10X10
    Balcony porch lanai
    • Level: Main
    • Area: 90 Square Feet
    • Dimensions: 18X5
    Dining room
    • Features: Flooring (Hardwood)
    • Level: Main
    • Dimensions: COMBO
    Kitchen
    • Features: Kitchen (Eating Area-Breakfast Bar, Island), Flooring (Hardwood)
    • Level: Main
    • Area: 130 Square Feet
    • Dimensions: 10X13
    Living room
    • Features: Flooring (Hardwood)
    • Level: Main
    • Area: 289 Square Feet
    • Dimensions: 17X17
    Heating
    • Natural Gas
    Cooling
    • Central Air
    Appliances
    • Included: Range, Microwave, Dishwasher, High End Refrigerator, Washer, Dryer, Disposal, Stainless Steel Appliance(s), Range Hood
    • Laundry: In Unit, Laundry Closet
    Features
    • Flooring: Hardwood
    • Windows: Screens
    • Basement: None
    • Number of fireplaces: 1
    • Fireplace features: Gas Log, Gas Starter, Living Room
    Interior area
    • Total structure area: 0

    Property

    Parking
    • Total spaces: 1
    • Parking features: Asphalt, Yes, Garage Owned, Detached, Garage
    • Garage spaces: 1
    Accessibility
    • Accessibility features: No Disability Access
    Features
    • Exterior features: Balcony
    Details
    • Parcel number: 14324110971002
    • Special conditions: List Broker Must Accompany
    • Other equipment: Intercom, Ceiling Fan(s)

    Construction

    Type & style
    • Home type: Condo
    • Property subtype: Condominium, Single Family Residence
    Materials
    • Brick, Concrete
    Condition
    • New construction: No
    • Year built: 2003

    Utilities & green energy

    • Sewer: Public Sewer
    • Water: Public

    Community & HOA

    Community
    • Security: Carbon Monoxide Detector(s)
    HOA
    • Has HOA: Yes
    • Services included: Water, Insurance, Exterior Maintenance, Scavenger
    • HOA fee: $185 monthly
    Location
    • Region: Chicago

    Financial & listing details

    • Tax assessed value: $562,500
    • Annual tax amount: $11,301
    • Date on market: 8/13/2026
    • Listing terms: Conventional
    • Ownership: Condo

    Price history

    DateEventPrice
    9/14/2026Sold$681,000+4.8%
    Source: MRED as distributed by MLS GRID #12724737 Report a problem
    8/19/2026Contingent$650,000
    Source: MRED as distributed by MLS GRID #12724737 Report a problem
    8/13/2026Listed for sale$650,000+30.7%
    Source: MRED as distributed by MLS GRID #12724737 Report a problem
    4/15/2021Sold$497,500+0.6%
    Source: MRED as distributed by MLS GRID #11008936 Report a problem
    5/31/2019Sold$494,500+0.9%
    Source: Public Record Report a problem
    3/26/2019Pending sale$489,900
    Source: @properties #10312508 Report a problem
    3/19/2019Listed for sale$489,900+22.5%
    Source: @properties #10312508 Report a problem
    4/4/2017Sold$400,000-5.9%
    Source: Public Record Report a problem
    1/17/2017Pending sale$425,000
    Source: RE/MAX Loyalty #09408424 Report a problem
    12/24/2016Listed for sale$425,000-13.1%
    Source: RE/MAX Loyalty #09408424 Report a problem
    5/9/2006Sold$489,000
    Source: Public Record Report a problem

    Public tax history

    YearProperty taxesTax assessment
    2024$11,301 +33.9%$56,250 +40.6%
    2023$8,439 +2.6%$39,999
    2022$8,227 +11.6%$39,999
    2021$7,374 -1.9%$39,999 +8.6%
    2020$7,513 -6.5%$36,828 -7.9%
    2019$8,036 +1.7%$39,999
    2018$7,901 -8.8%$39,999 -0.6%
    2017$8,664 +7.5%$40,249
    2016$8,061 +9.3%$40,249
    2015$7,375 -1.2%$40,249 0%
    2014$7,468 +2%$40,250
    2013$7,320 +1.4%$40,250
    2012$7,223 +65%$40,250 +49%
    2011$4,377 -0.4%$27,013
    2010$4,396 +4.4%$27,013
    2009$4,212 -40.2%$27,013 -45%
    2008$7,046 +1%$49,115
    2007$6,976 -1.1%$49,115
    2006$7,051 $49,115
    Find assessor info on the county website

    Neighborhood: Lincoln Park

    Nearby schools

    GreatSchools rating
    Schools provided by the listing agent
    • Elementary: Oscar Mayer Elementary School
    • High: Lincoln Park High School
    • District: 299

    Source: MRED as distributed by MLS GRID. This data may not be complete. We recommend contacting the local school district to confirm school assignments for this home.

    Get a cash offer in 3 minutes
    Find out how much your home could sell for in as little as 3 minutes with a no-obligation cash offer.
    Estimated market value
    $681,200
    Get a cash offer in 3 minutes
    Find out how much your home could sell for in as little as 3 minutes with a no-obligation cash offer.
    Estimated market value
    $681,200