Brand New Construction on 1 Acre with Barn & Room to Grow! Welcome to this beautifully crafted new construction home offering the perfect blend of modern comfort and future potential. Situated on a spacious 1-acre lot, this 3-bedroom, 2.5-bath home features 1,640 square feet of finished living space, plus an additional 1,145-square-foot walkout basement ready for your personal touch. Inside, you'll find an open-concept layout with custom cabinetry, granite countertops, quality finishes, and abundant natural light throughout, enhanced by premium Anderson windows. The spacious primary suite, central air, and attached 2-car garage provide convenience and comfort for everyday living. The walkout basement offers incredible expansion possibilities, with space for up to two additional bedrooms, a bathroom, and a future kitchen, bar, or entertainment area, giving you the opportunity to grow into the home for years to come. Outside, enjoy the 10' x 12' deck overlooking the -Click to see more.. outside, enjoy the 10' x 12' deck overlooking the property and a 30' x 40' barn, perfect for storage, hobbies, recreational vehicles, or a workshop. The generous one-acre setting provides room to spread out while still being conveniently located near Jackson amenities. If you're looking for the benefits of brand-new construction, country living, and the flexibility to create additional living space, this property is a must-see. With the potential to expand to as many as 5 bedrooms and 3.5 bathrooms, this home is designed to meet your needs both now and in the future. Contact us for more information
Active
Price cut: $10K (9/9)
$430,000
1823 N Sutton Rd, Jackson, MI 49202
3beds
1,640sqft
Single Family Residence
Built in 2026
1 Acres Lot
$388,200 Zestimate®
$262/sqft
$-- HOA
What's special
Abundant natural light throughoutQuality finishesGranite countertopsGenerous one-acre settingSpacious primary suiteOpen-concept layoutCentral air
- 86 days
- 243
- 21
Zillow last checked:
Listing updated:
Listed by:
Jarchow & Lester 517-740-8968,
PRODUCTION REALTY - GRASS LAKE 517-522-2068
Source: MichRIC,MLS#: 26031781
Facts & features
Interior
Bedrooms & bathrooms
- Bedrooms: 3
- Bathrooms: 3
- Full bathrooms: 2
- 1/2 bathrooms: 1
- Main level bedrooms: 1
Primary bedroom
- Level: Main
- Area: 184.47
- Dimensions: 14.30 x 12.90
Bedroom 2
- Level: Upper
- Area: 147.62
- Dimensions: 12.10 x 12.20
Bedroom 3
- Level: Upper
- Area: 159.94
- Dimensions: 13.11 x 12.20
Primary bathroom
- Level: Main
- Area: 90.95
- Dimensions: 8.50 x 10.70
Bathroom 1
- Level: Main
- Area: 25.89
- Dimensions: 6.30 x 4.11
Bathroom 2
- Level: Upper
- Area: 44.88
- Dimensions: 5.10 x 8.80
Dining area
- Level: Main
- Area: 116.1
- Dimensions: 9.00 x 12.90
Kitchen
- Level: Main
- Area: 126.42
- Dimensions: 9.80 x 12.90
Laundry
- Level: Main
- Area: 33.39
- Dimensions: 6.30 x 5.30
Living room
- Level: Main
- Area: 402.32
- Dimensions: 18.80 x 21.40
Heating
- Forced Air
Cooling
- Central Air
Appliances
- Included: Dishwasher
- Laundry: Main Level
Features
- Ceiling Fan(s), Eat-in Kitchen
- Flooring: Carpet, Laminate, Vinyl
- Basement: Full,Walk-Out Access
- Has fireplace: No
Interior area
- Total structure area: 1,640
- Total interior livable area: 1,640 sqft
- Finished area below ground: 0
Property
Parking
- Total spaces: 2
- Parking features: Garage Faces Front, Garage Door Opener, Attached
- Garage spaces: 2
Features
- Stories: 2
Lot
- Size: 1 Acres
- Dimensions: 261 x 228 x 128
Details
- Parcel number: 000093220100202
Construction
Type & style
- Home type: SingleFamily
- Architectural style: Craftsman
- Property subtype: Single Family Residence
Materials
- Vinyl Siding
- Roof: Shingle
Condition
- New Construction
- New construction: Yes
- Year built: 2026
Utilities & green energy
- Sewer: Septic Tank
- Water: Well
Community & HOA
Location
- Region: Jackson
Financial & listing details
- Price per square foot: $262/sqft
- Tax assessed value: $70,871
- Annual tax amount: $3,739
- Date on market: 6/25/2026
- Listing terms: Cash,FHA,VA Loan,MSHDA,Conventional
- Road surface type: Paved
Estimated market value
$388,200
$369,000 - $408,000
$2,327/mo
Price history
| Date | Event | Price |
|---|---|---|
| 9/9/2026 | Price change | $389,900-2.5%$238/sqft |
Source:  MichRIC #26043439 Report a problem MichRIC #26043439 Report a problem | ||
| 8/18/2026 | Price change | $399,900-7%$244/sqft |
Source: MichRIC #26043439 Report a problem | ||
| 7/25/2026 | Price change | $430,000-4.4%$262/sqft |
Source: MichRIC #26031781 Report a problem | ||
| 7/7/2026 | Price change | $449,900-2.2%$274/sqft |
Source: MichRIC #26031781 Report a problem | ||
| 6/25/2026 | Listed for sale | $459,900+666.5%$280/sqft |
Source: MichRIC #26031781 Report a problem | ||
| 4/27/2018 | Sold | $60,000$37/sqft |
Source: Public Record Report a problem | ||
Public tax history
| Year | Property taxes | Tax assessment |
|---|---|---|
| 2026 | -- | $76,035 -31.6% |
| 2025 | -- | $111,236 +25% |
| 2024 | -- | $88,972 +27% |
| 2021 | $3,187 | $70,066 +10.7% |
| 2020 | -- | $63,312 +3.6% |
| 2019 | -- | $61,088 +7.1% |
| 2018 | -- | $57,049 -36.2% |
| 2017 | -- | $89,470 -2.5% |
| 2016 | -- | $91,810 +16% |
| 2015 | -- | $79,132 +1.5% |
| 2014 | -- | $77,954 +10% |
| 2012 | -- | $70,891 -5.4% |
| 2011 | -- | $74,903 -6.4% |
| 2010 | -- | $80,000 -24% |
| 2009 | -- | $105,300 |
Find assessor info on the county website
Monthly payment
Est. payment
Payment breakdown
Explore the cost of this home by adjusting the details. Changes won't be saved.Climate risks
Neighborhood: 49202
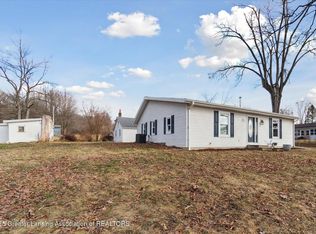
Similar homes
- $379,9003 bd2 ba1.4k sqft4794 Seymour Rd, Jackson, MI 49201For Sale

 MLS ID #26033716, BRYON GOUGH, EXP Realty. MichRIC
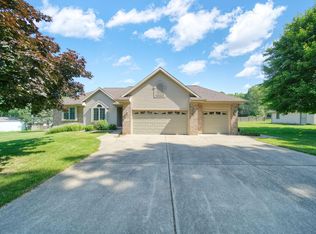
 - $384,9003 bd4 ba2.3k sqft4722 Root Station Rd, Jackson, MI 49201For Sale
 MLS ID #26048528, Lillian Wooster, The Brokerage House. MichRIC
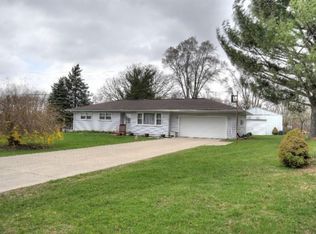
 - $285,0003 bd2 ba1.3k sqft3221 Irene St, Jackson, MI 49202For Sale
 MLS ID #26045057, Linda Sopko, Key Realty One. MichRIC
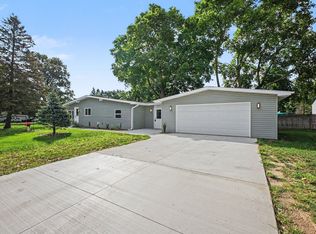
 - $285,0004 bd2 ba1.7k sqft232 Bender St, Jackson, MI 49202For Sale
 MLS ID #26041219, JENIFER SCANLON, The Brokerage House. MichRIC
 - $392,0003 bd2 ba1.1k sqft332 Ackerson Lake Dr, Jackson, MI 49201For SaleMLS ID #26045738, MichRIC Non-Member, NON-MEMBER REALTOR 'LIST'. MichRIC
- $284,9003 bd2 ba1.7k sqft163 Robinson Rd, Jackson, MI 49203For SaleMLS ID #26049598, JENIFER SCANLON, The Brokerage House. MichRIC
- $388,0293 bd3 ba1.7k sqft0 Emerald Dr, Jackson, MI 49201New ConstructionMLS ID #25050381, Logan Everett, Century 21 Affiliated - Jackson. MichRIC
- $419,9003 bd2 ba1.6k sqft1812 Liberty Woods Rd, Clarklake, MI 49234For SaleMLS ID #26045851, Tony Pruitt, EXP Realty. MichRIC
- $314,9003 bd2 ba2.2k sqft516 Macdonough St, Jackson, MI 49201For SaleMLS ID #26041758, JOHN W COLLIS, NCDG Realty & Property Management. MichRIC
- $399,9003 bd2 ba1.5k sqft6474 Kennedy Rd, Munith, MI 49259For SaleMLS ID #26048646, TIMOTHY CREECH, Five Star Real Estate. MichRIC
- $359,0003 bd1 ba1.6k sqft231 N Lakeside Dr, Michigan Center, MI 49254For SaleMLS ID #26048371, Jodi Burns-Buehrer, ERA Reardon Realty, L.L.C.. MichRIC
- $349,9003 bd2 ba2k sqft210 W Grove Ave, Michigan Center, MI 49254For SaleMLS ID #26004555, Michael Kendall, Executive Brokers Residential and Commercial Real Estate. MichRIC
- $255,0003 bd2 ba1.9k sqft5574 Dogwood St, Jackson, MI 49201For SaleMLS ID #26039660, TIMOTHY J ATKINS, ERA Reardon Realty, L.L.C.. MichRIC
- $320,3003 bd3 ba1.6k sqft502 Wilson St, Jackson, MI 49203New ConstructionMLS ID #26045666, Donald Page, DJW Realty, LLC. MichRIC
- $272,8003 bd2 ba1.2k sqft835 N W Ave, Jackson, MI 49202New ConstructionMLS ID #26045664, Donald Page, DJW Realty, LLC. MichRIC
- $374,9004 bd3 ba2.3k sqft5129 N Bardstone St, Jackson, MI 49201For SaleMLS ID #26030741, JENIFER SCANLON, The Brokerage House. MichRIC
- $309,9003 bd2 ba1.5k sqft2356 Hatch Rd, Jackson, MI 49201For SaleMLS ID #26045250, SHERRY HOOD, Howard Hanna Real Estate Services. MichRIC
- $295,0004 bd2 ba2.3k sqft6423 Inverness Ln, Jackson, MI 49201For SaleMLS ID #26033527, Kittyanne Latocki, Production Realty. MichRIC
- $415,0004 bd3 ba2k sqft17211 Country Ln, Manchester, MI 48158For SaleMLS ID #26045805, Julianne Greene, The Charles Reinhart Company. MichRIC
