Modern luxury meets striking architectural design at **1823 NE 19th Ave** in Cape Coral. **Peace of mind is built-in, as this residence is located in Flood Zone X, meaning no flood insurance is required.** From the moment you arrive, the home commands attention with custom architectural outriggers, a contemporary driveway and walkway, and beautifully curated modern landscaping that sets the tone for what awaits inside. At the heart of the home is a show-stopping designer kitchen featuring a dramatic statement island wrapped in book-matched **Calcutta Borghini**—an absolute centerpiece perfect for entertaining and gathering. The designer and builder took pride in every decision and it shows at every turn! The open living space is elevated by soaring coffered ceilings, bold contemporary fixtures, and a stunning floor-to-ceiling pivoting glass door that reveals a sophisticated home office. The private owner’s suite offers a luxurious retreat with dual walk-in closets and a spa-inspired bathroom designed for ultimate comfort and relaxation. Two additional bedrooms provide space for family or guests, while thoughtful details such as a walk-in kitchen pantry and a stylish indoor laundry room reflect the same level of craftsmanship and attention to detail found throughout the home. When you step outside into your expansive screened lanai, you will enjoy the large fully fenced yard and kids' play area. This residence is a perfect blend of modern elegance, architectural character, and everyday functionality—delivering a truly elevated living experience in one of Cape Coral’s growing areas.
Sold for $350,000
$350,000
1823 NE 19th AVE, CAPE CORAL, FL 33909
3beds
1,752sqft
Single Family Residence
Built in 2020
10,018 Square Feet Lot
$349,000 Zestimate®
$200/sqft
$2,068 Estimated rent
Home value
$349,000
$311,000 - $391,000
$2,068/mo
Zestimate® history
Owner options
List your home for rent
$2,068/mo
Rent Zestimate®
Find your next renter with Zillow Rental Manager. Plus, with online applications, you can quickly screen prospective tenants – for free.
$2,068/mo
Rent Zestimate®
Refinance and save
$2,307/mo
Est. payment
Refinancing to a lower rate could help reduce your monthly payments and save thousands over the life of the loan.
$2,307/mo
Est. payment
Explore your selling options
Work with a Zillow partner agent
Leverage their expertise and Zillow's premium Showcase listings to get your home seen by more buyers.
Get startedList with your own agent
Get your home in front of millions of buyers by listing it on Zillow.
Learn how to do itSell it yourself
Take full control of how buyers see your home on Zillow by listing For Sale by Owner (FSBO).
List your homeWhat's special
Expansive screened lanaiBeautifully curated modern landscapingBold contemporary fixturesStylish indoor laundry roomShow-stopping designer kitchenOpen living spaceLarge fully fenced yard
Zillow last checked:
Listing updated:
Listed by:
Andrew Brinkoetter 239-293-6524,
Keller Williams Elite Realty
Bought with:
Arianna Jorrin
Realty One Group MVP
Source: SWFLMLS,MLS#: 226009904 Originating MLS: Bonita Springs
Originating MLS: Bonita SpringsFacts & features
Interior
Bedrooms & bathrooms
- Bedrooms: 3
- Bathrooms: 2
- Full bathrooms: 2
Rooms
- Room types: Den - Study, Great Room, Office, Screened Lanai/Porch, 3 Bedrooms Plus Den
Primary bedroom
- Dimensions: 13.11 x 14.5
Bedroom
- Dimensions: 12.4 x 12.8
Bedroom
- Dimensions: 12.2 x 11
Den
- Dimensions: 9.6 x 9.11
Dining room
- Dimensions: 9.1 x 7.1
Kitchen
- Dimensions: 9.3 x 22.1
Other
- Dimensions: 24.7 x 8
Living room
- Dimensions: 15.8 x 18.4
Heating
- Central
Cooling
- Ceiling Fan(s), Central Air
Appliances
- Included: Dishwasher, Disposal, Dryer, Range, Refrigerator, Washer
- Laundry: Inside, Laundry Tub
Features
- Coffered Ceiling(s), Custom Mirrors, Foyer, Laundry Tub, Pantry, Smoke Detectors, Tray Ceiling(s), Volume Ceiling, Walk-In Closet(s), Den - Study, Great Room, Home Office, Laundry in Residence, Screened Lanai/Porch
- Flooring: Tile, Vinyl
- Doors: Impact Resistant Doors
- Windows: Shutters
- Has fireplace: No
Interior area
- Total structure area: 2,207
- Total interior livable area: 1,752 sqft
Property
Parking
- Total spaces: 2
- Parking features: Driveway, Attached
- Attached garage spaces: 2
- Has uncovered spaces: Yes
Features
- Stories: 1
- Patio & porch: Patio, Screened Lanai/Porch
- Fencing: Fenced
- Has view: Yes
- View description: Landscaped Area
- Waterfront features: None
Lot
- Size: 10,018 Square Feet
- Features: Regular
Details
- Parcel number: 324324C402198.0030
- Zoning: R1
Construction
Type & style
- Home type: SingleFamily
- Architectural style: Ranch
- Property subtype: Single Family Residence
Materials
- Block, Stucco
- Foundation: Concrete Block
- Roof: Shingle
Condition
- New construction: No
- Year built: 2020
Utilities & green energy
- Sewer: Septic Tank
- Water: Well
Community & HOA
Community
- Features: No Subdivision
- Security: Smoke Detector(s)
- Subdivision: CAPE CORAL
HOA
- Has HOA: No
- Amenities included: None
Location
- Region: Cape Coral
Financial & listing details
- Price per square foot: $200/sqft
- Annual tax amount: $4,985
- Date on market: 3/24/2026
- Lease term: Buyer Finance/Cash
- Contingency: Financing
Price history
| Date | Event | Price |
|---|---|---|
| 5/11/2026 | Sold | $350,000$200/sqft |
Source:  SWFLMLS #226009904 Report a problem SWFLMLS #226009904 Report a problem | ||
| 4/2/2026 | Pending sale | $350,000$200/sqft |
Source: SWFLMLS #226009904 Report a problem | ||
| 3/24/2026 | Listed for sale | $350,000$200/sqft |
Source: SWFLMLS #226009904 Report a problem | ||
Public tax history
Tax history is unavailable.
Neighborhood: 33909
Nearby homes
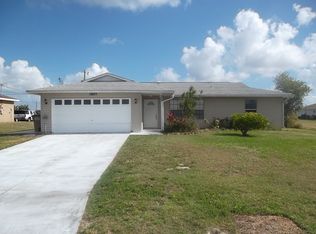
- $239,3003 bd2 ba1.1k sqft1827 NE 19th Ave, Cape Coral, FL 33909Off Market
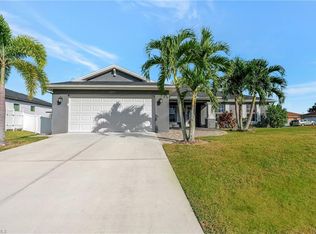
- $350,0003 bd2 ba1.6k sqft1819 NE 19th Ave, Cape Coral, FL 33909Sold
- $29,070-- bd-- ba-- sqft1824 NE 19th Pl, Cape Coral, FL 33909Off Market
- $40,0003 bd2 ba1.1k sqft1820 NE 19th Pl, Cape Coral, FL 33909Off Market
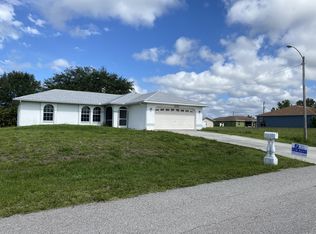
- $237,7003 bd2 ba1.2k sqft1903 NE 19th Ave, Cape Coral, FL 33909Off Market
- $34,723-- bd-- ba-- sqft1824 NE 19th Ave, Cape Coral, FL 33909Off Market
- $244,9003 bd2 ba1.5k sqft1828 NE 19th Pl, Cape Coral, FL 33909Off Market
- $34,723-- bd-- ba-- sqft1828 NE 19th Ave, Cape Coral, FL 33909Off Market
Nearby schools
GreatSchools rating
- 8/10Diplomat Elementary SchoolGrades: PK-5Distance: 0.8 mi
- 5/10Diplomat Middle SchoolGrades: 6-8Distance: 0.9 mi
- 6/10North Fort Myers High SchoolGrades: 9-12Distance: 2.2 mi


Get pre-qualified for a loan
At Zillow Home Loans, we can pre-qualify you in as little as 5 minutes with no impact to your credit score.An equal housing lender. NMLS #10287.
Sell for more on Zillow
Get a Zillow Showcase℠ listing at no additional cost and you could sell for .
$349,000
2% more
+$6,980
With Zillow Showcase(estimated)
$355,980
- Florida
- Lee County
- Cape Coral
- 33909
- 1823 NE 19th AVE
Nearby cities
Nearby neighborhoods
Nearby zip codes
Other Cape Coral Topics
