Skip main navigation
Sold for $825,000
  • $825,000

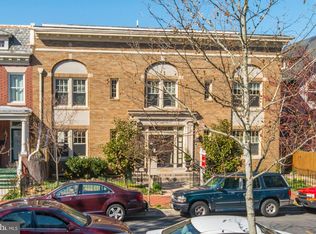
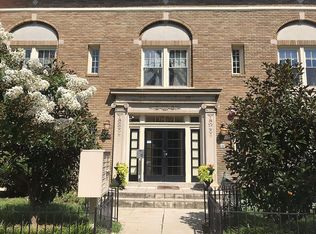
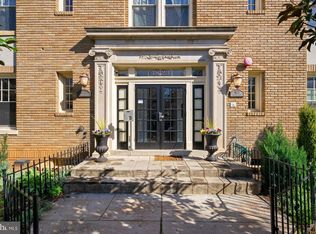
    1823 Newton St NW APT 209, Washington, DC 20010

    2beds
    1,349sqft
    Condominium
    Built in 1925
    -- sqft lot
    $815,500 Zestimate®
    $612/sqft
    $4,014 Estimated rent

    Home value

    $815,500

    $758,000 - $873,000

    $4,014/mo

    Zestimate® history
    Loading
    Loading...

    Owner options

    List your home for rent

    $4,014/mo

    Rent Zestimate®

    Find your next renter with Zillow Rental Manager. Plus, with online applications, you can quickly screen prospective tenants – for free.

    Learn more

    $4,014/mo

    Rent Zestimate®

    Refinance and save

    $3,935/mo

    Est. payment

    Refinancing to a lower rate could help reduce your monthly payments and save thousands over the life of the loan.

    See today's rates

    $3,935/mo

    Est. payment

    Explore your selling options

    Work with a Zillow partner agent

    Leverage their expertise and Zillow's premium Showcase listings to get your home seen by more buyers.

    Get started

    List with your own agent

    Get your home in front of millions of buyers by listing it on Zillow.

    Learn how to do it

    Sell it yourself

    Take full control of how buyers see your home on Zillow by listing For Sale by Owner (FSBO).

    List your home

    What's special

    Dedicated off-street parkingNew hvac systemUpdated kitchenGranite countersLaundry closetPrivate balconyBreakfast bar
    Modern convenience meets old world charm in this 2-level 2 bedroom + den, 2.5 bath condo in Mount Pleasant with dedicated off-street parking! Welcome home to an entry foyer with powder room followed by an updated kitchen with stainless appliances, granite counters and breakfast bar. A bright and open living/dining room step out to a private balcony. Upstairs a primary suite with generous closets and private balcony is followed by a second bedroom and full bath down the hall. A conveniently located laundry closet and office nook/den complete the upper level. A new HVAC system will keep you comfortable year-round. Conveniently located just blocks from great neighborhood shops and restaurants, numerous bus lines, Columbia Heights Metro, and Rock Creek Park. In bounds for Bancroft Elementary / Deal Middle / Jackson-Reed HS!

    Zillow last checked:

    Listing updated:

    Listed by:

    Andy Biggers 202-431-2515,

    KW United,

    Co-Listing Agent: William S Gaskins 703-963-4216,

    KW United

    Bought with:

    Tom Spier, 526248

    Engel & Volkers Washington, DC

    Source: Bright MLS,MLS#: DCDC2188876MLS Logo

    Facts & features

    Interior

    Bedrooms & bathrooms
    • Bedrooms: 2
    • Bathrooms: 3
    • Full bathrooms: 2
    • 1/2 bathrooms: 1
    • Main level bathrooms: 1
    Rooms
    • Room types: Living Room, Dining Room, Primary Bedroom, Bedroom 2, Kitchen, Foyer, Office, Primary Bathroom, Full Bath, Half Bath
    Primary bedroom
    • Features: Flooring - HardWood, Recessed Lighting, Walk-In Closet(s)
    • Level: Upper
    • Area: 180 Square Feet
    • Dimensions: 15 x 12
    Bedroom 2
    • Features: Built-in Features, Flooring - HardWood, Recessed Lighting
    • Level: Upper
    • Area: 108 Square Feet
    • Dimensions: 12 x 9
    Primary bathroom
    • Features: Flooring - Ceramic Tile, Bathroom - Walk-In Shower
    • Level: Upper
    Dining room
    • Features: Flooring - HardWood, Lighting - Pendants
    • Level: Main
    • Area: 156 Square Feet
    • Dimensions: 13 x 12
    Foyer
    • Features: Flooring - HardWood, Recessed Lighting
    • Level: Main
    • Area: 28 Square Feet
    • Dimensions: 7 x 4
    Other
    • Features: Bathroom - Tub Shower, Flooring - Ceramic Tile
    • Level: Upper
    Half bath
    • Features: Flooring - Ceramic Tile
    • Level: Main
    Kitchen
    • Features: Flooring - HardWood, Lighting - Pendants, Recessed Lighting, Granite Counters, Kitchen - Electric Cooking, Breakfast Bar
    • Level: Main
    • Area: 117 Square Feet
    • Dimensions: 13 x 9
    Living room
    • Features: Flooring - HardWood, Recessed Lighting
    • Level: Main
    • Area: 270 Square Feet
    • Dimensions: 18 x 15
    Office
    • Features: Flooring - HardWood, Recessed Lighting
    • Level: Upper
    • Area: 60 Square Feet
    • Dimensions: 10 x 6
    Heating
    • Forced Air, Electric
    Cooling
    • Central Air, Electric
    Appliances
    • Included: Dishwasher, Disposal, Exhaust Fan, Ice Maker, Microwave, Oven/Range - Electric, Refrigerator, Washer, Dryer, Electric Water Heater
    • Laundry: In Unit
    Features
    • Upgraded Countertops, Open Floorplan, Bathroom - Tub Shower, Bathroom - Walk-In Shower, Built-in Features, Primary Bath(s), Recessed Lighting, Walk-In Closet(s)
    • Flooring: Hardwood, Ceramic Tile, Wood
    • Windows: Insulated Windows
    • Has basement: No
    • Has fireplace: No
    Interior area
    • Total structure area: 1,349
    • Total interior livable area: 1,349 sqft
    • Finished area above ground: 1,349
    • Finished area below ground: 0

    Property

    Parking
    • Total spaces: 2
    • Parking features: Off Street
    Accessibility
    • Accessibility features: None
    Features
    • Levels: Two
    • Stories: 2
    • Exterior features: Balcony
    • Pool features: None
    • Has spa: Yes
    • Spa features: Bath
    Lot
    • Features: Unknown Soil Type
    Details
    • Additional structures: Above Grade, Below Grade
    • Parcel number: 2616//2019
    • Zoning: D-2
    • Special conditions: Standard

    Construction

    Type & style
    • Home type: Condo
    • Architectural style: Traditional
    • Property subtype: Condominium
    • Attached to another structure: Yes
    Materials
    • Brick
    Condition
    • Very Good
    • New construction: No
    • Year built: 1925
    • Major remodel year: 2011

    Utilities & green energy

    • Sewer: Public Sewer
    • Water: Public

    Community & HOA

    Community
    • Condo and coop fee: $660 monthly
    • Subdivision: Mount Pleasant
    HOA
    • Has HOA: No
    • Amenities included: Common Grounds
    • Services included: Common Area Maintenance, Maintenance Structure, Maintenance Grounds, Management, Insurance, Parking Fee, Sewer, Snow Removal, Trash, Water, Reserve Funds
    • HOA name: The Mitchell Condominiums
    Location
    • Region: Washington

    Financial & listing details

    • Price per square foot: $612/sqft
    • Tax assessed value: $787,900
    • Annual tax amount: $6,533
    • Date on market: 3/20/2025
    • Listing agreement: Exclusive Right To Sell
    • Ownership: Condominium

    Price history

    DateEventPrice
    4/21/2025Sold$825,000$612/sqft
    Source: Bright MLS #DCDC2188876 Report a problem
    3/27/2025Contingent$825,000$612/sqft
    Source: Bright MLS #DCDC2188876 Report a problem
    3/20/2025Listed for sale$825,000+4.4%$612/sqft
    Source: Bright MLS #DCDC2188876 Report a problem
    8/9/2022Sold$790,000$586/sqft
    Source: Bright MLS #DCDC2054680 Report a problem
    7/27/2022Pending sale$790,000$586/sqft
    Source: Bright MLS #DCDC2054680 Report a problem
    7/12/2022Contingent$790,000$586/sqft
    Source: Bright MLS #DCDC2054680 Report a problem
    7/6/2022Listed for sale$790,000+18.8%$586/sqft
    Source: Bright MLS #DCDC2054680 Report a problem
    4/21/2016Sold$665,000+13.5%$493/sqft
    Source: Public Record Report a problem
    12/14/2012Sold$586,000$434/sqft
    Source: Public Record Report a problem

    Public tax history

    YearProperty taxesTax assessment
    2025$6,564 +0.5%$787,900 +0.5%
    2024$6,533 +0.4%$783,820 +0.4%
    2023$6,508 +13.4%$780,320 +1.7%
    2022$5,737 -0.3%$767,350 +0.1%
    2021$5,753 +6.5%$766,460 +6.2%
    2020$5,404 +8.5%$721,580 +9.5%
    2018$4,980 -9.1%$659,230 -8.1%
    2017$5,481 -0.8%$717,310 +4.6%
    2016$5,527 +3.6%$686,070 +9.3%
    2015$5,334 +10.6%$627,490 +10.6%
    2014$4,822 -15.9%$567,350 -15.9%
    2013$5,733 $674,500
    2012$5,733 $674,500
    2011$5,733 $674,500
    Find assessor info on the county website

    Neighborhood: Mount Pleasant

    Nearby schools

    GreatSchools rating
    Schools provided by the listing agent
    • Elementary: Bancroft
    • Middle: Deal
    • High: Jackson-reed
    • District: District Of Columbia Public Schools

    Source: Bright MLS. This data may not be complete. We recommend contacting the local school district to confirm school assignments for this home.

    Get a cash offer in 3 minutes
    Find out how much your home could sell for in as little as 3 minutes with a no-obligation cash offer.
    Estimated market value
    $815,500
    Get a cash offer in 3 minutes
    Find out how much your home could sell for in as little as 3 minutes with a no-obligation cash offer.
    Estimated market value
    $815,500