Beautifully remodeled and thoughtfully updated, this 3-bed/2-bath home in the highly desirable subdivision of Royal Oaks of Spring Branch combines timeless curb appeal with modern functionality. Extensively remodeled within the last 10 years, the home features no carpet, raised ceilings in the great room and a vaulted ceiling in the primary suite. Double-paned French and picture windows fill the home with natural light while providing energy efficiency. Some of the major improvements include updated electrical wiring and panel with 250-amp service and update gas and plumbing lines. The spacious lot offers room to enjoy the outdoors, while the established neighborhood provides a desirable inside-the-Beltway location with easy access to The Heights, Memorial, Energy Corridor, Downtown and other major Houston destinations. Move-in ready, beautifully updated and ideally located, this is Spring Branch living at its best. Schedule your showing today!
Sold
Price Unknown
1823 Nocturne Lane, Houston, TX 77043
3beds
2,194sqft
Single Family Residence
Built in 1962
0.25 Acres Lot
$615,900 Zestimate®
$--/sqft
$2,738 Estimated rent
Home value
$615,900
$567,000 - $665,000
$2,738/mo
Zestimate® history
Owner options
List your home for rent
$2,738/mo
Rent Zestimate®
Find your next renter with Zillow Rental Manager. Plus, with online applications, you can quickly screen prospective tenants – for free.
$2,738/mo
Rent Zestimate®
Refinance and save
Refinancing to a lower rate could help reduce your monthly payments and save thousands over the life of the loan.
Explore your selling options
Work with a Zillow partner agent
Leverage their expertise and Zillow's premium Showcase listings to get your home seen by more buyers.
Get startedList with your own agent
Get your home in front of millions of buyers by listing it on Zillow.
Learn how to do itSell it yourself
Take full control of how buyers see your home on Zillow by listing For Sale by Owner (FSBO).
List your homeWhat's special
Zillow last checked:
Listing updated:
Listed by:
Jennifer Derr,
eXp Realty LLC
Bought with:
The Nguyens & Associates
Source: eXp Realty,MLS#: 32341181
Facts & features
Interior
Bedrooms & bathrooms
- Bedrooms: 3
- Bathrooms: 2
- Full bathrooms: 2
Heating
- Natural Gas
Cooling
- Ceiling Fan(s), Electric
Appliances
- Included: Disposal, Microwave, Gas Range, Dishwasher
- Laundry: Electric Dryer Hookup, Gas Dryer Hookup, Washer Hookup
Features
- Vaulted Ceiling, All Bedrooms Down, Sitting Area, Walk-In Closet(s)
- Flooring: Tile
- Windows: Window Coverings
- Number of fireplaces: 1
Interior area
- Total structure area: 2,194
- Total interior livable area: 2,194 sqft
Property
Parking
- Total spaces: 2
- Parking features: Attached/Detached Garage
- Attached garage spaces: 2
Features
- Stories: 1
- Patio & porch: Porch
- Exterior features: Side Yard, Sprinkler System
Lot
- Size: 0.25 Acres
- Features: Back Yard, Subdivided, 0 Up To 1/4 Acre
Details
- Parcel number: 0936300000002
Construction
Type & style
- Home type: SingleFamily
- Architectural style: Georgian, Traditional
- Property subtype: Single Family Residence
Materials
- Brick
- Foundation: Slab
- Roof: Composition
Condition
- New construction: No
- Year built: 1962
Utilities & green energy
- Sewer: Public Sewer
- Water: Public
Green energy
- Energy efficient items: Thermostat
Community & HOA
Community
- Subdivision: Royal Oaks Sec 06
Location
- Region: Houston
Financial & listing details
- Tax assessed value: $655,144
- Annual tax amount: $14,880
- Date on market: 8/29/2026
- Cumulative days on market: 7 days
- Road surface type: Concrete
Price history
| Date | Event | Price |
|---|---|---|
| 10/7/2026 | Sold | -- |
Source: eXp Realty #220176730 Report a problem | ||
| 9/8/2026 | Pending sale | $625,000$285/sqft |
Source: eXp Realty #32341181 Report a problem | ||
| 8/29/2026 | Listed for sale | $625,000$285/sqft |
Source:  HAR #32341181 Report a problem HAR #32341181 Report a problem | ||
Public tax history
| Year | Property taxes | Tax assessment |
|---|---|---|
| 2025 | $2,655 +9.7% | $655,144 +3.4% |
| 2024 | $2,420 | $633,708 -4% |
| 2023 | -- | $659,981 +13.9% |
| 2022 | $2,151 | $579,677 +11.8% |
| 2021 | -- | $518,420 +2% |
| 2020 | $5,927 +21.3% | $508,281 +23.2% |
| 2019 | $4,886 -40.5% | $412,481 +23.1% |
| 2018 | $8,210 | $335,026 +6.7% |
| 2017 | $8,210 +11.6% | $314,073 +11.7% |
| 2016 | $7,355 +28.8% | $281,148 |
| 2015 | $5,713 | $281,148 +31% |
| 2014 | $5,713 | $214,631 +15.6% |
| 2013 | -- | $185,672 +8.5% |
| 2012 | -- | $171,191 +4.2% |
| 2011 | -- | $164,295 +2.5% |
| 2010 | -- | $160,234 |
| 2009 | -- | $160,234 |
| 2008 | -- | $160,234 |
| 2007 | -- | $160,234 +2.8% |
| 2006 | -- | $155,800 |
| 2005 | -- | $155,800 +1.8% |
| 2004 | -- | $153,100 +10% |
| 2003 | -- | $139,200 +10% |
| 2002 | -- | $126,600 +10% |
| 2001 | -- | $115,100 +9.9% |
| 2000 | -- | $104,700 |
Find assessor info on the county website
Neighborhood: Spring Branch West
Nearby homes
- $703,4004 bd2 ba2.8k sqft1819 Nocturne Ln, Houston, TX 77043Off Market

- $593,1003 bd2 ba2.2k sqft1827 Nocturne Ln, Houston, TX 77043Off Market
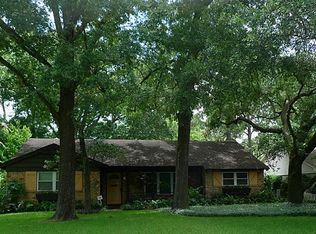
- $489,2004 bd2 ba1.9k sqft1822 Mallard Dr, Houston, TX 77043Off Market
- $526,2004 bd2 ba2.1k sqft1818 Mallard Dr, Houston, TX 77043Off Market
- $453,3004 bd2 ba2.2k sqft1903 Nocturne Ln, Houston, TX 77043Off Market
- $438,3004 bd2 ba2.1k sqft1815 Nocturne Ln, Houston, TX 77043Off Market
- $534,5004 bd2 ba2k sqft1826 Mallard Dr, Houston, TX 77043Off Market
- $416,2004 bd2 ba2.2k sqft1822 Nocturne Ln, Houston, TX 77043Off Market
Nearby schools
GreatSchools rating
- 5/10Westwood Elementary SchoolGrades: K-5Distance: 0.6 mi
- 3/10Spring Oaks Middle SchoolGrades: 6-8Distance: 0.5 mi
- 3/10Spring Woods High SchoolGrades: 9-12Distance: 0.4 mi
Schools provided by the listing agent
- Elementary: Shadow Oaks Elementary School
- Middle: Spring Oaks Middle School
- High: Spring Woods High School
Source: eXp Realty. This data may not be complete. We recommend contacting the local school district to confirm school assignments for this home.
Get a cash offer in 3 minutes
Find out how much your home could sell for in as little as 3 minutes with a no-obligation cash offer.
Estimated market value
$615,900
Get a cash offer in 3 minutes
Find out how much your home could sell for in as little as 3 minutes with a no-obligation cash offer.
Estimated market value
$615,900
- Texas
- Harris County
- Houston
- 77043
- Spring Branch West
- 1823 Nocturne Lane
