Your search ends here with this exceptional, one-owner, H.A. Miller-built custom home, perfectly situated on an oversized lot in the heart of Longwood. Enjoy the serenity of a private backyard and picturesque park and water views from the front, all while being just a short walk to the brand-new Rolling Hills Community Park. Meticulously maintained and truly move-in-ready, this home features a spacious split floor plan with separate living, formal dining, and family rooms. The inviting family room boasts a stunning floor-to-ceiling brick wood-burning fireplace and French doors leading to a large, screened and covered lanai—ideal for entertaining. The bright and airy living room showcases vaulted ceilings with beautiful wood beams, adding warmth and character. The primary suite offers a walk-in closet and a private ensuite bath with granite countertops and a walk-in shower. Thoughtfully upgraded for energy efficiency, the home includes double-pane windows throughout, R-36 wool insulation in the attic and garage, and a 15 SEER Rheem A/C system installed in 2019—contributing to impressively low energy bills. The kitchen shines with brand-new 2024 stainless steel LG appliances, including an oven and microwave with air fryer modes that have never been used. Additional highlights include an attached two-car garage with an epoxy-coated floor, a conveying washer and dryer, and a utility shed. Located just minutes from both SR-434 and SR-436, this home offers quick access to a variety of restaurants, shops, and everyday conveniences. Don’t miss your chance to own this beautifully maintained home in a prime location—schedule your private tour today!
Sold for $387,903
$387,903
1823 NORTH STREET, LONGWOOD, FL 32750
3beds
1,650sqft
Single Family Residence
Built in 1978
0.37 Acres Lot
$385,800 Zestimate®
$235/sqft
$2,520 Estimated rent
Home value
$385,800
$351,000 - $424,000
$2,520/mo
Zestimate® history
Owner options
List your home for rent
$2,520/mo
Rent Zestimate®
Find your next renter with Zillow Rental Manager. Plus, with online applications, you can quickly screen prospective tenants – for free.
$2,520/mo
Rent Zestimate®
Refinance and save
$2,596/mo
Est. payment
Refinancing to a lower rate could help reduce your monthly payments and save thousands over the life of the loan.
$2,596/mo
Est. payment
Explore your selling options
Work with a Zillow partner agent
Leverage their expertise and Zillow's premium Showcase listings to get your home seen by more buyers.
Get startedList with your own agent
Get your home in front of millions of buyers by listing it on Zillow.
Learn how to do itSell it yourself
Take full control of how buyers see your home on Zillow by listing For Sale by Owner (FSBO).
List your homeWhat's special
Private backyardOversized lotSpacious split floor plan
Zillow last checked:
Listing updated:
Listed by:
Robert Foutz 407-227-0321,
ASSIST 2 SELL FOUTZ REALTY 407-330-4343
Bought with:
Joseph Jowdy, 3022187
PREMIER PROPERTIES LLC
Source: Stellar MLS,MLS#: O6349416 Originating MLS: Orlando Regional
Originating MLS: Orlando Regional
Facts & features
Interior
Bedrooms & bathrooms
- Bedrooms: 3
- Bathrooms: 2
- Full bathrooms: 2
Primary bedroom
- Features: Walk-In Closet(s)
- Level: First
- Area: 192 Square Feet
- Dimensions: 12x16
Bedroom 2
- Features: Built-in Closet
- Level: First
- Area: 110 Square Feet
- Dimensions: 11x10
Bedroom 3
- Features: Built-in Closet
- Level: First
- Area: 132 Square Feet
- Dimensions: 11x12
Dining room
- Level: First
- Area: 99 Square Feet
- Dimensions: 11x9
Family room
- Level: First
- Area: 132 Square Feet
- Dimensions: 11x12
Kitchen
- Level: First
- Area: 90 Square Feet
- Dimensions: 10x9
Living room
- Level: First
- Area: 247 Square Feet
- Dimensions: 13x19
Heating
- Central, Electric
Cooling
- Central Air
Appliances
- Included: Dishwasher, Disposal, Dryer, Microwave, Range, Refrigerator, Washer
- Laundry: In Garage
Features
- Ceiling Fan(s), Split Bedroom, Vaulted Ceiling(s), Walk-In Closet(s)
- Flooring: Carpet, Ceramic Tile
- Has fireplace: Yes
- Fireplace features: Family Room, Wood Burning
Interior area
- Total structure area: 2,148
- Total interior livable area: 1,650 sqft
Property
Parking
- Total spaces: 2
- Parking features: Garage - Attached
- Attached garage spaces: 2
- Details: Garage Dimensions: 21x25
Features
- Levels: One
- Stories: 1
- Exterior features: Irrigation System, Sidewalk
Lot
- Size: 0.37 Acres
- Dimensions: 95 x 140
- Features: Sidewalk
Details
- Additional structures: Shed(s)
- Parcel number: 0121295CK570B0010
- Zoning: R-1AA
- Special conditions: None
Construction
Type & style
- Home type: SingleFamily
- Property subtype: Single Family Residence
Materials
- Block, Brick, Stucco
- Foundation: Slab
- Roof: Shingle
Condition
- New construction: No
- Year built: 1978
Utilities & green energy
- Sewer: Septic Tank
- Water: Public
- Utilities for property: Electricity Connected
Community & HOA
Community
- Pet fee: $0 monthly
- Subdivision: SANLANDO SPGS
HOA
- Has HOA: No
Location
- Region: Longwood
Financial & listing details
- Price per square foot: $235/sqft
- Tax assessed value: $304,528
- Annual tax amount: $1,758
- Date on market: 10/3/2025
- Cumulative days on market: 24 days
- Ownership: Fee Simple
- Total actual rent: 0
- Electric utility on property: Yes
- Road surface type: Asphalt
Price history
| Date | Event | Price |
|---|---|---|
| 1/16/2026 | Sold | $387,903-3%$235/sqft |
Source:  Stellar MLS #O6349416 Report a problem Stellar MLS #O6349416 Report a problem | ||
| 10/28/2025 | Pending sale | $399,900$242/sqft |
Source: Stellar MLS #O6349416 Report a problem | ||
| 10/3/2025 | Listed for sale | $399,900$242/sqft |
Source: Stellar MLS #O6349416 Report a problem | ||
Public tax history
| Year | Property taxes | Tax assessment |
|---|---|---|
| 2025 | $1,852 +36.1% | $147,147 +2.9% |
| 2024 | $1,360 +3.3% | $143,000 +3% |
| 2023 | $1,317 +3.4% | $138,835 +3% |
| 2022 | $1,273 -20.1% | $134,791 +3% |
| 2021 | $1,594 +1.1% | $130,865 +1.4% |
| 2020 | $1,576 +7.6% | $129,058 +2.3% |
| 2019 | $1,464 | $126,156 +1.9% |
| 2018 | $1,464 +1.7% | $123,804 +2.1% |
| 2017 | $1,440 +1.1% | $121,258 +1.4% |
| 2016 | $1,424 -1.9% | $119,595 +1.4% |
| 2015 | $1,451 | $117,938 +0.8% |
| 2014 | $1,451 +15.8% | $117,002 +1.5% |
| 2013 | $1,254 +7.9% | $115,273 +1.7% |
| 2012 | $1,162 +3.2% | $113,346 +3% |
| 2011 | $1,126 +1.2% | $110,045 +1.5% |
| 2010 | $1,112 +4.8% | $108,419 +2.7% |
| 2009 | $1,061 +3.7% | $105,569 +0.1% |
| 2008 | $1,024 -10.4% | $105,464 +3% |
| 2007 | $1,143 -5.3% | $102,392 +2.5% |
| 2006 | $1,207 +2.3% | $99,895 +3% |
| 2005 | $1,180 +0.9% | $96,985 +3% |
| 2004 | $1,169 +1.2% | $94,160 +1.9% |
| 2003 | $1,156 +1.7% | $92,404 +2.4% |
| 2002 | $1,137 +14% | $90,238 +10.8% |
| 2000 | $998 | $81,424 |
Find assessor info on the county website
Neighborhood: 32750
Nearby homes
- $381,2003 bd2 ba1.5k sqft1829 North St, Longwood, FL 32750Off Market
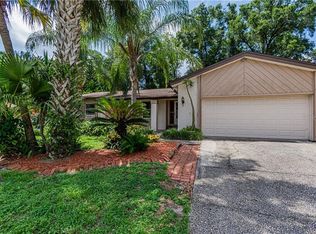
- $460,7003 bd2 ba1.6k sqft1815 North St, Longwood, FL 32750Off Market
- $1,199,8005 bd5 ba5.1k sqft335 White Oak Dr, Altamonte Springs, FL 32701Off Market

- $502,1004 bd3 ba2.2k sqft329 White Oak Dr, Altamonte Springs, FL 32701Off Market
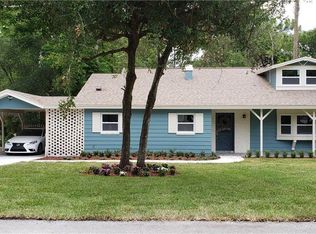
- $451,7003 bd2 ba2.1k sqft341 White Oak Dr, Altamonte Springs, FL 32701Off Market
- $445,1003 bd2 ba2.1k sqft501 Blackwood Ave, Longwood, FL 32750Off Market
- $461,0003 bd2 ba1.8k sqft1811 North St, Longwood, FL 32750Off Market
- $413,2003 bd2 ba1.6k sqft1835 North St, Longwood, FL 32750Off Market
Nearby schools
GreatSchools rating
- 6/10Altamonte Elementary SchoolGrades: PK-5Distance: 0.5 mi
- 6/10Milwee Middle SchoolGrades: 6-8Distance: 2 mi
- 6/10Lyman High SchoolGrades: PK,9-12Distance: 2.2 mi
Get a cash offer in 3 minutes
Find out how much your home could sell for in as little as 3 minutes with a no-obligation cash offer.
Estimated market value
$385,800
Get a cash offer in 3 minutes
Find out how much your home could sell for in as little as 3 minutes with a no-obligation cash offer.
Estimated market value
$385,800
- Florida
- Seminole County
- Altamonte Springs
- 32750
- 1823 NORTH STREET
Nearby cities
Nearby zip codes
Other Altamonte Springs Topics
- Apartments for Rent in 32750
- Houses for Sale in 32750
- Houses for Rent in 32750
- 32750 Real Estate
- Altamonte Springs Condos
- Houses for Sale in Altamonte Springs
- Newest Listings in Altamonte Springs
- Altamonte Springs Home Values
- Altamonte Springs Real Estate Agents
- Altamonte Springs Refinance
- Altamonte Springs Mortgage Rates
