Welcome to this stunning 2025 new construction home featuring 4 spacious bedrooms and 2 well-appointed bathrooms. Designed with comfort and modern living in mind, this home offers a thoughtfully designed open-concept floor plan, seamlessly connecting the main living, dining, and kitchen areas—ideal for both everyday living and entertaining.
The gourmet kitchen is a true centerpiece, featuring custom cabinetry, sleek modern finishes, a gas range and stove, and a stainless steel refrigerator. With ample counter space and high-end appliances, it perfectly blends functionality with contemporary style.
High-quality materials and attention to detail are evident throughout the home, offering a clean, elegant aesthetic and a fresh, move-in ready appeal.
Conveniently located just 10 minutes from Downtown Dallas, this home provides the perfect balance of suburban comfort and urban accessibility—close to dining, entertainment, and major thoroughfares.
With generous natural light, spacious rooms, and a layout that maximizes flow and flexibility, this home truly captures the essence of modern living.
Sold
Price Unknown
1823 Paducah Ave, Dallas, TX 75216
4beds
1,675sqft
Single Family Residence
Built in 2025
0.31 Acres Lot
$348,300 Zestimate®
$--/sqft
$2,450 Estimated rent
Home value
$348,300
$313,000 - $387,000
$2,450/mo
Zestimate® history
Owner options
List your home for rent
$2,450/mo
Rent Zestimate®
Find your next renter with Zillow Rental Manager. Plus, with online applications, you can quickly screen prospective tenants – for free.
$2,450/mo
Rent Zestimate®
Refinance and save
Refinancing to a lower rate could help reduce your monthly payments and save thousands over the life of the loan.
Explore your selling options
Work with a Zillow partner agent
Leverage their expertise and Zillow's premium Showcase listings to get your home seen by more buyers.
Get startedList with your own agent
Get your home in front of millions of buyers by listing it on Zillow.
Learn how to do itSell it yourself
Take full control of how buyers see your home on Zillow by listing For Sale by Owner (FSBO).
List your homeWhat's special
Move-in ready appealStainless steel refrigeratorOpen-concept floor planGenerous natural lightSleek modern finishesClean elegant aestheticMaximizes flow and flexibility
Zillow last checked:
Listing updated:
Listed by:
LESTON Eustache 0651807 347-397-8016,
Bray Real Estate Group- Dallas 972-374-9994,
Khloe Burton 0805796 206-422-3504,
Bray Real Estate Group- Dallas
Bought with:
Michael Bustos
Realty of America, LLC
Source: NTREIS,MLS#: 20911922
Facts & features
Interior
Bedrooms & bathrooms
- Bedrooms: 4
- Bathrooms: 2
- Full bathrooms: 2
Primary bedroom
- Features: Closet Cabinetry, Ceiling Fan(s), Dual Sinks, En Suite Bathroom, Walk-In Closet(s)
- Level: First
- Dimensions: 0 x 0
Bedroom
- Features: Ceiling Fan(s)
- Level: First
- Dimensions: 0 x 0
Bedroom
- Features: Ceiling Fan(s)
- Level: First
- Dimensions: 0 x 0
Bedroom
- Features: Ceiling Fan(s)
- Level: First
- Dimensions: 0 x 0
Primary bathroom
- Features: Built-in Features, Closet Cabinetry, Dual Sinks, En Suite Bathroom
- Level: First
- Dimensions: 0 x 0
Dining room
- Features: Ceiling Fan(s), Fireplace
- Level: First
- Dimensions: 0 x 0
Other
- Features: Built-in Features, Stone Counters
- Level: First
- Dimensions: 0 x 0
Kitchen
- Features: Breakfast Bar, Ceiling Fan(s), Eat-in Kitchen, Galley Kitchen, Kitchen Island, Pantry, Stone Counters
- Level: First
- Dimensions: 0 x 0
Living room
- Features: Ceiling Fan(s), Fireplace
- Level: First
- Dimensions: 0 x 0
Heating
- Central, Electric
Cooling
- Central Air, Ceiling Fan(s)
Appliances
- Included: Dishwasher, Disposal, Gas Oven, Gas Range, Microwave, Refrigerator, Tankless Water Heater
- Laundry: Washer Hookup, Gas Dryer Hookup, Laundry in Utility Room
Features
- Built-in Features, Chandelier, Decorative/Designer Lighting Fixtures, Eat-in Kitchen, In-Law Floorplan, Kitchen Island, Open Floorplan, Pantry, Cable TV, Vaulted Ceiling(s), Natural Woodwork
- Flooring: Carpet, Luxury Vinyl Plank
- Has basement: No
- Number of fireplaces: 1
- Fireplace features: Electric
Interior area
- Total interior livable area: 1,675 sqft
Property
Parking
- Total spaces: 2
- Parking features: Additional Parking, Driveway, Garage Faces Front, On Street
- Attached garage spaces: 2
- Has uncovered spaces: Yes
Features
- Levels: One
- Stories: 1
- Patio & porch: Rear Porch, Covered
- Exterior features: Private Yard
- Pool features: None
- Fencing: Back Yard,High Fence,Privacy
Lot
- Size: 0.31 Acres
- Residential vegetation: Grassed
Details
- Parcel number: 00000317008000000
Construction
Type & style
- Home type: SingleFamily
- Architectural style: Contemporary/Modern,Detached
- Property subtype: Single Family Residence
Materials
- Brick
- Foundation: Slab
Condition
- New construction: Yes
- Year built: 2025
Utilities & green energy
- Sewer: Public Sewer
- Water: Public
- Utilities for property: Sewer Available, Water Available, Cable Available
Community & HOA
Community
- Subdivision: Ea Gracey Estates
HOA
- Has HOA: No
Location
- Region: Dallas
Financial & listing details
- Tax assessed value: $80,860
- Annual tax amount: $1,676
- Date on market: 4/22/2025
- Cumulative days on market: 7 days
Price history
| Date | Event | Price |
|---|---|---|
| 6/2/2025 | Sold | -- |
Source: NTREIS #20911922 Report a problem | ||
| 5/5/2025 | Pending sale | $354,900$212/sqft |
Source: NTREIS #20911922 Report a problem | ||
| 5/1/2025 | Contingent | $354,900$212/sqft |
Source: NTREIS #20911922 Report a problem | ||
| 4/22/2025 | Listed for sale | $354,900$212/sqft |
Source: NTREIS #20911922 Report a problem | ||
| 6/19/1996 | Sold | -- |
Source: Public Record Report a problem | ||
Public tax history
| Year | Property taxes | Tax assessment |
|---|---|---|
| 2025 | $1,801 +7.4% | $80,860 +7.8% |
| 2024 | $1,676 +4.4% | $75,000 +7.1% |
| 2023 | $1,606 +28% | $70,000 +40% |
| 2022 | $1,255 +164.3% | $50,000 +177.8% |
| 2021 | $475 -2.8% | $18,000 |
| 2020 | $488 -20.6% | $18,000 -20% |
| 2019 | $615 -3.9% | $22,500 |
| 2018 | $640 +109.3% | $22,500 +100% |
| 2017 | $306 +0% | $11,250 |
| 2016 | $306 -0.9% | $11,250 |
| 2015 | $309 | $11,250 |
| 2014 | $309 | $11,250 |
| 2013 | -- | -- |
| 2012 | -- | -- |
| 2011 | -- | -- |
| 2010 | -- | -- |
| 2009 | -- | -- |
| 2008 | -- | -- |
| 2007 | -- | -- |
| 2005 | -- | -- |
| 2004 | -- | -- |
| 2003 | -- | -- |
| 2002 | -- | -- |
| 2001 | -- | -- |
Find assessor info on the county website
Neighborhood: 75216
Nearby homes
- $--4 bd2 ba1.6k sqft1827 Paducah Ave, Dallas, TX 75216Sold
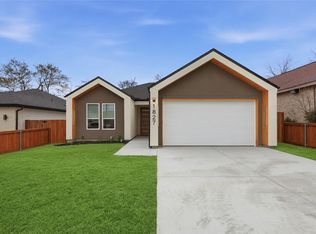
- $170,700-- bd1 ba1.4k sqft1831 Paducah Ave, Dallas, TX 75216Off Market
- $--9 bd3 ba2.1k sqft1819 Paducah Ave, Dallas, TX 75216Sold

- $--6,926 sqft1819 Paducah Ave LOT 25, Dallas, TX 75216Off Market
- $--6,926 sqft1815 Paducah Ave LOT 24, Dallas, TX 75216Off Market
- $294,4004 bd3 ba1.7k sqft1815 Paducah Ave, Dallas, TX 75216Off Market
- $150,2002 bd1 ba888 sqft1826 Fordham Rd, Dallas, TX 75216Off Market
- $143,7002 bd1 ba988 sqft1822 Fordham Rd, Dallas, TX 75216Off Market
Nearby schools
GreatSchools rating
- 3/10H.I. Holland Elementary School at LisbonGrades: PK-6Distance: 0.1 mi
- 2/10Boude Storey Middle SchoolGrades: 6-8Distance: 1.2 mi
- 4/10South Oak Cliff High SchoolGrades: 9-12Distance: 1.1 mi
Schools provided by the listing agent
- Elementary: Lisbon
- Middle: Storey
- High: Southoakcl
- District: Dallas ISD
Source: NTREIS. This data may not be complete. We recommend contacting the local school district to confirm school assignments for this home.
Get a cash offer in 3 minutes
Find out how much your home could sell for in as little as 3 minutes with a no-obligation cash offer.
Estimated market value
$348,300
Get a cash offer in 3 minutes
Find out how much your home could sell for in as little as 3 minutes with a no-obligation cash offer.
Estimated market value
$348,300
- Texas
- Dallas County
- Dallas
- 75216
- 1823 Paducah Ave
