Skip main navigation
Off market
  • $2,012,400

    1823 Panarama Ct, Mc Lean, VA 22101

    5beds
    4,300sqft
    SingleFamily
    Built in 2009
    0.3 Acres Lot
    $2,012,400 Zestimate®
    $468/sqft
    $7,615 Estimated rent

    Home value

    $2,012,400

    $1.91M - $2.11M

    $7,615/mo

    Zestimate® history
    Loading
    Loading...

    Owner options

    List your home for rent

    $7,615/mo

    Rent Zestimate®

    Find your next renter with Zillow Rental Manager. Plus, with online applications, you can quickly screen prospective tenants – for free.

    Learn more

    $7,615/mo

    Rent Zestimate®

    Refinance and save

    $12,540/mo

    Est. payment

    Refinancing to a lower rate could help reduce your monthly payments and save thousands over the life of the loan.

    See today's rates

    $12,540/mo

    Est. payment

    Explore your selling options

    Work with a Zillow partner agent

    Leverage their expertise and Zillow's premium Showcase listings to get your home seen by more buyers.

    Get started

    List with your own agent

    Get your home in front of millions of buyers by listing it on Zillow.

    Learn how to do it

    Sell it yourself

    Take full control of how buyers see your home on Zillow by listing For Sale by Owner (FSBO).

    List your home

    What's special

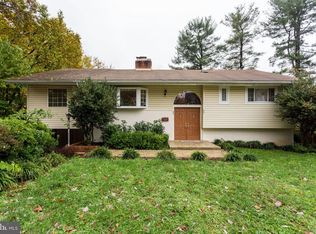
    Situated on a quiet cut-de-sac, this unique house was built with fine craftsmanship. Enter a foyer with a two story ceiling, which leads you to an open area with a family room, breakfast area and a gourmet kitchen with custom cabinets, gas cooking with telescopic downdraft vent. Main floor also features newly renovated powder room, a study and a generous sized living room which also can be used as a second family room with a grand piano or as a kids~ play area. French door in the family room opens to a large deck with stairs that lead down to the fully enclosed spacious yard. The newly installed (2017) kids~ play set conveys! Walk upstairs and you will find a large loft area perfect for entertainment, in addition to 4 bedrooms, 3 bathrooms and a laundry room. The master suite has a large balcony, and a steam shower and soaking tub in the master bathroom. A 2nd bedroom has another balcony and ensuite bathroom, while the 3rd and 4th bedrooms share a Jack & Jill bathroom. The lower level offers a recreation room wired for a movie theatre and sound system, a guest bedroom, a full bath, and hookups for a second washer and dryer set. The whole house sound system conveys. Newly installed gate with remote control. In addition to a 2-car garage, a car port conveniently located on the side of the house leads you directly to the kitchen. The house contains beautiful woodwork throughout, including gorgeous Brazilian hardwood floors with inlays, a weather proof hardwood front porch, and custom built-in cabinets in master bedroom, loft and living room. Many upgrades since 2016 : a New powder room including mirror, vanity, light fixtures, etc (2017) New HVAC for main and lower level (2018); New yard gate with automatic opener w/ remote control (2018); New paint on entire main and upper levels; New whole house humidifier (2016); New kids play set in the yard (2017); Newly stained large deck and side deck. This house is truly one of a kind with great character, one you do not want to miss! All showings must be approved by listing agent. Please wear masks, shoe covers and gloves (all will be provided).

    This property is off market, which means it's not currently listed for sale or rent on Zillow. This may be different from what's available on other websites or public sources.

    Facts & features

    Interior

    Bedrooms & bathrooms
    • Bedrooms: 5
    • Bathrooms: 5
    • Full bathrooms: 4
    • 1/2 bathrooms: 1
    Heating
    • Forced air, Electric
    Cooling
    • Central
    Appliances
    • Included: Dishwasher, Dryer, Garbage disposal
    Features
    • Open Floorplan
    • Flooring: Hardwood
    • Basement: Y
    • Has fireplace: Yes
    Interior area
    • Total interior livable area: 4,300 sqft
    • Finished area below ground: 700

    Property

    Parking
    • Total spaces: 2
    • Parking features: Garage - Attached
    Accessibility
    • Accessibility features: 2+ Access Exits, Level Entry - Main
    Features
    • Exterior features: Brick, Cement / Concrete
    Lot
    • Size: 0.3 Acres
    Details
    • Parcel number: 0402280046
    • Special conditions: Standard

    Construction

    Type & style
    • Home type: SingleFamily
    • Architectural style: Craftsman
    Materials
    • brick
    • Roof: Composition
    Condition
    • Year built: 2009

    Community & HOA

    Location
    • Region: Mc Lean

    Financial & listing details

    • Price per square foot: $468/sqft
    • Tax assessed value: $1,878,000
    • Annual tax amount: $22,142

    Price history

    DateEventPrice
    8/17/2020Sold$1,455,000+0.3%$338/sqft
    Source: Public Record Report a problem
    6/11/2020Pending sale$1,450,000$337/sqft
    Source: Keller Williams Realty #VAFX1129200 Report a problem
    6/8/2020Listed for sale$1,450,000+12.4%$337/sqft
    Source: Keller Williams Realty #VAFX1129200 Report a problem
    12/27/2016Sold$1,290,000-3%$300/sqft
    Source: Public Record Report a problem
    11/27/2016Pending sale$1,330,000$309/sqft
    Source: Long & Foster Real Estate, Inc. #FX9788037 Report a problem
    10/24/2016Price change$1,330,000-1.5%$309/sqft
    Source: Long & Foster Real Estate, Inc. #FX9788037 Report a problem
    10/14/2016Listed for sale$1,350,000+11.1%$314/sqft
    Source: Long & Foster Real Estate, Inc. #FX9788037 Report a problem
    11/5/2012Sold$1,215,000-4.3%$283/sqft
    Source: Public Record Report a problem
    10/3/2012Pending sale$1,270,000$295/sqft
    Source: Paton Real Estate LLC #FX7915497 Report a problem
    8/29/2012Listed for sale$1,270,000+3.7%$295/sqft
    Source: Paton Real Estate LLC #FX7915497 Report a problem
    12/15/2009Sold$1,225,000+85.6%$285/sqft
    Source: Public Record Report a problem
    2/22/2006Sold$660,000+41.9%$153/sqft
    Source: Public Record Report a problem
    6/13/2002Sold$465,000$108/sqft
    Source: Public Record Report a problem

    Public tax history

    YearProperty taxesTax assessment
    2025$22,142 -0.9%$1,878,000 -0.7%
    2024$22,352 +11.9%$1,891,820 +9.1%
    2023$19,971 +11.1%$1,734,340 +12.5%
    2022$17,979 $1,541,240 +11.1%
    2021-- $1,387,050 +5.8%
    2020$15,814 +1.5%$1,310,730 +1.5%
    2019$15,578 +0.3%$1,291,140 +0.3%
    2018$15,529 +3.6%$1,287,140 +1.7%
    2017$14,983 -4.7%$1,265,440 -4.9%
    2016$15,723 +7.2%$1,330,780 +3.4%
    2015$14,661 +7.9%$1,287,210 +7.7%
    2014$13,585 $1,195,340 +2.4%
    2013-- $1,167,810 +14.1%
    2012-- $1,023,770 +2.4%
    2011-- $999,650 +4.3%
    2010-- $958,620 +37.9%
    2009-- $695,110 +14.5%
    2008-- $607,110 -2.8%
    2007-- $624,370 +56.4%
    2003-- $399,300 +22.3%
    2002-- $326,395 +27.5%
    2001-- $255,955
    Find assessor info on the county website

    Neighborhood: 22101

    Nearby schools

    GreatSchools rating
    Schools provided by the listing agent
    • Elementary: KENT GARDENS
    • Middle: LONGFELLOW
    • High: MCLEAN
    • District: FAIRFAX COUNTY PUBLIC SCHOOLS

    Source: The MLS. This data may not be complete. We recommend contacting the local school district to confirm school assignments for this home.

    Get a cash offer in 3 minutes
    Find out how much your home could sell for in as little as 3 minutes with a no-obligation cash offer.
    Estimated market value
    $2,012,400
    Get a cash offer in 3 minutes
    Find out how much your home could sell for in as little as 3 minutes with a no-obligation cash offer.
    Estimated market value
    $2,012,400