Custom built, meticulously maintained, one owner brick ranch.
This home offers 2-bedrooms, 2 full bath and 1732 sq ft of useable space. Step saving convenience of an open floor plan from the spacious living room through the eat in kitchen that offers breakfast bar, ample cabinetry, some with pull out shelving as well as newer stainless French door refrigerator. The connected, bright and cheerful family room makes it perfect for entertaining at the holidays. There is also an office/desk area tucked in between the kitchen and oversized utility room that offers even more storage with built-in pantry, storage closet, laundry tub, counter for folding, complete with washer, dryer and brightly lit by sun tunnel.
Primary bedroom en-suite offers walk-in closet and full bath with walk in shower.
Off the family room is a sun filled all season's room with un-vented natural gas fireplace/heater for backup, perfect for year around usage or out to the rear patio for relaxing and sipping lemonade in the summer.
The 2-car attached garage offers additional built-in closets and extra space for work area with overhead attic storage and temperature controlled attic fan. All this is situated on perfectly manicured lot complete with storage shed that offers covered porch.
Updates include newer furnace and central air-2021, Hot water heater 2018.
Roof w/tear off approx. 12-15 yrs.
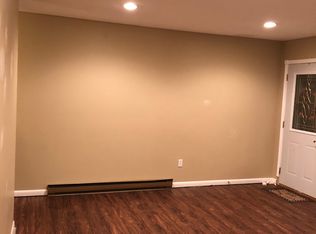
Luxury vinyl flooring, living room carpet-2 yrs. 12-month average gas bill-$67.82. No HOA fees. Convenient to Grocery and restaurants.
Ring door bell, all oak shelving and appliances remain but not warranted.
(Work benches, curtains do not convey)
Sold for $249,900
$249,900
1823 Park Ave, Piqua, OH 45356
2beds
1,567sqft
Single Family Residence
Built in 1996
10,201 Square Feet Lot
$271,100 Zestimate®
$159/sqft
$1,984 Estimated rent
Home value
$271,100
$203,000 - $361,000
$1,984/mo
Zestimate® history
Owner options
List your home for rent
$1,984/mo
Rent Zestimate®
Find your next renter with Zillow Rental Manager. Plus, with online applications, you can quickly screen prospective tenants – for free.
$1,984/mo
Rent Zestimate®
Refinance and save
$1,645/mo
Est. payment
Refinancing to a lower rate could help reduce your monthly payments and save thousands over the life of the loan.
$1,645/mo
Est. payment
Explore your selling options
Work with a Zillow partner agent
Leverage their expertise and Zillow's premium Showcase listings to get your home seen by more buyers.
Get startedList with your own agent
Get your home in front of millions of buyers by listing it on Zillow.
Learn how to do itSell it yourself
Take full control of how buyers see your home on Zillow by listing For Sale by Owner (FSBO).
List your homeWhat's special
Brick ranchOpen floor planOverhead attic storageOversized utility roomManicured lotRear patioBreakfast bar
Zillow last checked:
Listing updated:
Listed by:
Donna Clawson (937)339-8080,
BHHS Professional Realty
Bought with:
Carli Amlin, 0000449194
RE/MAX Alliance Realty
Source: DABR MLS,MLS#: 932684 Originating MLS: Dayton Area Board of REALTORS
Originating MLS: Dayton Area Board of REALTORSFacts & features
Interior
Bedrooms & bathrooms
- Bedrooms: 2
- Bathrooms: 2
- Full bathrooms: 2
- Main level bathrooms: 2
Primary bedroom
- Level: Main
- Dimensions: 16 x 14
Bedroom
- Level: Main
- Dimensions: 13 x 9
Entry foyer
- Level: Main
- Dimensions: 5 x 4
Family room
- Level: Main
- Dimensions: 12 x 15
Kitchen
- Level: Main
- Dimensions: 14 x 14
Laundry
- Level: Main
- Dimensions: 13 x 8
Living room
- Level: Main
- Dimensions: 21 x 14
Other
- Level: Main
- Dimensions: 15 x 11
Heating
- Forced Air, Natural Gas
Cooling
- Central Air
Appliances
- Included: Dryer, Dishwasher, Disposal, Microwave, Range, Refrigerator, Washer, Gas Water Heater
Features
- Ceiling Fan(s), High Speed Internet, Kitchen/Family Room Combo, Laminate Counters, Pantry, Skylights, Walk-In Closet(s)
- Windows: Casement Window(s), Skylight(s)
- Has fireplace: Yes
- Fireplace features: Gas, Other, Stove
Interior area
- Total structure area: 1,567
- Total interior livable area: 1,567 sqft
Property
Parking
- Total spaces: 2
- Parking features: Attached, Garage, Two Car Garage, Garage Door Opener, Storage
- Attached garage spaces: 2
Features
- Levels: One
- Stories: 1
- Patio & porch: Patio, Porch
- Exterior features: Porch, Patio, Storage
Lot
- Size: 10,201 Square Feet
- Dimensions: 85 x 120
Details
- Additional structures: Shed(s)
- Parcel number: N44076815
- Zoning: Residential
- Zoning description: Residential
Construction
Type & style
- Home type: SingleFamily
- Architectural style: Ranch
- Property subtype: Single Family Residence
Materials
- Brick, Vinyl Siding
- Foundation: Slab
Condition
- Year built: 1996
Utilities & green energy
- Water: Public
- Utilities for property: Natural Gas Available, Sewer Available, Water Available, Cable Available
Community & HOA
Community
- Security: Smoke Detector(s)
- Subdivision: Park Ridge Sub #11
HOA
- Has HOA: No
Location
- Region: Piqua
Financial & listing details
- Price per square foot: $159/sqft
- Tax assessed value: $229,600
- Annual tax amount: $2,121
- Date on market: 4/24/2025
- Listing terms: Conventional,FHA,VA Loan
Price history
| Date | Event | Price |
|---|---|---|
| 6/16/2025 | Sold | $249,900$159/sqft |
Source:  DABR MLS #932684 Report a problem DABR MLS #932684 Report a problem | ||
| 5/5/2025 | Pending sale | $249,900$159/sqft |
Source: DABR MLS #932684 Report a problem | ||
| 5/5/2025 | Contingent | $249,900$159/sqft |
Source:  WRIST #1038281 Report a problem WRIST #1038281 Report a problem | ||
| 4/25/2025 | Listed for sale | $249,900$159/sqft |
Source: DABR MLS #932684 Report a problem | ||
Public tax history
| Year | Property taxes | Tax assessment |
|---|---|---|
| 2025 | $2,121 -2.7% | $80,370 +27.9% |
| 2024 | $2,180 +0.6% | $62,860 |
| 2023 | $2,166 -4.2% | $62,860 |
| 2022 | $2,262 +13.4% | $62,860 +20% |
| 2021 | $1,996 +2% | $52,400 |
| 2020 | $1,956 -0.5% | $52,400 |
| 2019 | $1,966 +14.6% | $52,400 +16.1% |
| 2018 | $1,716 -1.2% | $45,120 |
| 2017 | $1,737 +1.1% | $45,120 |
| 2016 | $1,718 -2.3% | $45,120 |
| 2015 | $1,758 | $45,120 |
| 2014 | $1,758 -0.3% | $45,120 |
| 2013 | $1,764 +6.2% | $45,120 +1% |
| 2012 | $1,661 -0.2% | $44,660 |
| 2011 | $1,664 +15.2% | $44,660 |
| 2010 | $1,445 -2.9% | $44,660 -4% |
| 2009 | $1,489 +0.9% | $46,520 |
| 2008 | $1,475 -50.1% | $46,520 |
| 2007 | $2,957 +12% | -- |
| 2006 | $2,641 -0.4% | -- |
| 2005 | $2,653 +0.3% | -- |
| 2004 | $2,644 +4.5% | -- |
| 2003 | $2,530 +9.2% | -- |
| 2002 | $2,318 +1% | -- |
| 2001 | $2,294 -2.3% | -- |
| 2000 | $2,349 | -- |
Find assessor info on the county website
Neighborhood: 45356
Nearby homes
- $229,8003 bd2 ba1.4k sqft1819 Park Ave, Piqua, OH 45356Off Market
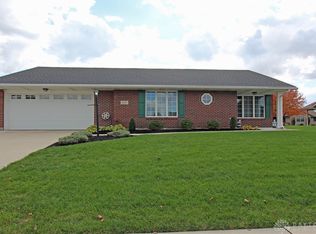
- $265,0002 bd3 ba1.5k sqft1827 Park Ave, Piqua, OH 45356Sold
- $276,4003 bd2 ba1.6k sqft1824 Carol Dr, Piqua, OH 45356Off Market
- $217,7003 bd2 ba1.2k sqft1828 Carol Dr, Piqua, OH 45356Off Market
- $200,6003 bd1 ba1.6k sqft1820 Carol Dr, Piqua, OH 45356Off Market
- $213,4003 bd1 ba1.1k sqft1817 Park Ave, Piqua, OH 45356Off Market
- $224,7003 bd2 ba1.3k sqft1832 Carol Dr, Piqua, OH 45356Off Market
- $265,3002 bd2 ba1.7k sqft1831 Park Ave, Piqua, OH 45356Off Market
Nearby schools
GreatSchools rating
- 5/10High Street Primary Elementary SchoolGrades: K-3Distance: 0.3 mi
- 7/10Piqua Junior High SchoolGrades: 7-8Distance: 3.8 mi
- 5/10Piqua High SchoolGrades: 9-12Distance: 3.7 mi
Schools provided by the listing agent
- District: Piqua
Source: DABR MLS. This data may not be complete. We recommend contacting the local school district to confirm school assignments for this home.
Get a cash offer in 3 minutes
Find out how much your home could sell for in as little as 3 minutes with a no-obligation cash offer.
Estimated market value
$271,100
Get a cash offer in 3 minutes
Find out how much your home could sell for in as little as 3 minutes with a no-obligation cash offer.
Estimated market value
$271,100
- Ohio
- Miami County
- Piqua
- 45356
- 1823 Park Ave
Nearby cities
Nearby zip codes
Other Piqua Topics
