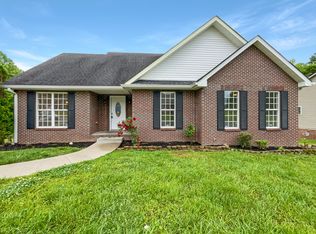
Seller is offering $15,000 in concessions with an acceptable offer! This spacious and well-maintained home offers over half an acre of wooded privacy while still being just minutes from everything! Featuring 3 bedrooms—all conveniently located on the main level—plus a new roof (2023), hardwood floors, and neutral paint throughout, this home is move-in ready. The impressive owner's suite includes a tray ceiling, double vanities, and a generous walk-in closet. Upstairs, you’ll find a large bonus room with a full bath and its own walk-in closet—ideal for a guest suite, playroom, or home office. The full basement adds even more flexible living space - offering its own mini-split and includes a large 2-car garage perfect for boats, toys, and hobbies. Enjoy quiet evenings in the backyard overlooking mature trees, or explore the surrounding space on your private lot. All this just 15 minutes to Ft. Campbell, 10 minutes to Austin Peay State University, and close to downtown dining, shopping, and entertainment.
Closed
$382,000
1823 Patricia Dr, Clarksville, TN 37040
3beds
2,805sqft
Single Family Residence, Residential
Built in 2008
0.56 Acres Lot
$382,200 Zestimate®
$136/sqft
$2,300 Estimated rent
Home value
$382,200
$363,000 - $401,000
$2,300/mo
Zestimate® history
Owner options
List your home for rent
$2,300/mo
Rent Zestimate®
Find your next renter with Zillow Rental Manager. Plus, with online applications, you can quickly screen prospective tenants – for free.
$2,300/mo
Rent Zestimate®
Refinance and save
$2,290/mo
Est. payment
Refinancing to a lower rate could help reduce your monthly payments and save thousands over the life of the loan.
$2,290/mo
Est. payment
Explore your selling options
Work with a Zillow partner agent
Leverage their expertise and Zillow's premium Showcase listings to get your home seen by more buyers.
Get startedList with your own agent
Get your home in front of millions of buyers by listing it on Zillow.
Learn how to do itSell it yourself
Take full control of how buyers see your home on Zillow by listing For Sale by Owner (FSBO).
List your homeWhat's special
Spacious and well-maintained homePrivate lotGenerous walk-in closetTray ceilingNeutral paint throughoutHardwood floorsDouble vanities
Zillow last checked:
Listing updated:
Listed by:
Jurnee Gillette 931-624-9296,
eXp Realty
Bought with:
David Lloyd Johnson, 320673
EXIT Prime Realty
Source: RealTracs MLS as distributed by MLS GRID,MLS#: 3181632
Facts & features
Interior
Bedrooms & bathrooms
- Bedrooms: 3
- Bathrooms: 3
- Full bathrooms: 3
- Main level bedrooms: 3
Bedroom 1
- Features: Full Bath
- Level: Full Bath
- Area: 240 Square Feet
- Dimensions: 15x16
Bedroom 2
- Features: Extra Large Closet
- Level: Extra Large Closet
- Area: 143 Square Feet
- Dimensions: 11x13
Bedroom 3
- Features: Extra Large Closet
- Level: Extra Large Closet
- Area: 154 Square Feet
- Dimensions: 11x14
Primary bathroom
- Features: Double Vanity
- Level: Double Vanity
Dining room
- Features: Formal
- Level: Formal
- Area: 100 Square Feet
- Dimensions: 10x10
Kitchen
- Features: Eat-in Kitchen
- Level: Eat-in Kitchen
- Area: 100 Square Feet
- Dimensions: 10x10
Living room
- Area: 273 Square Feet
- Dimensions: 21x13
Other
- Features: Utility Room
- Level: Utility Room
Recreation room
- Features: Second Floor
- Level: Second Floor
- Area: 468 Square Feet
- Dimensions: 26x18
Heating
- Central, Heat Pump
Cooling
- Ceiling Fan(s), Central Air
Appliances
- Included: Electric Oven, Electric Range, Dishwasher, Microwave, Refrigerator
- Laundry: Electric Dryer Hookup, Washer Hookup
Features
- Air Filter, Ceiling Fan(s), Entrance Foyer, Walk-In Closet(s)
- Flooring: Carpet, Wood, Other
- Basement: Finished,Partial
- Number of fireplaces: 1
- Fireplace features: Gas, Living Room
Interior area
- Total structure area: 2,805
- Total interior livable area: 2,805 sqft
- Finished area above ground: 2,805
Property
Parking
- Total spaces: 4
- Parking features: Garage Door Opener, Garage Faces Rear, Driveway
- Attached garage spaces: 2
- Uncovered spaces: 2
Features
- Levels: One
- Stories: 3
- Patio & porch: Deck
Lot
- Size: 0.56 Acres
- Dimensions: 71
Details
- Parcel number: 063055E J 06700 00012055E
- Special conditions: Standard
- Other equipment: Air Purifier
Construction
Type & style
- Home type: SingleFamily
- Property subtype: Single Family Residence, Residential
Materials
- Brick, Vinyl Siding
- Roof: Shingle
Condition
- New construction: No
- Year built: 2008
Utilities & green energy
- Sewer: Public Sewer
- Water: Public
- Utilities for property: Water Available
Community & HOA
Community
- Security: Smoke Detector(s)
- Subdivision: River Heights
HOA
- Has HOA: Yes
- Services included: Trash
- HOA fee: $37 monthly
Location
- Region: Clarksville
Financial & listing details
- Price per square foot: $136/sqft
- Tax assessed value: $382,200
- Annual tax amount: $2,886
- Date on market: 4/23/2026
Price history
| Date | Event | Price |
|---|---|---|
| 6/4/2026 | Sold | $382,000$136/sqft |
Source:  RealTracs MLS as distributed by MLS GRID #3181632 Report a problem RealTracs MLS as distributed by MLS GRID #3181632 Report a problem | ||
| 5/2/2026 | Contingent | $382,000$136/sqft |
Source: eXp Realty #3181632 Report a problem | ||
| 4/23/2026 | Listed for sale | $382,000$136/sqft |
Source: RealTracs MLS as distributed by MLS GRID #3181632 Report a problem | ||
| 4/21/2026 | Listing removed | $382,000$136/sqft |
Source: RealTracs MLS as distributed by MLS GRID #3176105 Report a problem | ||
| 4/15/2026 | Listed for sale | $382,000$136/sqft |
Source: RealTracs MLS as distributed by MLS GRID #3176105 Report a problem | ||
| 4/9/2026 | Listing removed | $382,000$136/sqft |
Source: RealTracs MLS as distributed by MLS GRID #3093125 Report a problem | ||
| 1/14/2026 | Listed for sale | $382,000$136/sqft |
Source: RealTracs MLS as distributed by MLS GRID #3093125 Report a problem | ||
| 1/9/2026 | Listing removed | $382,000$136/sqft |
Source: RealTracs MLS as distributed by MLS GRID #2998691 Report a problem | ||
| 9/19/2025 | Listed for sale | $382,000-3.8%$136/sqft |
Source: RealTracs MLS as distributed by MLS GRID #2998691 Report a problem | ||
| 9/19/2025 | Listing removed | $397,000$142/sqft |
Source: RealTracs MLS as distributed by MLS GRID #2898208 Report a problem | ||
| 5/30/2025 | Listed for sale | $397,000-4.3%$142/sqft |
Source: RealTracs MLS as distributed by MLS GRID #2898208 Report a problem | ||
| 4/23/2025 | Listing removed | $414,900$148/sqft |
Source: RealTracs MLS as distributed by MLS GRID #2812035 Report a problem | ||
| 4/1/2025 | Listed for sale | $414,900+124.3%$148/sqft |
Source: RealTracs MLS as distributed by MLS GRID #2812035 Report a problem | ||
| 1/19/2017 | Listing removed | $185,000$66/sqft |
Source: Keller Williams - Clarksville #1783637 Report a problem | ||
| 1/18/2017 | Pending sale | $185,000$66/sqft |
Source: Keller Williams - Clarksville #1783637 Report a problem | ||
| 1/18/2017 | Listed for sale | $185,000+6.3%$66/sqft |
Source: Keller Williams - Clarksville #1783637 Report a problem | ||
| 1/13/2017 | Sold | $174,000-0.6%$62/sqft |
Source: RealTracs MLS as distributed by MLS GRID #1783637 Report a problem | ||
| 11/1/2016 | Price change | $175,000-2.8%$62/sqft |
Source: Keller Williams - Clarksville #1661763 Report a problem | ||
| 10/10/2016 | Price change | $180,000-2.7%$64/sqft |
Source: Keller Williams - Clarksville #1661763 Report a problem | ||
| 9/17/2016 | Listed for sale | $185,000-7.7%$66/sqft |
Source: Keller Williams - Clarksville #1661763 Report a problem | ||
| 7/7/2016 | Sold | $200,387+11.3%$71/sqft |
Source: Public Record Report a problem | ||
| 11/16/2015 | Price change | $180,000-5.3%$64/sqft |
Source: Keller Williams - Clarksville #1661763 Report a problem | ||
| 8/17/2015 | Listed for sale | $190,000+1.7%$68/sqft |
Source: Keller Williams - Clarksville #1606004 Report a problem | ||
| 1/11/2015 | Listing removed | $186,900$67/sqft |
Source: Fast Train, LLC #1488999 Report a problem | ||
| 1/1/2015 | Price change | $186,900-6.5%$67/sqft |
Source: Fast Train, LLC #1488999 Report a problem | ||
| 4/3/2014 | Price change | $199,900-1%$71/sqft |
Source: Fast Train, LLC #1488999 Report a problem | ||
| 3/26/2014 | Listed for sale | $202,000+1.5%$72/sqft |
Source: Fast Train, LLC #1488999 Report a problem | ||
| 8/7/2008 | Sold | $199,000$71/sqft |
Source: Public Record Report a problem | ||
Public tax history
| Year | Property taxes | Tax assessment |
|---|---|---|
| 2024 | $2,847 +14.1% | $95,550 +61.5% |
| 2023 | $2,496 | $59,150 |
| 2022 | $2,496 +40.4% | $59,150 -0.5% |
| 2021 | $1,778 -25.6% | $59,450 |
| 2020 | $2,390 0% | $59,450 |
| 2019 | $2,390 | $59,450 +17.6% |
| 2018 | $2,390 +39.8% | $50,550 -9.2% |
| 2017 | $1,709 -28.8% | $55,675 |
| 2016 | $2,399 +2.2% | $55,675 |
| 2015 | $2,347 +1.4% | $55,675 |
| 2014 | $2,315 -4.7% | $55,675 +0.4% |
| 2013 | $2,429 | $55,475 +0% |
| 2011 | $2,429 +6.3% | $55,465 |
| 2010 | $2,285 -3.8% | $55,465 -3.8% |
| 2009 | $2,376 | $57,661 -1.7% |
| 2008 | -- | $58,662 +738% |
| 2007 | $312 | $7,000 |
Find assessor info on the county website
Neighborhood: 37040
Nearby homes
- $381,1003 bd3 ba2.5k sqft1821 Patricia Dr, Clarksville, TN 37040Off Market

- $349,0003 bd3 ba2.4k sqft1825 Patricia Dr, Clarksville, TN 37040Sold
- $339,0005 bd3 ba2.2k sqft1827 Patricia Dr, Clarksville, TN 37040Off Market

- $306,2003 bd2 ba2k sqft1826 Patricia Dr, Clarksville, TN 37040Off Market
- $387,200-- bd3 ba2.3k sqft1829 Patricia Dr, Clarksville, TN 37040Off Market
- $360,9003 bd3 ba2.2k sqft1830 Patricia Dr, Clarksville, TN 37040Off Market
- $341,3003 bd2 ba2k sqft398 Heron Ridge Ct, Clarksville, TN 37040Off Market
- $380,4003 bd4 ba2.1k sqft1815 Patricia Dr, Clarksville, TN 37040Off Market
Nearby schools
GreatSchools rating
- 5/10Byrns L Darden Elementary SchoolGrades: PK-5Distance: 2 mi
- 5/10Kenwood Middle SchoolGrades: 6-8Distance: 3 mi
- 3/10Kenwood High SchoolGrades: 9-12Distance: 2.9 mi
Schools provided by the listing agent
- Elementary: Byrns Darden Elementary
- Middle: Kenwood Middle School
- High: Kenwood High School
Source: RealTracs MLS as distributed by MLS GRID. This data may not be complete. We recommend contacting the local school district to confirm school assignments for this home.
Get a cash offer in 3 minutes
Find out how much your home could sell for in as little as 3 minutes with a no-obligation cash offer.
Estimated market value
$382,200
Get a cash offer in 3 minutes
Find out how much your home could sell for in as little as 3 minutes with a no-obligation cash offer.
Estimated market value
$382,200
- Tennessee
- Montgomery County
- Clarksville
- 37040
- 1823 Patricia Dr
Nearby cities
Nearby neighborhoods
Nearby zip codes
Other Clarksville Topics
