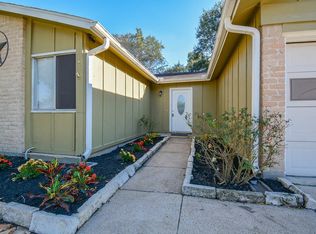
Single-story living on a quiet Williamsburg Hamlet cul-de-sac, zoned to Katy ISD. Fresh paint in a soft white runs wall to wall, brightening a vaulted great room where an exposed beam crosses the ceiling and a corner brick fireplace with a raised hearth and white mantel anchors the room. Windows along the back wall pull in light and look out over the fenced yard, with a door opening straight to the patio. The kitchen opens to the living area across a long breakfast bar peninsula: espresso cabinetry, stainless dishwasher and refrigerator, double-basin sink under a window, walk-in pantry. A breakfast nook sits in the corner under a pendant light. Bedrooms wear new LVP; the primary has two closets and a private bath. Both baths are done, with modern vanities, framed mirrors, and a soaking tub. Tile and LVP throughout, no carpet anywhere. Oversized 2-car garage, new AC, ceiling fans, window treatments, shade trees. Grand Parkway, I-10, Katy Mills, and La Centerra minutes out. Book a tour.
For sale
$225,000
1823 Pewter Ct, Katy, TX 77493
3beds
1,217sqft
Single Family Residence
Built in 1980
5,270 Square Feet Lot
$221,900 Zestimate®
$185/sqft
$33/mo HOA
What's special
- 21 days
- 451
- 54
Likely to sell faster than
Zillow last checked:
Listing updated:
Listed by:
Le Nguyen TREC #0616960 281-818-8177,
Go-MRealty,
Giovanni Lopez TREC #0650303 832-876-8665,
Go-MRealty
Source: HAR,MLS#: 61781794
Facts & features
Interior
Bedrooms & bathrooms
- Bedrooms: 3
- Bathrooms: 2
- Full bathrooms: 2
Rooms
- Room types: Utility Room
Primary bedroom
- Level: First
- Area: 154
- Dimensions: 14 x 11
Bedroom
- Level: First
- Area: 150
- Dimensions: 15 x 10
Bedroom
- Level: First
- Area: 110
- Dimensions: 11 x 10
Other
- Level: First
- Area: 49
- Dimensions: 7 x 7
Other
- Level: First
- Area: 35
- Dimensions: 7 x 5
Dining room
- Level: First
- Area: 72
- Dimensions: 9 x 8
Kitchen
- Level: First
- Area: 99
- Dimensions: 11 x 9
Living room
- Level: First
- Area: 270
- Dimensions: 18 x 15
Primary bath
- Level: First
- Area: 35
- Dimensions: 7 x 5
Heating
- Electric
Cooling
- Ceiling Fan(s), Electric
Appliances
- Included: ENERGY STAR Qualified Appliances, Disposal, Refrigerator, Electric Oven, Oven, Electric Range, Dishwasher
- Laundry: Electric Dryer Hookup, Gas Dryer Hookup, Washer Hookup
Features
- Formal Entry/Foyer, High Ceilings, Vaulted Ceiling, All Bedrooms Down, En-Suite Bath, Primary Bed - 1st Floor, Walk-In Closet(s)
- Flooring: Carpet, Tile
- Windows: Window Coverings
- Number of fireplaces: 1
- Fireplace features: Gas, Wood Burning
Interior area
- Total structure area: 1,217
- Total interior livable area: 1,217 sqft
Property
Parking
- Total spaces: 2
- Parking features: Attached, Garage Door Opener, Double-Wide Driveway
- Attached garage spaces: 2
Features
- Stories: 1
- Exterior features: Back Green Space, Side Yard
- Fencing: Back Yard
Lot
- Size: 5,270 Square Feet
- Features: Back Yard, Cul-De-Sac, 0 Up To 1/4 Acre
Details
- Parcel number: 1137740000026
Construction
Type & style
- Home type: SingleFamily
- Architectural style: Ranch,Traditional
- Property subtype: Single Family Residence
Materials
- Brick, Wood Siding
- Foundation: Slab
- Roof: Composition
Condition
- New construction: No
- Year built: 1980
Utilities & green energy
- Water: Water District
Green energy
- Energy efficient items: Attic Vents, Thermostat, HVAC, HVAC>13 SEER
Community & HOA
Community
- Subdivision: Williamsburg Hamlet Sec 01
HOA
- Has HOA: Yes
- Amenities included: Playground, Pool
- HOA fee: $400 annually
Location
- Region: Katy
Financial & listing details
- Price per square foot: $185/sqft
- Tax assessed value: $160,822
- Annual tax amount: $3,721
- Date on market: 8/16/2026
- Listing terms: Cash,Conventional,FHA,Investor,Owner Will Carry,VA Loan
- Road surface type: Concrete, Curbs, Gutters
Estimated market value
$221,900
$211,000 - $233,000
$1,837/mo
Price history
| Date | Event | Price |
|---|---|---|
| 9/1/2026 | Listed for rent | $2,000+8.1%$2/sqft |
Source:  HAR #33565275 Report a problem HAR #33565275 Report a problem | ||
| 8/19/2026 | Listed for sale | $225,000+4.7%$185/sqft |
Source:  HAR #61781794 Report a problem HAR #61781794 Report a problem | ||
| 8/5/2026 | Listing removed | $215,000$177/sqft |
Source: HAR #3099867 Report a problem | ||
| 7/23/2026 | Listed for sale | $215,000$177/sqft |
Source: HAR #3099867 Report a problem | ||
| 7/22/2026 | Pending sale | $215,000$177/sqft |
Source: HAR #3099867 Report a problem | ||
| 6/19/2026 | Listed for sale | $215,000+34.4%$177/sqft |
Source: HAR #3099867 Report a problem | ||
| 1/30/2025 | Listing removed | $1,850$2/sqft |
Source: HAR #61191862 Report a problem | ||
| 1/13/2025 | Listed for rent | $1,850+2.8%$2/sqft |
Source: HAR #61191862 Report a problem | ||
| 11/23/2024 | Listing removed | $1,800$1/sqft |
Source: HAR #93274511 Report a problem | ||
| 9/14/2024 | Price change | $1,800-5.3%$1/sqft |
Source: HAR #93274511 Report a problem | ||
| 7/7/2024 | Listed for rent | $1,900+31%$2/sqft |
Source: HAR #93274511 Report a problem | ||
| 1/2/2020 | Listing removed | $1,450$1/sqft |
Source: CENTURY 21 Top Realty #91083790 Report a problem | ||
| 7/13/2019 | Listed for rent | $1,450$1/sqft |
Source: CENTURY 21 Top Realty #91083790 Report a problem | ||
| 7/2/2019 | Sold | -- |
Source: Agent Provided Report a problem | ||
| 5/21/2019 | Pending sale | $160,000$131/sqft |
Source: Realty Associates #79926316 Report a problem | ||
| 5/13/2019 | Listed for sale | $160,000$131/sqft |
Source: Realty Associates #79926316 Report a problem | ||
| 5/2/2019 | Pending sale | $160,000$131/sqft |
Source: Realty Associates #79926316 Report a problem | ||
| 4/24/2019 | Listed for sale | $160,000$131/sqft |
Source: Realty Associates #79926316 Report a problem | ||
| 4/22/2019 | Pending sale | $160,000$131/sqft |
Source: Realty Associates #79926316 Report a problem | ||
| 4/13/2019 | Listed for sale | $160,000$131/sqft |
Source: Realty Associates #79926316 Report a problem | ||
| 4/10/2019 | Pending sale | $160,000$131/sqft |
Source: Realty Associates #79926316 Report a problem | ||
| 3/26/2019 | Listed for sale | $160,000+97.5%$131/sqft |
Source: Realty Associates #79926316 Report a problem | ||
| 7/10/2013 | Listing removed | $81,000$67/sqft |
Source: AWP Copperfield, Inc. DBA Keller Williams #21957413 Report a problem | ||
| 6/28/2013 | Listed for sale | $81,000$67/sqft |
Source: AWP Copperfield, Inc. DBA Keller Williams #21957413 Report a problem | ||
| 10/17/2012 | Sold | -- |
Source: Public Record Report a problem | ||
Public tax history
| Year | Property taxes | Tax assessment |
|---|---|---|
| 2025 | $2,969 -18.1% | $160,822 -19% |
| 2024 | $3,626 +0.1% | $198,661 -3.8% |
| 2023 | $3,623 +3% | $206,501 +13.1% |
| 2022 | $3,519 | $182,602 +23.1% |
| 2021 | -- | $148,371 +3.8% |
| 2020 | -- | $142,982 +3.9% |
| 2019 | $2,973 -22.7% | $137,639 +1.3% |
| 2018 | $3,846 | $135,825 |
| 2017 | $3,846 +16% | $135,825 +18.1% |
| 2016 | $3,314 +29.5% | $115,010 |
| 2015 | $2,560 | $115,010 +32.3% |
| 2014 | $2,560 | $86,938 +15.1% |
| 2013 | -- | $75,528 |
| 2012 | -- | $75,528 +5.4% |
| 2011 | -- | $71,638 |
| 2010 | -- | $71,638 -11.6% |
| 2009 | -- | $81,042 -5.2% |
| 2008 | -- | $85,506 |
| 2007 | -- | $85,506 +10.9% |
| 2006 | -- | $77,073 |
| 2005 | -- | $77,073 +2.4% |
| 2004 | -- | $75,300 |
| 2003 | -- | $75,300 +31.9% |
| 2002 | -- | $57,100 +25.9% |
| 2001 | -- | $45,350 -8.9% |
| 2000 | -- | $49,800 |
Find assessor info on the county website
Monthly payment
Est. payment
Payment breakdown
Explore the cost of this home by adjusting the details. Changes won't be saved.Climate risks
Neighborhood: Williamsburg
Nearby schools
Schools provided by the listing agent
- Elementary: King Elementary School
- Middle: Katy Junior High School
- High: Morton Ranch High School
Source: HAR. This data may not be complete. We recommend contacting the local school district to confirm school assignments for this home.
Similar homes
- $260,0004 bd2 ba1.6k sqft23926 Wassail Way, Katy, TX 77493For Sale
 MLS ID #40035642, Evan Hitch, Southern Trust Realty. HAR
 - $199,9503 bd2 ba1.2k sqft22111 Pearl Lake Dr, Katy, TX 77449For Sale
 MLS ID #3921599, Kyle Roesler, RE/MAX Cinco Ranch. HAR
 - $200,0003 bd2 ba1.4k sqft22523 Leedstown Ln, Katy, TX 77449For Sale
 MLS ID #72181951, Maria Parra, Keller Williams Memorial. HAR
 - $210,0003 bd2 ba1.1k sqft20235 Apache Gardens Ln, Katy, TX 77449For Sale
 MLS ID #6786888, Bruce Lessey, RE/MAX RESULTS. HAR
