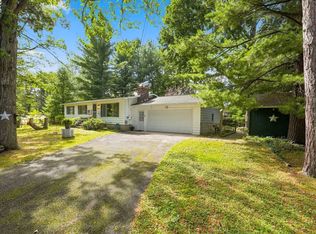
If you’ve been waiting for a home that feels easy from the moment you walk in, this one deserves your attention. Meticulously maintained and truly move-in ready, this 3-bedroom, 1-bathroom home offers 1,300+ finished square feet in a quiet, established neighborhood in the heart of Interlochen. The home has been cared for over the years with important updates already taken care of, including a newer roof and HVAC, giving you the opportunity to move in and enjoy it without immediately taking on a long list of projects. And then there’s the location. You’re close enough to Traverse City to enjoy everything the area has to offer, while still having the convenience and laid-back feel of Interlochen. Whether your weekends take you to the lake, out on the trails, into town, or simply home to enjoy your own space, this location puts you within easy reach of it all. Homes that are this well cared for, in a setting like this, don't come along every day.
Accepting backups
$299,900
1823 Pine Ln, Interlochen, MI 49643
3beds
1,363sqft
Single Family Residence
Built in 1991
0.33 Acres Lot
$297,000 Zestimate®
$220/sqft
$-- HOA
What's special
Newer roof
- 23 days
- 628
- 83
Zillow last checked:
Listing updated:
Listed by:
Trent Sims Cell:231-388-0770,
The Mitten Real Estate Group 231-421-1970
Source: NGLRMLS,MLS#: 1950601
Facts & features
Interior
Bedrooms & bathrooms
- Bedrooms: 3
- Bathrooms: 1
- Full bathrooms: 1
Rooms
- Room types: Great Room, Game Room
Primary bedroom
- Level: Upper
- Dimensions: 11.92 x 11.5
Bedroom 2
- Level: Upper
- Dimensions: 9.33 x 13.58
Bedroom 3
- Level: Upper
- Dimensions: 9.25 x 10
Primary bathroom
- Features: None
Dining room
- Level: Main
- Dimensions: 10.42 x 11.83
Family room
- Level: Lower
- Dimensions: 18.58 x 14.5
Kitchen
- Level: Main
- Dimensions: 9 x 11.83
Living room
- Level: Main
- Dimensions: 19.42 x 11.25
Heating
- Forced Air, Natural Gas
Appliances
- Included: Refrigerator, Oven/Range, Dishwasher, Microwave, Washer, Dryer, Freezer, Gas Water Heater
- Laundry: Lower Level
Features
- Pantry, Cable TV, High Speed Internet, WiFi
- Flooring: Carpet, Luxury Vinyl Plank
- Basement: Finished Rooms,Egress Windows
- Has fireplace: No
- Fireplace features: None
Interior area
- Total structure area: 1,363
- Total interior livable area: 1,363 sqft
- Finished area above ground: 1,038
- Finished area below ground: 325
Property
Parking
- Parking features: Other, Concrete Floors, Gravel
Accessibility
- Accessibility features: None
Features
- Levels: Three Or More
- Patio & porch: Deck
- Exterior features: Sidewalk, Rain Gutters
- Has view: Yes
- View description: Countryside View
- Waterfront features: None
Lot
- Size: 0.33 Acres
- Dimensions: 108 x 136
- Features: Wooded-Hardwoods, Landscaped, Metes and Bounds
Details
- Additional structures: None
- Parcel number: 0777006200
- Zoning description: Residential
Construction
Type & style
- Home type: SingleFamily
- Property subtype: Single Family Residence
Materials
- Frame, Vinyl Siding
- Foundation: Block
- Roof: Asphalt
Condition
- New construction: No
- Year built: 1991
Utilities & green energy
- Sewer: Private Sewer
- Water: Private
Community & HOA
Community
- Features: None
- Subdivision: Jack and Jean's
HOA
- Services included: None
Location
- Region: Interlochen
Financial & listing details
- Price per square foot: $220/sqft
- Tax assessed value: $60,295
- Annual tax amount: $1,554
- Price range: $299.9K - $299.9K
- Date on market: 9/16/2026
- Cumulative days on market: 26 days
- Listing agreement: Exclusive Right Sell
- Listing terms: Conventional,Cash,FHA
- Ownership type: Private Owner
- Road surface type: Asphalt
Estimated market value
$297,000
$282,000 - $312,000
$1,905/mo
Price history
| Date | Event | Price |
|---|---|---|
| 9/16/2026 | Listed for sale | $299,900+165.2%$220/sqft |
Source:  NGLRMLS #1950601 Report a problem NGLRMLS #1950601 Report a problem | ||
| 1/25/2005 | Sold | $113,100$83/sqft |
Source: Agent Provided Report a problem | ||
Public tax history
| Year | Property taxes | Tax assessment |
|---|---|---|
| 2025 | $1,497 +5.3% | $123,300 +12.1% |
| 2024 | $1,422 +5% | $110,000 +11.3% |
| 2023 | $1,354 +2.7% | $98,800 +11.9% |
| 2022 | $1,319 +0.7% | $88,300 +11.9% |
| 2021 | $1,310 +1.7% | $78,900 +8.8% |
| 2020 | $1,288 | $72,500 +7.2% |
| 2019 | $1,288 +1.9% | $67,600 +7% |
| 2018 | $1,264 +12.4% | $63,200 +5.7% |
| 2017 | $1,125 | $59,800 +7.9% |
| 2016 | $1,125 | $55,400 +18.9% |
| 2014 | -- | $46,600 +4.1% |
| 2012 | -- | $44,760 -2.3% |
| 2011 | -- | $45,830 -13.9% |
| 2010 | -- | $53,210 -1.5% |
| 2009 | -- | $54,030 -0.4% |
| 2008 | -- | $54,260 -7.5% |
| 2007 | -- | $58,640 +10.1% |
| 2005 | -- | $53,240 +6.1% |
| 2004 | -- | $50,160 +2.1% |
| 2003 | -- | $49,120 +3% |
| 2002 | -- | $47,690 +8.3% |
| 2001 | -- | $44,020 +4.8% |
| 2000 | -- | $42,020 |
Find assessor info on the county website
Monthly payment
Est. payment
Payment breakdown
Explore the cost of this home by adjusting the details. Changes won't be saved.Climate risks
Neighborhood: 49643
Nearby schools
Schools provided by the listing agent
- District: Traverse City Area Public Schools
Source: NGLRMLS. This data may not be complete. We recommend contacting the local school district to confirm school assignments for this home.
Similar homes
- $364,9003 bd3 ba1.9k sqft9798 Deer Track Ct, Interlochen, MI 49643For Sale
 MLS ID #1951373, Weston Buchan. NGLRMLS
 - $267,5002 bd1 ba864 sqft1386 S South Long Lake Rd, Interlochen, MI 49643For Sale
 MLS ID #1949159, Betsy Hill. NGLRMLS
 - $365,0003 bd1 ba1.4k sqft1064 S South Long Lake Rd, Interlochen, MI 49643For Sale
 MLS ID #1950005, Fred Schmidt. NGLRMLS
 - $292,0002 bd2 ba864 sqft880 Cedar Trl, Interlochen, MI 49643For Sale
 MLS ID #1949343, Debra Hall. NGLRMLS
 - $429,9003 bd2 ba1.5k sqft2591 Tonawanda Rd, Grawn, MI 49637For Sale
 MLS ID #26042101, Thomas A Rumble, EXP Realty LLC. MichRIC
