Skip main navigation
Sold for $2,127,000
  • $2,127,000

    1823 Register Lane, Wilmington, NC 28411

    4beds
    5,058sqft
    Single Family Residence
    Built in 2007
    0.47 Acres Lot
    $2,098,500 Zestimate®
    $421/sqft
    $5,765 Estimated rent

    Home value

    $2,098,500

    $1.95M - $2.27M

    $5,765/mo

    Zestimate® history
    Loading
    Loading...

    Owner options

    List your home for rent

    $5,765/mo

    Rent Zestimate®

    Find your next renter with Zillow Rental Manager. Plus, with online applications, you can quickly screen prospective tenants – for free.

    Learn more

    $5,765/mo

    Rent Zestimate®

    Refinance and save

    $14,786/mo

    Est. payment

    Refinancing to a lower rate could help reduce your monthly payments and save thousands over the life of the loan.

    See today's rates

    $14,786/mo

    Est. payment

    Explore your selling options

    Work with a Zillow partner agent

    Leverage their expertise and Zillow's premium Showcase listings to get your home seen by more buyers.

    Get started

    List with your own agent

    Get your home in front of millions of buyers by listing it on Zillow.

    Learn how to do it

    Sell it yourself

    Take full control of how buyers see your home on Zillow by listing For Sale by Owner (FSBO).

    List your home

    What's special

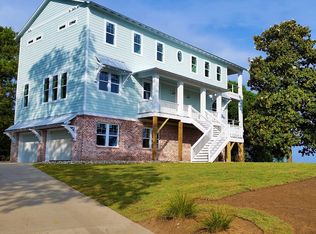
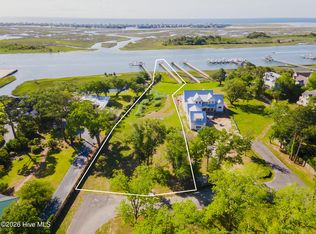
    Experience luxury living in the esteemed waterfront community of Register Place. Upon entry, the meticulous attention to detail by developer Nick Garret is evident. The grand entrance features stacked stone gas lanterns and white wooden street signs, leading to a wooden walkway nature path. This path takes you to a landing equipped with a community pier, a gazebo, and a 24-foot boat slip with a lift, providing direct access to deep water on the ICWW. The home itself exudes charm with its inviting curb appeal, perched on a slight bluff overlooking the path to the community pier. Extensive wrap-around decks and porches with covered and weatherproofed tongue-and-groove ceilings make it perfect for gatherings. The expansive 0.47-acre lot offers a private backyard with ample space for a pool. Additionally, the area beneath the deck is plumbed and wired for an outdoor kitchen or an in-law suite. Constructed with superior quality, the house features Hardie shake siding, a cinder block foundation, steel supporting posts, four HVAC systems with zoned control, and decorative brick columns at each entrance to the three-car garage. Inside, you will find exceptional craftsmanship, including hand-built wainscoting, 6-inch crown and baseboard moldings, and solid core 10-foot doors throughout. The first-floor bedrooms are all ensuites, complemented by a second living area and laundry room. The reverse floor plan places the open chef's kitchen, dining room, walk-in pantry, and office/study on the second floor. The third floor offers a spacious bonus room with a private bath and closet, pre-wired for speakers and plumbed for a wet bar. French doors open to a private deck overlooking a lushly landscaped community common area. The crow's nest, accessible from this deck, provides breathtaking long-range views of the ICWW and Figure 8 Island. With its abundant, well-defined features and unparalleled water access, this home epitomizes luxury living and is a must-see.

    Zillow last checked:

    Listing updated:

    Listed by:

    Marcello Caliva and Associates 910-538-3063,

    Intracoastal Realty Corporation

    Bought with:

    Barbara R Pugh, 57803

    Coldwell Banker Sea Coast Advantage

    Source: Hive MLS,MLS#: 100459650MLS LogoOriginating MLS: Cape Fear Realtors MLS, Inc.

    Facts & features

    Interior

    Bedrooms & bathrooms
    • Bedrooms: 4
    • Bathrooms: 6
    • Full bathrooms: 5
    • 1/2 bathrooms: 1
    Primary bedroom
    • Level: Primary Living Area
    Dining room
    • Features: Combination
    Heating
    • Heat Pump, Electric
    Cooling
    • Central Air, Heat Pump
    Features
    • Master Downstairs, Walk-in Closet(s), High Ceilings, Entrance Foyer, Mud Room, Kitchen Island, Apt/Suite, Ceiling Fan(s), Pantry, Reverse Floor Plan, Walk-in Shower, Wet Bar, Blinds/Shades, Walk-In Closet(s), Workshop
    Interior area
    • Total structure area: 5,058
    • Total interior livable area: 5,058 sqft

    Property

    Parking
    • Total spaces: 3
    • Parking features: Paved
    • Attached garage spaces: 3
    Features
    • Stories: 3
    • Patio & porch: Covered, Deck, Porch, Wrap Around, Balcony
    • Fencing: Partial,Wood
    • On waterfront: Yes
    • Waterfront features: Boat Lift, Deeded Water Access, Deeded Water Rights, Waterfront, Water Access Comm, Water Depth 4+
    Lot
    • Size: 0.47 Acres
    • Dimensions: 144 x 117 x 139 x 178
    • Features: Boat Slip, Boat Dock, Boat Lift, Deeded Water Access, Deeded Water Rights, Deeded Waterfront, Water Access Comm, Water Depth 4+
    Details
    • Parcel number: R04500004046000
    • Zoning: R-20S
    • Special conditions: Standard

    Construction

    Type & style
    • Home type: SingleFamily
    • Property subtype: Single Family Residence
    Materials
    • Wood Siding, Wood Frame
    • Foundation: Slab
    • Roof: Shingle
    Condition
    • New construction: No
    • Year built: 2007

    Utilities & green energy

    • Sewer: Public Sewer
    • Water: Public
    • Utilities for property: Sewer Available, Water Available

    Community & HOA

    Community
    • Security: Security System
    • Subdivision: Register Place
    HOA
    • Has HOA: Yes
    • Amenities included: Boat Dock, Boat Slip - Assigned, Maintenance Common Areas, Maintenance Grounds, Maintenance Roads
    • HOA fee: $2,604 annually
    • HOA name: Souther Community Management LLC
    • HOA phone: 910-443-2691
    Location
    • Region: Wilmington

    Financial & listing details

    • Price per square foot: $421/sqft
    • Tax assessed value: $1,116,200
    • Annual tax amount: $5,832
    • Date on market: 7/3/2025
    • Cumulative days on market: 338 days
    • Listing agreement: Exclusive Right To Sell
    • Listing terms: Cash,Conventional
    • Road surface type: Paved

    Price history

    DateEventPrice
    10/13/2025Sold$2,127,000-5.5%$421/sqft
    Source: Hive MLS #100459650 Report a problem
    9/10/2025Pending sale$2,250,000$445/sqft
    Source: Hive MLS #100459650 Report a problem
    7/3/2025Listed for sale$2,250,000$445/sqft
    Source: Hive MLS #100459650 Report a problem
    5/2/2025Contingent$2,250,000$445/sqft
    Source: Hive MLS #100459650 Report a problem
    4/11/2025Price change$2,250,000-5.1%$445/sqft
    Source: Hive MLS #100459650 Report a problem
    2/27/2025Price change$2,370,000-3.3%$469/sqft
    Source: Hive MLS #100459650 Report a problem
    1/8/2025Price change$2,450,000-3.9%$484/sqft
    Source: Hive MLS #100459650 Report a problem
    1/2/2025Listed for sale$2,550,000$504/sqft
    Source: Hive MLS #100459650 Report a problem
    11/18/2024Listing removed$2,550,000$504/sqft
    Source: Hive MLS #100459650 Report a problem
    11/4/2024Price change$2,550,000-3.8%$504/sqft
    Source: Hive MLS #100459650 Report a problem
    8/15/2024Listed for sale$2,650,000+90%$524/sqft
    Source: Hive MLS #100459650 Report a problem
    6/18/2012Listing removed$1,395,000$276/sqft
    Source: Intracoastal Realty Corp #471115 Report a problem
    12/29/2011Listed for sale$1,395,000+46.8%$276/sqft
    Source: Intracoastal Realty #471115 Report a problem
    3/11/2010Sold$950,000$188/sqft
    Source: Hive MLS #30445806 Report a problem

    Public tax history

    YearProperty taxesTax assessment
    2025$4,928 -16.6%$1,282,500 +14.9%
    2024$5,906 +0.1%$1,116,200
    2023$5,900 -0.9%$1,116,200
    2022$5,956 -2.7%$1,116,200
    2021$6,123 -3.1%$1,116,200 +11.7%
    2020$6,321 $999,400
    2019$6,321 $999,400
    2018$6,321 $999,400
    2017$6,321 +20.1%$999,400 +31.6%
    2016$5,262 +7.6%$759,300
    2015$4,890 +1.7%$759,300
    2014$4,806 $759,300
    2013-- $759,300
    2012-- $759,300 -33.8%
    2011-- $1,147,613 +4.7%
    2010-- $1,095,877
    2009-- --
    2008-- --
    2007-- --
    2005-- $394,996
    2004-- $394,996
    2003-- $394,996
    2002-- $394,996
    2001-- $394,996
    Find assessor info on the county website

    Neighborhood: Ogden

    Nearby schools

    GreatSchools rating
    Schools provided by the listing agent
    • Elementary: Ogden
    • Middle: Noble
    • High: Laney

    Source: Hive MLS. This data may not be complete. We recommend contacting the local school district to confirm school assignments for this home.

    Get a cash offer in 3 minutes
    Find out how much your home could sell for in as little as 3 minutes with a no-obligation cash offer.
    Estimated market value
    $2,098,500
    Get a cash offer in 3 minutes
    Find out how much your home could sell for in as little as 3 minutes with a no-obligation cash offer.
    Estimated market value
    $2,098,500