Skip main navigation
Active
  • $575,000

    1823 Ridge Water Dr, Sutherlin, OR 97479

    4beds
    2,842sqft
    : 
    $3,624/mo
    Get pre-qualified
    Residential, Single Family Residence
    Built in 1980
    0.51 Acres Lot
    $-- Zestimate®
    $202/sqft
    $-- HOA

    What's special

    Dramatic rock fireplacePeaceful forest settingFlexible sitting roomCustom in-ground poolBeautifully landscaped groundsOversized two-car garageSoaring vaulted ceilings

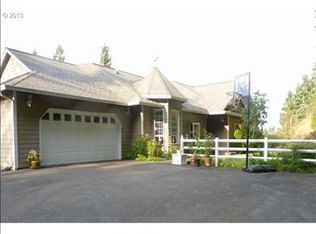
    Escape to your own mountain getaway in the highly desirable Cooper Creek Reservoir community. This stunning chalet-style home blends rustic character with modern comfort, surrounded by beautiful natural scenery and thoughtfully designed for both everyday living and entertaining. At the heart of the home is a spectacular great room featuring soaring vaulted ceilings, a dramatic rock fireplace, and an impressive wall of windows that fills the space with natural light while framing the peaceful forest setting. The inviting layout creates the perfect gathering place for family and friends. The entire upper level is dedicated to the owner's suite, offering a spacious bedroom, ensuite bath, and a flexible sitting room complete with a wet bar—ideal for a home office, media room, or quiet escape. Outside, you'll find your own backyard oasis. Cool off in the custom in-ground pool, host summer barbecues on the expansive patio, or relax on the secluded deck tucked among the trees. The beautifully landscaped grounds provide multiple spaces to unwind and enjoy the serenity of mountain living. Additional amenities include an oversized two-car garage with a finished room above, perfect for guests, hobbies, a fitness studio, or additional workspace, along with a separate tool shed for added storage. Whether you're searching for a full-time residence or a weekend escape, this exceptional property delivers the ideal combination of privacy, comfort, and recreation in one of the area's most desirable settings all within walking distance to Cooper Creek Reservoir.
    52 days
    |
    2,153
    |
    175
    |

    Likely to sell faster than

    Zillow last checked:

    Listing updated:

    Listed by:

    Emily Volk 541-580-8549,

    Karen Volk Realty

    Source: RMLS (OR),MLS#: 505798413MLS Logo

      Facts & features

      Interior

      Bedrooms & bathrooms
      • Bedrooms: 4
      • Bathrooms: 2
      • Full bathrooms: 2
      • Main level bathrooms: 1
      Rooms
      • Room types: Bedroom 2, Bedroom 3, Dining Room, Family Room, Kitchen, Living Room, Primary Bedroom
      Primary bedroom
      • Level: Upper
      Bedroom 2
      • Level: Main
      Bedroom 3
      • Level: Main
      Dining room
      • Level: Main
      Family room
      • Level: Upper
      Kitchen
      • Level: Main
      Living room
      • Level: Main
      Heating
      • Forced Air
      Cooling
      • Heat Pump
      Appliances
      • Included: Electric Water Heater
      Features
      • Windows: Double Pane Windows
      • Basement: Crawl Space
      • Number of fireplaces: 1
      • Fireplace features: Propane
      Interior area
      • Total structure area: 2,842
      • Total interior livable area: 2,842 sqft

      Property

      Parking
      • Total spaces: 2
      • Parking features: Driveway, RV Boat Storage, Detached, Oversized
      • Garage spaces: 2
      • Has uncovered spaces: Yes
      Features
      • Stories: 2
      • Patio & porch: Deck
      • Exterior features: Yard
      • Has private pool: Yes
      • Has view: Yes
      • View description: Mountain(s), Territorial
      Lot
      • Size: 0.51 Acres
      • Features: Private, Trees, SqFt 20000 to Acres1
      Details
      • Additional structures: RVBoatStorage, ToolShed
      • Parcel number: R47875

      Construction

      Type & style
      • Home type: SingleFamily
      • Architectural style: Chalet
      • Property subtype: Residential, Single Family Residence
      Materials
      • Lap Siding, Wood Siding
      • Foundation: Concrete Perimeter
      • Roof: Composition
      Condition
      • Approximately
      • New construction: No
      • Year built: 1980

      Utilities & green energy

      • Sewer: Public Sewer
      • Water: Public

      Community & HOA

      HOA
      • Has HOA: No
      Location
      • Region: Sutherlin

      Financial & listing details

      • Price per square foot: $202/sqft
      • Tax assessed value: $597,193
      • Annual tax amount: $4,902
      • Date on market: 7/6/2026
      • Listing terms: Cash,Conventional,VA Loan
      • Road surface type: Paved

        Estimated market value

        Not available

        Estimated sales range

        Not available

        Not available

        Price history

        DateEventPrice
        7/6/2026Listed for sale$575,000+259.4%$202/sqft
        Source: RMLS (OR) #505798413 Report a problem
        4/1/1991Sold$160,000$56/sqft
        Source: Agent Provided Report a problem

        Public tax history

        YearProperty taxesTax assessment
        2025$4,902 +2.4%$406,356 +3%
        2024$4,786 +2.9%$394,521 +3%
        2023$4,650 +2.9%$383,031 +3%
        2022$4,519 +2.9%$371,875 +3%
        2021$4,391 +3%$361,044 +3%
        2020$4,264 +2.9%$350,529 +3%
        2019$4,143 +3%$340,320 +3%
        2018$4,023 $330,408 +3%
        2017$4,023 +0.7%$320,785 +3%
        2016$3,996 $311,442 +5.9%
        2015$3,996 +5.4%$294,079 -0.7%
        2014$3,790 $296,216 -2%
        2013$3,790 +5.6%$302,371 +8.1%
        2012$3,589 -6.4%$279,684 -5.7%
        2011$3,834 +2.8%$296,713 +3%
        2010$3,728 +2.6%$288,071 +3%
        2009$3,634 +2%$279,681 +3%
        2008$3,562 +4.6%$271,535 +3%
        2007$3,407 +5%$263,627 +3%
        2006$3,246 +2.3%$255,949 +3%
        2005$3,171 +6.4%$248,495 +4.5%
        2003$2,981 +2.7%$237,734 +3%
        2002$2,901 $230,810
        2001-- $230,810 +7.3%
        2000-- $215,100
        Find assessor info on the county website

        Monthly payment

        Est. payment

        Payment breakdown

        Explore the cost of this home by adjusting the details. Changes won't be saved.
        All calculations are estimates and provided by Zillow, Inc. for informational purposes only. Actual amounts may vary.
        HOA fees may include property taxes on listings classified as Co-Ops. Contact the listing agent and/or owner for fee details.
        See how much you could borrow to make a competitive offer.

        Climate risks

        Neighborhood: 97479

        Getting around

        0 / 100
        Car-Dependent

        Nearby schools

        GreatSchools rating
        Schools provided by the listing agent
        • Elementary: Sutherlin
        • Middle: Sutherlin
        • High: Sutherlin

        Source: RMLS (OR). This data may not be complete. We recommend contacting the local school district to confirm school assignments for this home.

        A local agent can set up tours, give advice and negotiate with sellers.

        Browse local experts

        Similar homes