Skip main navigation
Closed
  • $756,312

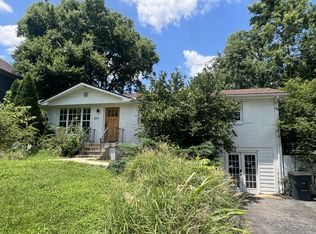
    1823 Rosebank Ave, Nashville, TN 37216

    3beds
    2,591sqft
    Single Family Residence, Residential
    Built in 1962
    10,454 Square Feet Lot
    $779,500 Zestimate®
    $292/sqft
    $3,928 Estimated rent

    Home value

    $779,500

    $733,000 - $834,000

    $3,928/mo

    Zestimate® history
    Loading
    Loading...

    Owner options

    List your home for rent

    $3,928/mo

    Rent Zestimate®

    Find your next renter with Zillow Rental Manager. Plus, with online applications, you can quickly screen prospective tenants – for free.

    Learn more

    $3,928/mo

    Rent Zestimate®

    Refinance and save

    $4,430/mo

    Est. payment

    Refinancing to a lower rate could help reduce your monthly payments and save thousands over the life of the loan.

    See today's rates

    $4,430/mo

    Est. payment

    Explore your selling options

    Work with a Zillow partner agent

    Leverage their expertise and Zillow's premium Showcase listings to get your home seen by more buyers.

    Get started

    List with your own agent

    Get your home in front of millions of buyers by listing it on Zillow.

    Learn how to do it

    Sell it yourself

    Take full control of how buyers see your home on Zillow by listing For Sale by Owner (FSBO).

    List your home

    What's special

    New bathroomPeaceful inspirationScreened porchNew exterior paintCoffee shopsLocal shopsLocal pubs
    Quintessential East Nashville Artist Abode! Nestled in the tranquility of Shelby Bottoms/Cornelia Fort Airpark and surrounded by peaceful inspiration, nature and the many gifts the "Eastside" offers-local shops, top restaurants, music, nature, coffee shops, local pubs/bars, artisans and more. Situated on lovingly landscaped .24acres, this 3bd/2.5ba ranch has been artfully & thoughtfully reimagined /expanded by the "local artist" owner. New Exterior Paint, New Gutters, Lg Fenced Yard, The Primary suite w/new "spa" bath, FP, Custom 9'x9' closet; wake up and walk out to the custom deck for coffee or to watch the stars. Create/gather in the large open eat in kitchen w/stainless appliances & floating shelves, Watch the moon/ enjoy nature's sounds seated on the screened porch, Entertain/BBQ on the custom deck overlooking the hot tub. Finished basement w/new bathroom offers multiple options- family room, studio, gym, let your imagination soar. To much to list. Serenity & Happiness Await.

    Zillow last checked:

    Listing updated:

    Listed by:

    Toni Thomas 949-633-8658,

    Compass Tennessee, LLC

    Bought with:

    Toni Thomas, 350514

    Compass Tennessee, LLC

    Source: RealTracs MLS as distributed by MLS GRID,MLS#: 2643700MLS Logo

    Facts & features

    Interior

    Bedrooms & bathrooms
    • Bedrooms: 3
    • Bathrooms: 4
    • Full bathrooms: 3
    • 1/2 bathrooms: 1
    • Main level bedrooms: 3
    Bedroom 1
    • Features: Suite
    • Level: Suite
    • Area: 325 Square Feet
    • Dimensions: 13x25
    Bedroom 2
    • Features: Bath
    • Level: Bath
    • Area: 120 Square Feet
    • Dimensions: 10x12
    Bedroom 3
    • Features: Bath
    • Level: Bath
    • Area: 120 Square Feet
    • Dimensions: 12x10
    Bonus room
    • Features: Basement Level
    • Level: Basement Level
    • Area: 840 Square Feet
    • Dimensions: 35x24
    Dining room
    • Features: Combination
    • Level: Combination
    • Area: 120 Square Feet
    • Dimensions: 10x12
    Kitchen
    • Features: Eat-in Kitchen
    • Level: Eat-in Kitchen
    • Area: 228 Square Feet
    • Dimensions: 19x12
    Living room
    • Features: Separate
    • Level: Separate
    • Area: 300 Square Feet
    • Dimensions: 25x12
    Heating
    • Central, Electric
    Cooling
    • Central Air, Electric
    Appliances
    • Included: Dishwasher, Disposal, Dryer, Microwave, Refrigerator, Washer, Electric Oven, Electric Range
    • Laundry: Electric Dryer Hookup, Washer Hookup
    Features
    • Ceiling Fan(s), Extra Closets, Pantry, High Speed Internet
    • Flooring: Wood, Tile
    • Has basement: Yes
    • Number of fireplaces: 1
    • Fireplace features: Electric
    Interior area
    • Total structure area: 2,591
    • Total interior livable area: 2,591 sqft
    • Finished area above ground: 1,642
    • Finished area below ground: 949

    Property

    Parking
    • Total spaces: 4
    • Parking features: Driveway, Paved
    • Uncovered spaces: 4
    Features
    • Levels: Two
    • Stories: 1
    • Patio & porch: Deck, Patio, Screened
    • Fencing: Back Yard
    Lot
    • Size: 10,454 Square Feet
    • Dimensions: 76 x 134
    • Features: Level, Sloped
    Details
    • Parcel number: 07313016400
    • Special conditions: Standard

    Construction

    Type & style
    • Home type: SingleFamily
    • Architectural style: Ranch
    • Property subtype: Single Family Residence, Residential
    Materials
    • Brick, Vinyl Siding
    • Roof: Shingle
    Condition
    • New construction: No
    • Year built: 1962

    Utilities & green energy

    • Sewer: Public Sewer
    • Water: Public
    • Utilities for property: Electricity Available, Water Available, Cable Connected

    Community & HOA

    Community
    • Subdivision: Henderson Gardens
    HOA
    • Has HOA: No
    Location
    • Region: Nashville

    Financial & listing details

    • Price per square foot: $292/sqft
    • Tax assessed value: $681,900
    • Annual tax amount: $3,297
    • Date on market: 4/18/2024
    • Electric utility on property: Yes

    Price history

    DateEventPrice
    6/4/2024Sold$756,312+1%$292/sqft
    Source: RealTracs MLS as distributed by MLS GRID #2643700 Report a problem
    4/25/2024Contingent$749,000$289/sqft
    Source: RealTracs MLS as distributed by MLS GRID #2643700 Report a problem
    4/18/2024Listed for sale$749,000+284.3%$289/sqft
    Source: RealTracs MLS as distributed by MLS GRID #2643700 Report a problem
    11/13/2012Sold$194,900+19.2%$75/sqft
    Source: RealTracs MLS as distributed by MLS GRID #1400525 Report a problem
    6/28/2006Sold$163,500+59.5%$63/sqft
    Source: Public Record Report a problem
    6/8/2005Sold$102,500$40/sqft
    Source: Public Record Report a problem

    Public tax history

    YearProperty taxesTax assessment
    2025$4,797 +45.5%$170,475 +68.2%
    2024$3,297 $101,325
    2023$3,297 $101,325
    2022$3,297 -1%$101,325
    2021$3,332 -0.5%$101,325 +27.8%
    2020$3,347 +33.8%$79,300
    2019$2,502 $79,300
    2018$2,502 +0%$79,300
    2017$2,502 $79,300 +60%
    2016$2,502 +11.8%$49,575
    2015$2,239 $49,575
    2014$2,239 $49,575
    2013-- $49,575 +20.6%
    2012-- $41,100
    2011-- $41,100
    2010-- $41,100
    2009-- $41,100 +27.9%
    2008-- $32,125
    2007-- $32,125
    2006-- --
    2005-- --
    2004-- --
    2003-- --
    2002-- --
    2001-- --
    2000-- --
    Find assessor info on the county website

    Neighborhood: Burchwood Gardens

    Nearby schools

    GreatSchools rating
    Schools provided by the listing agent
    • Elementary: Inglewood Elementary
    • Middle: Isaac Litton Middle
    • High: Stratford STEM Magnet School Upper Campus

    Source: RealTracs MLS as distributed by MLS GRID. This data may not be complete. We recommend contacting the local school district to confirm school assignments for this home.

    Get a cash offer in 3 minutes
    Find out how much your home could sell for in as little as 3 minutes with a no-obligation cash offer.
    Estimated market value
    $779,500
    Get a cash offer in 3 minutes
    Find out how much your home could sell for in as little as 3 minutes with a no-obligation cash offer.
    Estimated market value
    $779,500