Skip main navigation
Closed
  • $410,000

    1823 S 4th Pl, St Charles, IL 60174

    4beds
    2,122sqft
    Single Family Residence
    Built in 2018
    6,346.69 Square Feet Lot
    $525,600 Zestimate®
    $193/sqft
    $3,565 Estimated rent

    Home value

    $525,600

    $499,000 - $552,000

    $3,565/mo

    Zestimate® history
    Loading
    Loading...

    Owner options

    List your home for rent

    $3,565/mo

    Rent Zestimate®

    Find your next renter with Zillow Rental Manager. Plus, with online applications, you can quickly screen prospective tenants – for free.

    Learn more

    $3,565/mo

    Rent Zestimate®

    Refinance and save

    $2,939/mo

    Est. payment

    Refinancing to a lower rate could help reduce your monthly payments and save thousands over the life of the loan.

    See today's rates

    $2,939/mo

    Est. payment

    Explore your selling options

    Work with a Zillow partner agent

    Leverage their expertise and Zillow's premium Showcase listings to get your home seen by more buyers.

    Get started

    List with your own agent

    Get your home in front of millions of buyers by listing it on Zillow.

    Learn how to do it

    Sell it yourself

    Take full control of how buyers see your home on Zillow by listing For Sale by Owner (FSBO).

    List your home

    What's special

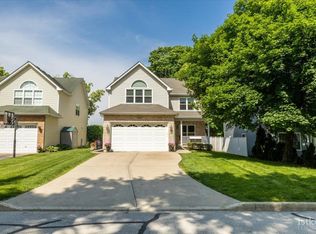
    Welcome to this thoughtfully rebuilt home where modern amenities meet classic charm. Completely renovated and expanded in 2018, the residence underwent a full transformation with the seamless integration of a second floor. This 4-bedroom, 3-bathroom residence is situated on a .145-acre lot and offers approximately 2,122 square feet of living space. The home features an open-concept design that creates a welcoming atmosphere throughout. A unique opportunity awaits as the previous Rent-to-Own tenant, who enjoyed the home for 6 years, has had a change of plans, giving a new buyer the chance to make this home their own. The home boasts four bedrooms and three full bathrooms, including one on the main level for added convenience. Detailed blueprints of the remodel are available in the Additional Information Tab. The kitchen is a chef's delight with white shaker-style cabinets, granite countertops, and stainless steel appliances. Upstairs, the primary suite features two walk-in closets and an ensuite bath with dual vanities and a separate walk-in shower. Additional features include main floor laundry, a 2-car detached garage, new sewer and water services to the street, and a French drain inside the basement perimeter. Foundational repairs have been completed per a structural engineering firm evaluation, with a report available upon request. Schedule your showing today and see the potential this home has to offer! Updated photos will be available soon.

    Zillow last checked:

    Listing updated:

    Listing courtesy of:

    Lance Kammes 630-667-3333,

    RE/MAX Suburban

    Bought with:

    Erica Hauser

    Keller Williams Inspire - Geneva

    Source: MRED as distributed by MLS GRID,MLS#: 12081548MLS Logo

    Facts & features

    Interior

    Bedrooms & bathrooms
    • Bedrooms: 4
    • Bathrooms: 3
    • Full bathrooms: 3
    Primary bedroom
    • Features: Flooring (Carpet), Bathroom (Full)
    • Level: Second
    • Area: 196 Square Feet
    • Dimensions: 14X14
    Bedroom 2
    • Features: Flooring (Carpet)
    • Level: Second
    • Area: 100 Square Feet
    • Dimensions: 10X10
    Bedroom 3
    • Features: Flooring (Carpet)
    • Level: Second
    • Area: 140 Square Feet
    • Dimensions: 14X10
    Bedroom 4
    • Features: Flooring (Carpet)
    • Level: Second
    • Area: 140 Square Feet
    • Dimensions: 14X10
    Dining room
    • Features: Flooring (Wood Laminate)
    • Level: Main
    • Area: 140 Square Feet
    • Dimensions: 14X10
    Kitchen
    • Features: Kitchen (Eating Area-Breakfast Bar, Eating Area-Table Space, Island), Flooring (Wood Laminate)
    • Level: Main
    • Area: 182 Square Feet
    • Dimensions: 14X13
    Laundry
    • Level: Main
    • Area: 42 Square Feet
    • Dimensions: 07X06
    Living room
    • Features: Flooring (Wood Laminate)
    • Level: Main
    • Area: 308 Square Feet
    • Dimensions: 22X14
    Heating
    • Natural Gas, Forced Air
    Cooling
    • Central Air
    Appliances
    • Included: Range, Microwave, Dishwasher, Refrigerator, Stainless Steel Appliance(s), Gas Water Heater
    • Laundry: Main Level, Gas Dryer Hookup, Sink
    Features
    • 1st Floor Full Bath, Walk-In Closet(s), Open Floorplan, Granite Counters
    • Flooring: Laminate, Carpet
    • Basement: Unfinished,Full
    Interior area
    • Total structure area: 0
    • Total interior livable area: 2,122 sqft

    Property

    Parking
    • Total spaces: 2
    • Parking features: Asphalt, Garage Door Opener, On Site, Garage Owned, Detached, Garage
    • Garage spaces: 2
    • Has uncovered spaces: Yes
    Accessibility
    • Accessibility features: No Disability Access
    Features
    • Stories: 2
    • Fencing: Fenced,Partial
    Lot
    • Size: 6,346 sqft
    • Dimensions: 50X126
    Details
    • Parcel number: 0935358015
    • Special conditions: None
    • Other equipment: Ceiling Fan(s)

    Construction

    Type & style
    • Home type: SingleFamily
    • Architectural style: Cape Cod
    • Property subtype: Single Family Residence
    Materials
    • Vinyl Siding
    • Foundation: Concrete Perimeter
    • Roof: Asphalt
    Condition
    • New construction: No
    • Year built: 2018

    Utilities & green energy

    • Electric: 100 Amp Service
    • Sewer: Public Sewer
    • Water: Public

    Community & neighborhood

    Security
    • Security features: Carbon Monoxide Detector(s)
    Community
    • Community features: Park, Street Paved
    Location
    • Region: St Charles

    HOA & financial

    HOA
    • Services included: None

    Other

    Other facts
    • Listing terms: Conventional
    • Ownership: Fee Simple

    Price history

    DateEventPrice
    8/2/2024Sold$410,000-2.4%$193/sqft
    Source: MRED as distributed by MLS GRID #12081548 Report a problem
    7/1/2024Contingent$419,900$198/sqft
    Source: MRED as distributed by MLS GRID #12081548 Report a problem
    6/27/2024Price change$419,900-4.5%$198/sqft
    Source: MRED as distributed by MLS GRID #12081548 Report a problem
    6/12/2024Listed for sale$439,900-12%$207/sqft
    Source: MRED as distributed by MLS GRID #12081548 Report a problem
    5/20/2024Listing removed--
    Source: MRED as distributed by MLS GRID #12015501 Report a problem
    5/16/2024Listed for sale$499,900+17.7%$236/sqft
    Source: MRED as distributed by MLS GRID #12015501 Report a problem
    8/22/2019Listing removed$424,900$200/sqft
    Source: RE/MAX Suburban #10403145 Report a problem
    6/4/2019Price change$424,900-1.2%$200/sqft
    Source: RE/MAX Suburban #10403145 Report a problem
    4/13/2019Price change$429,900-2.3%$203/sqft
    Source: RE/MAX Suburban #10272767 Report a problem
    2/14/2019Listed for sale$439,900+318.1%$207/sqft
    Source: RE/MAX Suburban #10272767 Report a problem
    2/28/2017Sold$105,224-6.9%$50/sqft
    Source: MRED as distributed by MLS GRID #09472535 Report a problem
    2/3/2017Pending sale$113,000$53/sqft
    Source: Whyrent Real Estate Company #09472535 Report a problem
    1/7/2017Listed for sale$113,000$53/sqft
    Source: Homepath Report a problem
    11/4/2016Listing removed--
    Source: Auction.com Report a problem
    10/5/2016Listed for sale--
    Source: Auction.com Report a problem

    Public tax history

    YearProperty taxesTax assessment
    2024$11,107 +3.6%$149,630 +11.7%
    2023$10,718 +8.5%$133,921 +9.5%
    2022$9,876 +3.9%$122,316 +4.9%
    2021$9,509 +1%$116,592 +1.9%
    2020$9,417 +6.2%$114,418 +6.5%
    2019$8,868 +120.8%$107,449 +121.9%
    2018$4,017 +2.5%$48,429 +3.5%
    2017$3,919 -4.9%$46,773 +3.6%
    2016$4,123 $45,131 +3.1%
    2015-- $43,781 -1.8%
    2014-- $44,590 -2%
    2013-- $45,504 +0.6%
    2012-- $45,212 -2.1%
    2011-- $46,160 -4.6%
    2010-- $48,374 -9.1%
    2009-- $53,242 -5.5%
    2008-- $56,359 +3.5%
    2007-- $54,459 +4.2%
    2006-- $52,261 +5.3%
    2005-- $49,614 +10.5%
    2004-- $44,884 +11.7%
    2003-- $40,168 +4.4%
    2002-- $38,479 +2.5%
    2001-- $37,541 +11.1%
    2000-- $33,793

    Find assessor info on the county website

    Neighborhood: 60174

    Nearby schools

    GreatSchools rating
    Schools provided by the listing agent
    • Elementary: Munhall Elementary School
    • Middle: Wredling Middle School
    • High: St Charles East High School
    • District: 303

    Source: MRED as distributed by MLS GRID. This data may not be complete. We recommend contacting the local school district to confirm school assignments for this home.

    Get a cash offer in 3 minutes
    Find out how much your home could sell for in as little as 3 minutes with a no-obligation cash offer.
    Estimated market value
    $525,600
    Get a cash offer in 3 minutes
    Find out how much your home could sell for in as little as 3 minutes with a no-obligation cash offer.
    Estimated market value
    $525,600