OPEN HOUSES: FRI 06/06 2:30-5:30PM, SAT 06/07 12-3PM, SUN 06/07 12-3PM. Beautifully maintained 3-bedroom Craftsman in one of the area's most desirable neighborhoods, blending timeless character with thoughtful, high-quality updates. With great investment value and amazing short- or long-term rental potential, this home also offers strong ADU or in-law suite possibilities—buyer to do their own due diligence. Inside, you'll find original oak and refinished fir floors, double-hung windows, original leaded glass accents, and fresh interior paint throughout. The fully permitted upstairs bathroom showcases hand-laid Portland-made tile, a clawfoot tub, heated floors, and a custom wood vanity. The full, dry basement—with exterior access, waterproof paint, a full vapor barrier, and well-directed drainage—is ideal for multigenerational living or conversion to additional living space. Major upgrades include a newer A/C system, serviced gas furnace with upgraded components, insulated attic with smart ventilation, updated bathroom exhausts, and reinforced structural supports professionally installed by Terra Firma. Outside, enjoy a refinished wood deck with storage underneath, a landscaped yard with raised garden beds, raspberries, new trees, and rock terracing. The garage features newer windows and a gable roof. A newer fridge completes the kitchen. This home offers incredible versatility, curb appeal, and peace of mind.
Sold
$880,000
1823 SE 34th Ave, Portland, OR 97214
3beds
2,656sqft
Residential, Single Family Residence
Built in 1908
5,227 Square Feet Lot
$865,100 Zestimate®
$331/sqft
$3,967 Estimated rent
Home value
$865,100
$796,000 - $934,000
$3,967/mo
Zestimate® history
Owner options
List your home for rent
$3,967/mo
Rent Zestimate®
Find your next renter with Zillow Rental Manager. Plus, with online applications, you can quickly screen prospective tenants – for free.
$3,967/mo
Rent Zestimate®
Refinance and save
$5,832/mo
Est. payment
Refinancing to a lower rate could help reduce your monthly payments and save thousands over the life of the loan.
$5,832/mo
Est. payment
Explore your selling options
Work with a Zillow partner agent
Leverage their expertise and Zillow's premium Showcase listings to get your home seen by more buyers.
Get startedList with your own agent
Get your home in front of millions of buyers by listing it on Zillow.
Learn how to do itSell it yourself
Take full control of how buyers see your home on Zillow by listing For Sale by Owner (FSBO).
List your homeWhat's special
Landscaped yardExterior accessFresh interior paintWaterproof paintRefinished wood deckFully permitted upstairs bathroomHand-laid portland-made tile
Zillow last checked:
Listing updated:
Listed by:
Freddie Figueroa 503-330-7381,
Cascade Heritage Real Estate Group,
Cooper Morley 503-716-7613,
Cascade Heritage Real Estate Group
Bought with:
Chaley McVay, 201226220
Redfin
Source: RMLS (OR),MLS#: 455799781
Facts & features
Interior
Bedrooms & bathrooms
- Bedrooms: 3
- Bathrooms: 3
- Full bathrooms: 2
- Partial bathrooms: 1
- Main level bathrooms: 1
Rooms
- Room types: Office, Bedroom 2, Bedroom 3, Dining Room, Family Room, Kitchen, Living Room, Primary Bedroom
Primary bedroom
- Features: Daylight, Closet, Soaking Tub, Walkin Shower, Wood Floors
- Level: Upper
Bedroom 2
- Features: Closet, Wood Floors
- Level: Upper
Bedroom 3
- Features: Closet, Wood Floors
- Level: Upper
Dining room
- Features: Daylight, Exterior Entry, Wood Floors
- Level: Main
Kitchen
- Features: Laminate Flooring
- Level: Main
Living room
- Features: Fireplace, Wood Floors
- Level: Main
Office
- Features: Wood Floors
- Level: Upper
Heating
- Forced Air, Fireplace(s)
Cooling
- Central Air
Appliances
- Included: Free-Standing Range, Gas Appliances, Washer/Dryer
- Laundry: Laundry Room
Features
- High Ceilings, Closet, Soaking Tub, Walkin Shower
- Flooring: Hardwood, Wood, Laminate
- Windows: Daylight
- Basement: Exterior Entry,Full
- Number of fireplaces: 1
- Fireplace features: Wood Burning
Interior area
- Total structure area: 2,656
- Total interior livable area: 2,656 sqft
Property
Parking
- Total spaces: 1
- Parking features: On Street, Attached
- Attached garage spaces: 1
- Has uncovered spaces: Yes
Features
- Levels: Two
- Stories: 3
- Patio & porch: Deck
- Exterior features: Garden, Yard, Exterior Entry
- Fencing: Fenced
Lot
- Size: 5,227 Square Feet
- Features: Level, SqFt 5000 to 6999
Details
- Additional structures: ToolShed
- Parcel number: R272992
Construction
Type & style
- Home type: SingleFamily
- Architectural style: Craftsman
- Property subtype: Residential, Single Family Residence
Materials
- Lap Siding, Wood Siding
- Foundation: Concrete Perimeter
- Roof: Composition
Condition
- Resale
- New construction: No
- Year built: 1908
Utilities & green energy
- Gas: Gas
- Sewer: Public Sewer
- Water: Public
Community & HOA
HOA
- Has HOA: No
Location
- Region: Portland
Financial & listing details
- Price per square foot: $331/sqft
- Tax assessed value: $725,310
- Annual tax amount: $8,041
- Date on market: 6/4/2025
- Cumulative days on market: 5 days
- Listing terms: Cash,Conventional,FHA,VA Loan
- Road surface type: Paved
Price history
| Date | Event | Price |
|---|---|---|
| 7/1/2025 | Sold | $880,000$331/sqft |
Source:  RMLS (OR) #455799781 Report a problem RMLS (OR) #455799781 Report a problem | ||
| 6/10/2025 | Pending sale | $880,000+4.1%$331/sqft |
Source: RMLS (OR) #455799781 Report a problem | ||
| 6/5/2025 | Listed for sale | $845,000+20.7%$318/sqft |
Source: RMLS (OR) #455799781 Report a problem | ||
| 5/31/2022 | Sold | $700,000$264/sqft |
Source: Public Record Report a problem | ||
Public tax history
| Year | Property taxes | Tax assessment |
|---|---|---|
| 2025 | $8,342 +3.7% | $309,580 +3% |
| 2024 | $8,042 +4% | $300,570 +3% |
| 2023 | $7,733 +2.2% | $291,820 +3% |
| 2022 | $7,566 +1.7% | $283,330 +3% |
| 2021 | $7,437 +9% | $275,080 +3% |
| 2020 | $6,823 +3.8% | $267,070 +3% |
| 2019 | $6,572 | $259,300 +3% |
| 2018 | $6,572 +3% | $251,750 +3% |
| 2017 | $6,379 +14% | $244,420 +3% |
| 2016 | $5,595 | $237,310 +3% |
| 2015 | $5,595 +2.7% | $230,400 +3% |
| 2014 | $5,448 +3.9% | $223,690 +3% |
| 2013 | $5,241 +10.5% | $217,180 +3% |
| 2012 | $4,742 +3.9% | $210,860 +3% |
| 2011 | $4,563 +5.4% | $204,720 +3% |
| 2010 | $4,329 +2.7% | $198,760 +3% |
| 2009 | $4,216 +30.4% | $192,980 +26.7% |
| 2008 | $3,234 +0.3% | $152,310 +3% |
| 2007 | $3,225 +11.4% | $147,880 +3% |
| 2006 | $2,896 +4.7% | $143,580 +3% |
| 2005 | $2,766 -8.2% | $139,400 +3% |
| 2004 | $3,012 +2.3% | $135,340 +3% |
| 2003 | $2,946 +8.9% | $131,400 +3% |
| 2002 | $2,705 +7.4% | $127,580 +6.1% |
| 2000 | $2,520 | $120,270 |
Find assessor info on the county website
Neighborhood: Richmond
Nearby homes
- $876,8003 bd2 ba3k sqft1815 SE 34th Ave, Portland, OR 97214Off Market

- $830,3002 bd2 ba1.5k sqft3331 SE Stephens St UNIT A, Portland, OR 97214Off Market
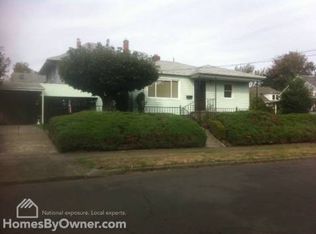
- $869,4005 bd3 ba2.3k sqft1803 SE 34th Ave, Portland, OR 97214Off Market

- $758,4003 bd1 ba1.9k sqft1826 SE 33rd Ave, Portland, OR 97214Off Market
- $826,6004 bd2 ba2k sqft1818 SE 33rd Ave, Portland, OR 97214Off Market
- $840,8005 bd2 ba2.2k sqft1832 SE 33rd Ave, Portland, OR 97214Off Market
- $670,1003 bd1 ba1.5k sqft1812 SE 33rd Ave, Portland, OR 97214Off Market
- $869,2006 bd2 ba2.2k sqft1804 SE 33rd Ave, Portland, OR 97214Off Market
Nearby schools
GreatSchools rating
- 10/10Abernethy Elementary SchoolGrades: K-5Distance: 1.1 mi
- 8/10Hosford Middle SchoolGrades: 6-8Distance: 0.4 mi
- 7/10Cleveland High SchoolGrades: 9-12Distance: 0.9 mi
Schools provided by the listing agent
- Elementary: Abernethy
- Middle: Hosford
- High: Cleveland
Source: RMLS (OR). This data may not be complete. We recommend contacting the local school district to confirm school assignments for this home.
Get a cash offer in 3 minutes
Find out how much your home could sell for in as little as 3 minutes with a no-obligation cash offer.
Estimated market value
$865,100
Get a cash offer in 3 minutes
Find out how much your home could sell for in as little as 3 minutes with a no-obligation cash offer.
Estimated market value
$865,100
- Oregon
- Multnomah County
- Portland
- 97214
- Richmond
- 1823 SE 34th Ave
