Skip main navigation
Sold for $1,250,000
  • $1,250,000

    1823 SE 7th St, Ocala, FL 34471

    5beds
    4,913sqft
    Single Family Residence
    Built in 1993
    0.9 Acres Lot
    $1,252,400 Zestimate®
    $254/sqft
    $5,708 Estimated rent

    Home value

    $1,252,400

    $1.15M - $1.37M

    $5,708/mo

    Zestimate® history
    Loading
    Loading...

    Owner options

    List your home for rent

    $5,708/mo

    Rent Zestimate®

    Find your next renter with Zillow Rental Manager. Plus, with online applications, you can quickly screen prospective tenants – for free.

    Learn more

    $5,708/mo

    Rent Zestimate®

    Refinance and save

    $8,313/mo

    Est. payment

    Refinancing to a lower rate could help reduce your monthly payments and save thousands over the life of the loan.

    See today's rates

    $8,313/mo

    Est. payment

    Explore your selling options

    Work with a Zillow partner agent

    Leverage their expertise and Zillow's premium Showcase listings to get your home seen by more buyers.

    Get started

    List with your own agent

    Get your home in front of millions of buyers by listing it on Zillow.

    Learn how to do it

    Sell it yourself

    Take full control of how buyers see your home on Zillow by listing For Sale by Owner (FSBO).

    List your home

    What's special

    New roofWork spaceDesigned floor planScreen enclosureSpacious family livingLush personal havenPrivate spaces
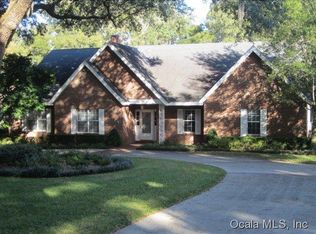
    Discover this distinctive 4-bedroom, 3.5-bathroom home with an additional poolside 1-bedroom, 1-bathroom apartment, elegantly situated on a generous .90-acre lot along the tree-lined boulevard of SE 7th Street. Nearly 5,000 square feet of living space offers a seamless blend of comfort and sophistication for both daily life and festive occasions. Wait til you see the walk in pantry with work space and sink features. Entertain and unwind in the privacy of a tranquil courtyard, complete with a sparkling pool and screen enclosure. Enjoy friendly competition on a poured basketball half court, complete with glass backboard and goal. Both the front and backyard are graced with extensive landscaping, adding to the sense of a lush personal haven. Create cherished memories in a thoughtfully designed floor plan that encourages the flow of living and entertaining, while providing plentiful storage for essential belongings and life treasures. Elevate your peace of mind with a new roof, just installed in April of this year. Nestled in the coveted Woodfields area, this home strikes the perfect balance between spacious family living and social gathering with private spaces for guests. A property of this caliber presents not just a home but a lifestyle, waiting for you to claim as your own.

    Zillow last checked:

    Listing updated:

    Listing Provided by:

    Laurie Ann Truluck 352-843-1472,

    SELLSTATE NEXT GENERATION REAL 352-387-2383

    Bought with:

    Robert Kennedy, 3424709

    BERKSHIRE HATHAWAY HS FLORIDA

    Source: Stellar MLS,MLS#: OM677157MLS LogoOriginating MLS: Ocala - Marion

    Facts & features

    Interior

    Bedrooms & bathrooms
    • Bedrooms: 5
    • Bathrooms: 5
    • Full bathrooms: 4
    • 1/2 bathrooms: 1
    Primary bedroom
    • Features: Walk-In Closet(s)
    • Level: First
    • Dimensions: 25x18.6
    Bedroom 1
    • Features: Built-in Closet
    • Level: First
    • Dimensions: 15.7x14.4
    Bedroom 2
    • Features: Built-in Closet
    • Level: First
    • Dimensions: 17.1x11.9
    Bedroom 3
    • Features: Built-in Closet
    • Level: First
    • Dimensions: 14.1x12
    Dinette
    • Level: First
    • Dimensions: 9x18.8
    Dining room
    • Level: First
    • Dimensions: 18.2x11.9
    Family room
    • Level: First
    • Dimensions: 20.2x24.4
    Florida room
    • Level: First
    • Dimensions: 24x8.9
    Kitchen
    • Level: First
    • Dimensions: 15.7x18.3
    Laundry
    • Level: First
    • Dimensions: 8.11x6.2
    Living room
    • Level: First
    • Dimensions: 25.9x26.3
    Heating
    • Electric
    Cooling
    • Central Air, Zoned
    Appliances
    • Included: Cooktop, Dishwasher, Dryer, Electric Water Heater, Gas Water Heater, Refrigerator, Washer, Wine Refrigerator
    • Laundry: Laundry Room
    Features
    • Built-in Features, Eating Space In Kitchen, Primary Bedroom Main Floor, Solid Surface Counters, Walk-In Closet(s), In-Law Floorplan
    • Flooring: Carpet, Tile
    • Windows: Window Treatments
    • Has fireplace: Yes
    Interior area
    • Total structure area: 8,189
    • Total interior livable area: 4,913 sqft

    Property

    Parking
    • Total spaces: 2
    • Parking features: Garage - Attached
    • Attached garage spaces: 2
    Features
    • Levels: One
    • Stories: 1
    • Exterior features: Irrigation System, Other
    • Has private pool: Yes
    • Pool features: In Ground, Screen Enclosure
    Lot
    • Size: 0.90 Acres
    • Dimensions: 175 x 225
    • Features: Cleared, City Lot, Landscaped
    • Residential vegetation: Mature Landscaping, Trees/Landscaped
    Details
    • Parcel number: 2884000010
    • Zoning: R1
    • Special conditions: None

    Construction

    Type & style
    • Home type: SingleFamily
    • Architectural style: Custom
    • Property subtype: Single Family Residence
    Materials
    • Block, Concrete, Stucco
    • Foundation: Block
    • Roof: Shingle
    Condition
    • New construction: No
    • Year built: 1993

    Utilities & green energy

    • Sewer: Public Sewer
    • Water: Public
    • Utilities for property: Electricity Connected, Natural Gas Connected, Sewer Connected, Water Connected

    Community & neighborhood

    Location
    • Region: Ocala
    • Subdivision: WOODFIELDS

    HOA & financial

    HOA
    • Has HOA: No
    Other fees
    • Pet fee: $0 monthly
    Other financial information
    • Total actual rent: 0

    Other

    Other facts
    • Ownership: Fee Simple
    • Road surface type: Paved, Asphalt

    Price history

    DateEventPrice
    5/31/2024Sold$1,250,000+13.6%$254/sqft
    Source: Stellar MLS #OM677157 Report a problem
    4/30/2024Pending sale$1,100,000$224/sqft
    Source: Stellar MLS #OM677157 Report a problem
    4/25/2024Listed for sale$1,100,000+83.6%$224/sqft
    Source: Stellar MLS #OM677157 Report a problem
    7/13/2013Listing removed$599,000$122/sqft
    Source: Roberts Real Estate Inc. #371776 Report a problem
    7/16/2012Price change$599,000-14.4%$122/sqft
    Source: Roberts Real Estate Inc. #371776 Report a problem
    3/20/2012Price change$699,900-6.7%$142/sqft
    Source: Roberts Real Estate Inc. #371776 Report a problem
    1/13/2012Price change$749,900-6.3%$153/sqft
    Source: Roberts Real Estate Inc. #360115 Report a problem
    8/29/2011Price change$799,900-9.1%$163/sqft
    Source: Roberts Real Estate Inc. #360115 Report a problem
    7/23/2011Listed for sale$880,000+25.7%$179/sqft
    Source: Roberts Real Estate Inc. #360115 Report a problem
    6/13/2007Sold$699,900+7.7%$142/sqft
    Source: Public Record Report a problem
    6/6/2006Sold$650,000$132/sqft
    Source: Public Record Report a problem

    Public tax history

    YearProperty taxesTax assessment
    2024$6,710 +2.5%$400,330 +3%
    2023$6,550 +6%$388,670 +3%
    2022$6,179 +0.1%$377,350 +3%
    2021$6,173 +5.2%$366,359 +1.4%
    2020$5,867 +1.6%$361,301 +2.3%
    2019$5,777 $353,178 +1.9%
    2018$5,777 +4.4%$346,593 +2.1%
    2017$5,535 +0.2%$339,464 +2.1%
    2016$5,525 $332,482 +0.7%
    2015$5,525 +6.7%$330,171 -0.7%
    2014$5,179 -5.7%$332,665 +7.9%
    2013$5,492 +2.4%$308,255 +3.7%
    2012$5,363 +10.3%$297,221 -4.5%
    2011$4,862 -3.9%$311,375 -5.5%
    2010$5,056 -32.7%$329,662 -32.3%
    2009$7,511 -3.9%$486,978 -5.8%
    2008$7,814 -9.9%$516,953 -4.4%
    2007$8,675 +74.8%$540,751 +85.1%
    2006$4,963 -0.7%$292,177 +3%
    2005$5,001 $283,667 +3%
    2004$5,001 -3.6%$275,405 +4.3%
    2002$5,189 +3.1%$263,936 +4.6%
    2001$5,032 $252,214
    2000$5,032 $252,214

    Find assessor info on the county website

    Neighborhood: 34471

    Nearby schools

    GreatSchools rating
    Schools provided by the listing agent
    • Elementary: Eighth Street Elem. School
    • Middle: Osceola Middle School
    • High: Forest High School

    Source: Stellar MLS. This data may not be complete. We recommend contacting the local school district to confirm school assignments for this home.

    Get a cash offer in 3 minutes
    Find out how much your home could sell for in as little as 3 minutes with a no-obligation cash offer.
    Estimated market value
    $1,252,400
    Get a cash offer in 3 minutes
    Find out how much your home could sell for in as little as 3 minutes with a no-obligation cash offer.
    Estimated market value
    $1,252,400