Skip main navigation
Closed
  • $430,000

    1823 Turfland Dr, Murfreesboro, TN 37127

    4beds
    2,106sqft
    Single Family Residence, Residential
    Built in 1993
    0.32 Acres Lot
    $472,000 Zestimate®
    $204/sqft
    $2,336 Estimated rent

    Home value

    $472,000

    $448,000 - $496,000

    $2,336/mo

    Zestimate® history
    Loading
    Loading...

    Owner options

    List your home for rent

    $2,336/mo

    Rent Zestimate®

    Find your next renter with Zillow Rental Manager. Plus, with online applications, you can quickly screen prospective tenants – for free.

    Learn more

    $2,336/mo

    Rent Zestimate®

    Refinance and save

    $2,527/mo

    Est. payment

    Refinancing to a lower rate could help reduce your monthly payments and save thousands over the life of the loan.

    See today's rates

    $2,527/mo

    Est. payment

    Explore your selling options

    Work with a Zillow partner agent

    Leverage their expertise and Zillow's premium Showcase listings to get your home seen by more buyers.

    Get started

    List with your own agent

    Get your home in front of millions of buyers by listing it on Zillow.

    Learn how to do it

    Sell it yourself

    Take full control of how buyers see your home on Zillow by listing For Sale by Owner (FSBO).

    List your home

    What's special

    Brick homeUpdated windows throughoutNew cabinetryPrivate backyardRenovated kitchenSoaring ceilingsTrane hvac unit
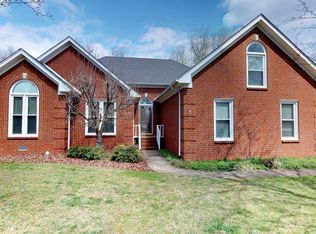
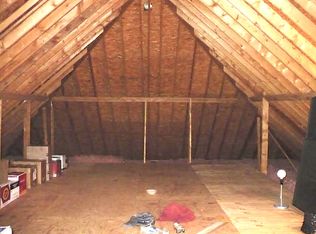
    Wonderfully maintained all brick home with soaring ceilings, renovated kitchen complete w/ new cabinetry, granite, glass tile backsplash & stainless appliances, primary & 2 secondary bedrooms on main level. 4th Bedroom on 2nd level would also make a great Bonus Room. Trane HVAC unit (2016), Updated windows throughout the home, water heater is nearly new & roof is less than 3 years old, Newly installed/sealed vapor barrier. Looking for storage? ... This home has it! Massive walk in attic storage, oversized 2 car garage with workbench, pantry/linen closets & shed in the backyard. While the inside is great, the outside is where it's at! You will adore the private backyard with mature trees that backs up to Lake Todd. The fireflies will light your yard. The current homeowner has seen Canadian geese, herons, woodpeckers, bullfrogs & river otters in the wetlands.

    Zillow last checked:

    Listing updated:

    Listed by:

    Joe Hafner 615-585-5550,

    Hafner Real Estate,

    Dionne Shaffer 615-624-2042,

    Hafner Real Estate

    Bought with:

    Yolanda Gray Ruffin, REALTOR®, 276730

    PARKS

    Source: RealTracs MLS as distributed by MLS GRID,MLS#: 2591873MLS Logo

    Facts & features

    Interior

    Bedrooms & bathrooms
    • Bedrooms: 4
    • Bathrooms: 2
    • Full bathrooms: 2
    • Main level bedrooms: 3
    Bedroom 1
    • Features: Suite
    • Level: Suite
    • Area: 208 Square Feet
    • Dimensions: 16x13
    Bedroom 2
    • Area: 132 Square Feet
    • Dimensions: 12x11
    Bedroom 3
    • Area: 132 Square Feet
    • Dimensions: 12x11
    Bedroom 4
    • Area: 285 Square Feet
    • Dimensions: 15x19
    Dining room
    • Features: Formal
    • Level: Formal
    • Area: 121 Square Feet
    • Dimensions: 11x11
    Kitchen
    • Features: Eat-in Kitchen
    • Level: Eat-in Kitchen
    • Area: 216 Square Feet
    • Dimensions: 24x9
    Living room
    • Area: 285 Square Feet
    • Dimensions: 19x15
    Heating
    • Central, Natural Gas
    Cooling
    • Central Air, Electric
    Appliances
    • Included: Dishwasher, Microwave, Refrigerator, Electric Oven, Electric Range
    • Laundry: Utility Connection
    Features
    • Ceiling Fan(s), Extra Closets, Redecorated, Smart Thermostat, High Speed Internet
    • Flooring: Carpet, Wood, Tile
    • Basement: Crawl Space
    • Number of fireplaces: 1
    • Fireplace features: Living Room
    Interior area
    • Total structure area: 2,106
    • Total interior livable area: 2,106 sqft
    • Finished area above ground: 2,106

    Property

    Parking
    • Total spaces: 6
    • Parking features: Garage Door Opener, Garage Faces Side, Concrete, Driveway
    • Garage spaces: 2
    • Uncovered spaces: 4
    Features
    • Levels: Two
    • Stories: 2
    • Patio & porch: Deck, Porch
    • Fencing: Back Yard
    • Has view: Yes
    • View description: Lake
    • Has water view: Yes
    • Water view: Lake
    • Waterfront features: Lake Front
    Lot
    • Size: 0.32 Acres
    • Dimensions: 90 x 160
    • Features: Level
    Details
    • Parcel number: 112G A 02200 R0070618
    • Special conditions: Standard

    Construction

    Type & style
    • Home type: SingleFamily
    • Architectural style: Ranch
    • Property subtype: Single Family Residence, Residential
    Materials
    • Brick
    • Roof: Shingle
    Condition
    • New construction: No
    • Year built: 1993

    Utilities & green energy

    • Sewer: Public Sewer
    • Water: Public
    • Utilities for property: Electricity Available, Water Available, Underground Utilities
    Green energy
    • Energy efficient items: Windows, Thermostat, Doors
    • Indoor air quality: Contaminant Control

    Community & HOA

    Community
    • Security: Carbon Monoxide Detector(s), Smoke Detector(s)
    • Subdivision: Keeneland Sec 1
    HOA
    • Has HOA: Yes
    • Amenities included: Underground Utilities
    • HOA fee: $70 annually
    Location
    • Region: Murfreesboro

    Financial & listing details

    • Price per square foot: $204/sqft
    • Tax assessed value: $353,900
    • Annual tax amount: $2,273
    • Date on market: 11/10/2023
    • Electric utility on property: Yes

    Price history

    DateEventPrice
    1/8/2024Sold$430,000-2.3%$204/sqft
    Source: RealTracs MLS as distributed by MLS GRID #2591873 Report a problem
    12/18/2023Pending sale$439,999$209/sqft
    Source: RealTracs MLS as distributed by MLS GRID #2591873 Report a problem
    11/10/2023Listed for sale$439,999-2%$209/sqft
    Source: RealTracs MLS as distributed by MLS GRID #2591873 Report a problem
    11/1/2023Listing removed--
    Source: RealTracs MLS as distributed by MLS GRID #2554879 Report a problem
    9/22/2023Listed for sale$448,900$213/sqft
    Source: RealTracs MLS as distributed by MLS GRID #2554879 Report a problem
    8/24/2023Pending sale$448,900$213/sqft
    Source: RealTracs MLS as distributed by MLS GRID #2554879 Report a problem
    8/2/2023Listed for sale$448,900+142.8%$213/sqft
    Source: RealTracs MLS as distributed by MLS GRID #2554879 Report a problem
    4/16/2007Sold$184,900$88/sqft
    Source: Public Record Report a problem

    Public tax history

    YearProperty taxesTax assessment
    2025$2,503 $88,475
    2024$2,503 $88,475
    2023$2,503 +10.1%$88,475
    2022$2,273 +5.5%$88,475 +44.1%
    2021$2,154 $61,400
    2020$2,154 +67.1%$61,400
    2019$1,289 -31.1%$61,400
    2018$1,872 +3%$61,400 +31.3%
    2017$1,818 $46,775
    2016$1,818 $46,775
    2015$1,818 $46,775 +5.1%
    2013$1,818 +9.2%$44,500
    2012$1,664 -0.1%$44,500 -0.2%
    2011$1,666 $44,600
    2010$1,666 -2.8%$44,600 +0.1%
    2008$1,714 $44,550
    2007$1,714 -0.2%$44,550 -0.2%
    2006$1,718 -1.3%$44,650 +15.9%
    2005$1,741 $38,509
    2004$1,741 $38,509
    2002$1,741 $38,509 -6.5%
    2001-- $41,184 -72.4%
    2000-- $149,429
    Find assessor info on the county website

    Neighborhood: Keeneland

    Nearby schools

    GreatSchools rating
    Schools provided by the listing agent
    • Elementary: Black Fox Elementary
    • Middle: Central Magnet School
    • High: Riverdale High School

    Source: RealTracs MLS as distributed by MLS GRID. This data may not be complete. We recommend contacting the local school district to confirm school assignments for this home.

    Get a cash offer in 3 minutes
    Find out how much your home could sell for in as little as 3 minutes with a no-obligation cash offer.
    Estimated market value
    $472,000
    Get a cash offer in 3 minutes
    Find out how much your home could sell for in as little as 3 minutes with a no-obligation cash offer.
    Estimated market value
    $472,000