Skip main navigation
Sold for $435,000
  • $435,000

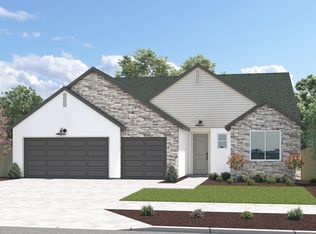
    1823 W Sunset Ln, Hanford, CA 93230

    3beds
    1,660sqft
    Single Family Residence
    Built in 2022
    8,428.86 Square Feet Lot
    $444,300 Zestimate®
    $262/sqft
    $2,358 Estimated rent

    Home value

    $444,300

    $391,000 - $502,000

    $2,358/mo

    Zestimate® history
    Loading
    Loading...

    Owner options

    List your home for rent

    $2,358/mo

    Rent Zestimate®

    Find your next renter with Zillow Rental Manager. Plus, with online applications, you can quickly screen prospective tenants – for free.

    Learn more

    $2,358/mo

    Rent Zestimate®

    Refinance and save

    $2,723/mo

    Est. payment

    Refinancing to a lower rate could help reduce your monthly payments and save thousands over the life of the loan.

    See today's rates

    $2,723/mo

    Est. payment

    Explore your selling options

    Work with a Zillow partner agent

    Leverage their expertise and Zillow's premium Showcase listings to get your home seen by more buyers.

    Get started

    List with your own agent

    Get your home in front of millions of buyers by listing it on Zillow.

    Learn how to do it

    Sell it yourself

    Take full control of how buyers see your home on Zillow by listing For Sale by Owner (FSBO).

    List your home

    What's special

    Private backyard oasisLarge islandEnsuite bathroomCul-de-sac locationPeaceful cul-de-sacTogetherness and privacyOpen concept layout
    Welcome to your dream home nestled on a peaceful cul-de-sac where tranquility meets convenience. This charming three-bedroom, two-bathroom residence offers 1,665 square feet of thoughtfully designed living space that perfectly balances comfort and style. Step inside to discover an open concept layout that flows seamlessly from room to room, creating an inviting atmosphere for both daily living and entertaining. The heart of the home features a spacious kitchen equipped with a large island that serves as both a culinary workspace and casual dining spot. Gleaming quartz counters complement the stainless steel appliances, while built-in storage in the breakfast nook ensures everything has its perfect place. Whether you're preparing a quick breakfast or hosting a dinner party, this kitchen makes every meal a pleasure.The split floor plan design provides privacy and functionality, with the primary bedroom positioned away from the secondary bedrooms. This primaary retreat includes a generous walk-in closet and an ensuite bathroom featuring dual sinks and a luxurious soaking tub - your personal spa awaits after long days.Throughout the home, beautiful tile flooring creates a cohesive flow while offering easy maintenance and timeless appeal. The thoughtful layout maximizes every square foot, ensuring no space goes to waste. Step outside to your private backyard oasis where low-maintenance turf creates a lush, green landscape without the hassle of traditional lawn care. The covered patio extends your living space outdoors, providing the perfect spot for morning coffee, evening relaxation, or weekend barbecues with friends and family.Location truly sets this property apart. Imagine having a Park practically in your backyard - perfect for morning jogs, weekend picnics, or letting the kids burn off energy on the playground equipment. The park's proximity means you'll never run out of outdoor activities or peaceful walking paths.This home sits on a generous lot that provides space for outdoor activities, gardening, or future expansion possibilities. The cul-de-sac location means minimal through traffic, creating a safe environment. From the moment you pull into the driveway, you'll feel the welcoming atmosphere this home provides. The covered patio beckons for outdoor dining, while the open interior layout invites connection and conversation. Every detail has been considered, from the convenient breakfast nook storage to the split floor plan that offers both togetherness and privacy.

    Zillow last checked:

    Listing updated:

    Listed by:

    Brianne McCallister DRE #01801687 559-309-1178,

    Top Hook Realty, Inc.

    Bought with:

    Rosie Quintero, DRE #01233597

    Realty World Advantage

    Source: Kings County MLS,MLS#: 232859MLS LogoOriginating MLS: Kings County Multiple Listing Service

    Facts & features

    Interior

    Bedrooms & bathrooms
    • Bedrooms: 3
    • Bathrooms: 2
    • Full bathrooms: 2
    Primary bedroom
    • Area: 0
    • Dimensions: 0 x 0
    Bedroom 2
    • Area: 0
    • Dimensions: 0 x 0
    Bedroom 3
    • Area: 0
    • Dimensions: 0 x 0
    Bedroom 4
    • Area: 0
    • Dimensions: 0 x 0
    Bedroom 5
    • Area: 0
    • Dimensions: 0 x 0
    Dining room
    • Area: 0
    • Dimensions: 0 x 0
    Family room
    • Area: 0
    • Dimensions: 0 x 0
    Kitchen
    • Description: 0x0 Level:
    • Area: 0
    • Dimensions: 0 x 0
    Living room
    • Area: 0
    • Dimensions: 0 x 0
    Cooling
    • Central Air
    Features
    • Walk-In Closet(s), Walk In Shower(s)
    • Flooring: Tile
    • Windows: Double Pane Windows
    Interior area
    • Total structure area: 1,660
    • Total interior livable area: 1,660 sqft

    Property

    Parking
    • Parking features: Garage Attached, Garage Capacity (2)
    • Has attached garage: Yes
    Features
    • Levels: One
    • Stories: 1
    • Patio & porch: Covered Patio
    Lot
    • Size: 8,428 sqft
    • Features: Cul-De-Sac
    • Residential vegetation: Synthetic Lawn
    Details
    • Parcel number: 011600008000

    Construction

    Type & style
    • Home type: SingleFamily
    • Property subtype: Single Family Residence
    Materials
    • Stucco
    • Foundation: Slab
    Condition
    • Year built: 2022

    Utilities & green energy

    • Water: Public
    Green energy
    • Energy generation: Solar

    Community & neighborhood

    Location
    • Region: Hanford

    HOA & financial

    HOA
    • Has HOA: No
    Other financial information
    • Total actual rent: 0

    Price history

    DateEventPrice
    12/11/2025Sold$435,000$262/sqft
    Source: Kings County MLS #232859 Report a problem
    10/10/2025Pending sale$435,000$262/sqft
    Source: Kings County MLS #232859 Report a problem
    9/25/2025Listed for sale$435,000+1.9%$262/sqft
    Source: Kings County MLS #232859 Report a problem
    4/3/2023Sold$427,000$257/sqft
    Source: Public Record Report a problem

    Public tax history

    YearProperty taxesTax assessment
    2025$5,896 +3.7%$444,250 +2%
    2024$5,689 +111.5%$435,540 +169.2%
    2023$2,689 $161,795

    Find assessor info on the county website

    Neighborhood: 93230

    Nearby schools

    GreatSchools rating
    Get a cash offer in 3 minutes
    Find out how much your home could sell for in as little as 3 minutes with a no-obligation cash offer.
    Estimated market value
    $444,300
    Get a cash offer in 3 minutes
    Find out how much your home could sell for in as little as 3 minutes with a no-obligation cash offer.
    Estimated market value
    $444,300