Skip main navigation
Closed
  • $1,216,400

    1823 Waterbury Cir, Glenview, IL 60025

    4beds
    3,204sqft
    Single Family Residence
    Built in 1999
    8,208 Square Feet Lot
    $1,216,400 Zestimate®
    $380/sqft
    $5,001 Estimated rent

    Home value

    $1,216,400

    $1.12M - $1.34M

    $5,001/mo

    Zestimate® history
    Loading
    Loading...

    Owner options

    List your home for rent

    $5,001/mo

    Rent Zestimate®

    Find your next renter with Zillow Rental Manager. Plus, with online applications, you can quickly screen prospective tenants – for free.

    Learn more

    $5,001/mo

    Rent Zestimate®

    Refinance and save

    $7,540/mo

    Est. payment

    Refinancing to a lower rate could help reduce your monthly payments and save thousands over the life of the loan.

    See today's rates

    $7,540/mo

    Est. payment

    Explore your selling options

    Work with a Zillow partner agent

    Leverage their expertise and Zillow's premium Showcase listings to get your home seen by more buyers.

    Get started

    List with your own agent

    Get your home in front of millions of buyers by listing it on Zillow.

    Learn how to do it

    Sell it yourself

    Take full control of how buyers see your home on Zillow by listing For Sale by Owner (FSBO).

    List your home

    What's special

    Center gas fireplaceSeparate showerHuge unfinished basementRaised breakfast barPremier heatherfield cul-de-sac locationLarge windowsCeramic tile floor

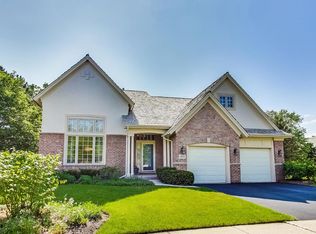
    The one you have been waiting for! First floor primary bedroom with an expanded floor plan in a premier Heatherfield cul-de-sac location with ample amounts of green space in back. This Hampton Model features the great room option on the main floor and bonus room option on the second floor creating the perfect layout for today's style of living. Enter into the grand two-story foyer with hardwood floors and a brass light fixture. Spacious living room/dining room combination with vaulted ceilings in the living room and light pouring in from large windows on two sides. The kitchen includes cherry cabinets, Corian countertops, and newer stainless-steel appliances. A raised breakfast bar opens to an eating area with a sliding door out to the peaceful patio perfect for your morning coffee. The kitchen and eating area open to an expansive great room with hardwood floors, a center gas fireplace, and extra cabinetry including a long buffet counter and upper cabinets making this the perfect space to entertain family and friends. Large first floor primary bedroom with neutral decor, lots of windows, a large walk-in closet, and a second deep closet. The en-suite bathroom includes his and hers vanities, a corner soaking tub, and separate shower with a bench. Completing the main level of the home is a powder room and a laundry/mud room with a closet and access to the attached two car garage. Welcoming you to the second floor is a spacious loft area with a window perfect for a home office or tv area. There are two good-sized bedrooms on this level that share a hall bathroom with ceramic tile floor, cherry vanity, and tub/shower. Large bonus room that could be a fourth bedroom or just an amazing upstairs family room/game room. Completing the home is a huge unfinished basement with good ceiling height that offers endless possibilities for whatever your needs may be.

    This property is off market, which means it's not currently listed for sale or rent on Zillow. This may be different from what's available on other websites or public sources.

    Zillow last checked:

    Listing updated:

    Listed by:

    Anne DuBray 847-724-5800,

    Coldwell Banker Realty

    Bought with:

    Maria Kim

    Peace Realty

    Source: MRED as distributed by MLS GRID,MLS#: 11785195MLS Logo

    Facts & features

    Interior

    Bedrooms & bathrooms
    • Bedrooms: 4
    • Bathrooms: 3
    • Full bathrooms: 2
    • 1/2 bathrooms: 1
    Rooms
    • Room types: Loft, Recreation Room, Foyer
    Primary bedroom
    • Features: Flooring (Carpet), Window Treatments (Blinds), Bathroom (Full)
    • Level: Main
    • Area: 234 Square Feet
    • Dimensions: 18X13
    Bedroom 2
    • Features: Flooring (Carpet), Window Treatments (Blinds)
    • Level: Second
    • Area: 208 Square Feet
    • Dimensions: 16X13
    Bedroom 3
    • Features: Flooring (Carpet), Window Treatments (Blinds)
    • Level: Second
    • Area: 208 Square Feet
    • Dimensions: 16X13
    Bedroom 4
    • Features: Flooring (Carpet), Window Treatments (Blinds)
    • Level: Second
    • Area: 360 Square Feet
    • Dimensions: 24X15
    Dining room
    • Features: Flooring (Carpet), Window Treatments (Blinds)
    • Level: Main
    • Area: 168 Square Feet
    • Dimensions: 14X12
    Family room
    • Features: Flooring (Hardwood), Window Treatments (Blinds)
    • Level: Main
    • Area: 408 Square Feet
    • Dimensions: 24X17
    Foyer
    • Features: Flooring (Hardwood)
    • Level: Main
    • Area: 270 Square Feet
    • Dimensions: 27X10
    Kitchen
    • Features: Kitchen (Eating Area-Table Space), Flooring (Hardwood), Window Treatments (Blinds)
    • Level: Main
    • Area: 286 Square Feet
    • Dimensions: 22X13
    Laundry
    • Features: Flooring (Ceramic Tile)
    • Level: Main
    • Area: 54 Square Feet
    • Dimensions: 9X6
    Living room
    • Features: Flooring (Carpet), Window Treatments (Blinds)
    • Level: Main
    • Area: 272 Square Feet
    • Dimensions: 17X16
    Loft
    • Features: Flooring (Carpet), Window Treatments (Blinds)
    • Level: Second
    • Area: 165 Square Feet
    • Dimensions: 15X11
    Recreation room
    • Level: Basement
    • Area: 2352 Square Feet
    • Dimensions: 49X48
    Heating
    • Natural Gas, Forced Air
    Cooling
    • Central Air
    Appliances
    • Included: Range, Microwave, Dishwasher, Refrigerator, Washer, Dryer, Disposal, Humidifier
    • Laundry: Main Level, Laundry Closet, Sink
    Features
    • Cathedral Ceiling(s), 1st Floor Bedroom, 1st Floor Full Bath
    • Flooring: Hardwood
    • Basement: Unfinished,Full
    • Number of fireplaces: 1
    • Fireplace features: Gas Starter, Family Room
    Interior area
    • Total structure area: 0
    • Total interior livable area: 3,204 sqft

    Property

    Parking
    • Total spaces: 2
    • Parking features: Asphalt, On Site, Garage Owned, Attached, Garage
    • Attached garage spaces: 2
    Accessibility
    • Accessibility features: No Disability Access
    Features
    • Stories: 2
    Lot
    • Size: 8,208 Square Feet
    Details
    • Parcel number: 04231010360000
    • Special conditions: None
    • Other equipment: Sump Pump

    Construction

    Type & style
    • Home type: SingleFamily
    • Property subtype: Single Family Residence
    Materials
    • Brick, Cedar
    • Foundation: Concrete Perimeter
    • Roof: Shake
    Condition
    • New construction: No
    • Year built: 1999
    Details
    • Builder model: HAMPTON

    Utilities & green energy

    • Sewer: Public Sewer
    • Water: Lake Michigan, Public

    Community & HOA

    Community
    • Features: Park, Curbs, Sidewalks, Street Paved
    • Subdivision: Heatherfield
    HOA
    • Has HOA: Yes
    • Services included: Lawn Care, Snow Removal
    • HOA fee: $380 monthly
    Location
    • Region: Glenview

    Financial & listing details

    • Price per square foot: $380/sqft
    • Tax assessed value: $740,000
    • Annual tax amount: $17,646
    • Date on market: 5/17/2023
    • Listing terms: Conventional
    • Ownership: Fee Simple w/ HO Assn.

    Price history

    DateEventPrice
    7/14/2023Sold$870,000-7.9%$272/sqft
    Source: MRED as distributed by MLS GRID #11785195 Report a problem
    5/24/2023Contingent$945,000$295/sqft
    Source: MRED as distributed by MLS GRID #11785195 Report a problem
    5/17/2023Listed for sale$945,000+86.4%$295/sqft
    Source: MRED as distributed by MLS GRID #11785195 Report a problem
    4/19/1999Sold$507,000$158/sqft
    Source: Public Record Report a problem

    Public tax history

    YearProperty taxesTax assessment
    2024$16,996 +12.9%$74,000
    2023$15,058 +3.2%$74,000
    2022$14,593 -17.3%$74,000 -3.8%
    2021$17,647 +0.6%$76,896
    2020$17,539 +7.3%$76,896 -9%
    2019$16,338 -1.4%$84,502 +8%
    2018$16,565 +2.6%$78,208
    2017$16,148 +3.3%$78,208
    2016$15,638 +7.1%$78,208 +18.8%
    2015$14,600 +1.7%$65,806
    2014$14,355 +3.3%$65,806
    2013$13,893 +1.6%$65,806 -6%
    2012$13,675 +3.3%$70,019
    2011$13,236 +1.7%$70,019
    2010$13,021 -3.1%$70,019 -16.6%
    2009$13,433 +8.6%$83,936 -7%
    2008$12,372 +6.5%$90,254
    2007$11,612 +6.1%$90,254 +22.2%
    2006$10,949 +1.4%$73,860
    2005$10,797 +3.2%$73,860
    2004$10,466 +9.5%$73,860 +25.5%
    2003$9,554 +1.1%$58,844
    2002$9,449 -2.2%$58,844
    2001$9,666 +41.6%$58,844 +4.5%
    2000$6,828 $56,319 +45.4%
    1999-- $38,723
    Find assessor info on the county website

    Neighborhood: 60025

    Nearby schools

    GreatSchools rating
    Schools provided by the listing agent
    • Elementary: Lyon Elementary School
    • Middle: Attea Middle School
    • High: Glenbrook South High School
    • District: 34

    Source: MRED as distributed by MLS GRID. This data may not be complete. We recommend contacting the local school district to confirm school assignments for this home.

    Get a cash offer in 3 minutes
    Find out how much your home could sell for in as little as 3 minutes with a no-obligation cash offer.
    Estimated market value
    $1,216,400
    Get a cash offer in 3 minutes
    Find out how much your home could sell for in as little as 3 minutes with a no-obligation cash offer.
    Estimated market value
    $1,216,400