Skip main navigation
Sold for $1,359,900
Street View
  • $1,359,900

    1823 Westmoreland St, Mc Lean, VA 22101

    5beds
    3,806sqft
    Single Family Residence
    Built in 1957
    10,500 Square Feet Lot
    $1,385,400 Zestimate®
    $357/sqft
    $6,860 Estimated rent

    Home value

    $1,385,400

    $1.30M - $1.48M

    $6,860/mo

    Zestimate® history
    Loading
    Loading...

    Owner options

    List your home for rent

    $6,860/mo

    Rent Zestimate®

    Find your next renter with Zillow Rental Manager. Plus, with online applications, you can quickly screen prospective tenants – for free.

    Learn more

    $6,860/mo

    Rent Zestimate®

    Refinance and save

    $8,347/mo

    Est. payment

    Refinancing to a lower rate could help reduce your monthly payments and save thousands over the life of the loan.

    See today's rates

    $8,347/mo

    Est. payment

    Explore your selling options

    Work with a Zillow partner agent

    Leverage their expertise and Zillow's premium Showcase listings to get your home seen by more buyers.

    Get started

    List with your own agent

    Get your home in front of millions of buyers by listing it on Zillow.

    Learn how to do it

    Sell it yourself

    Take full control of how buyers see your home on Zillow by listing For Sale by Owner (FSBO).

    List your home

    What's special

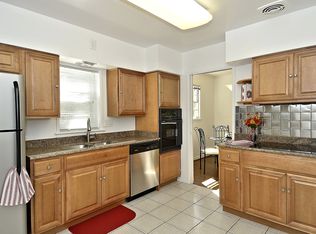
    Great location walking distance to Kent Gardens Elementary, Longfellow Middle and McLean High School and short stroll to McLean Little League and Kent Gardens Recreation Club!! Welcome to this beautifully updated ranch-style rambler offering over 3,000 square feet of comfortable living space, ideally located just minutes from sought-after McLean High School. With 5 generously sized bedrooms, 4 full bathrooms, and a convenient half bath, this home is perfectly suited for families of all sizes or anyone looking for versatile space in a prime location. Step inside to find stylish upgrades throughout, including gleaming hardwood floors, modern lighting, and an open-concept layout that blends timeless charm with contemporary living. The gourmet kitchen is equipped with updated appliances, sleek countertops, and ample cabinetry—perfect for everyday living and entertaining alike. Retreat to the spacious primary suite, featuring a beautifully appointed en-suite bathroom and plenty of closet space. The additional bedrooms offer flexible options for guests, home offices, or hobby rooms. Downstairs, a large finished lower level provides even more living area, including a rec room and bonus space. Nestled on a generous lot with mature trees and landscaping, the home also offers a private backyard ideal for relaxing or outdoor gatherings offering a screened in porch and stone fire pit. A fantastic opportunity to live in McLean at a reasonable price point, all within close proximity to parks, shopping, dining, and top-rated schools. Don’t miss your chance to own this updated gem in one of Northern Virginia’s most desirable communities!

    Zillow last checked:

    Listing updated:

    Listed by:

    Dimitri Sotiropoulos 703-969-2418,

    Keller Williams Realty,

    Co-Listing Agent: Matthew Joseph Duggan 540-692-0714,

    Keller Williams Realty

    Bought with:

    Christine Song, 0225256666

    Samson Properties

    Source: Bright MLS,MLS#: VAFX2256036MLS Logo

    Facts & features

    Interior

    Bedrooms & bathrooms
    • Bedrooms: 5
    • Bathrooms: 5
    • Full bathrooms: 4
    • 1/2 bathrooms: 1
    • Main level bathrooms: 2
    • Main level bedrooms: 3
    Rooms
    • Room types: Living Room, Dining Room, Primary Bedroom, Sitting Room, Bedroom 2, Bedroom 3, Bedroom 4, Bedroom 5, Kitchen, Library, Foyer, Exercise Room, Laundry, Recreation Room
    Primary bedroom
    • Features: Flooring - HardWood, Ceiling Fan(s), Recessed Lighting, Walk-In Closet(s), Primary Bedroom - Sitting Area, Bathroom - Walk-In Shower, Skylight(s)
    • Level: Upper
    • Area: 336 Square Feet
    • Dimensions: 24 x 14
    Bedroom 2
    • Features: Flooring - HardWood, Recessed Lighting, Lighting - Ceiling, Bathroom - Tub Shower
    • Level: Upper
    • Area: 273 Square Feet
    • Dimensions: 21 x 13
    Bedroom 3
    • Features: Chair Rail, Flooring - HardWood, Lighting - Ceiling, Recessed Lighting
    • Level: Main
    • Area: 192 Square Feet
    • Dimensions: 16 x 12
    Bedroom 4
    • Features: Flooring - HardWood, Lighting - Ceiling, Recessed Lighting
    • Level: Main
    • Area: 176 Square Feet
    • Dimensions: 16 x 11
    Bedroom 5
    • Features: Flooring - HardWood, Lighting - Ceiling, Bathroom - Stall Shower
    • Level: Main
    • Area: 121 Square Feet
    • Dimensions: 11 x 11
    Dining room
    • Features: Flooring - Luxury Vinyl Plank, Chair Rail, Crown Molding, Lighting - Ceiling
    • Level: Main
    • Area: 110 Square Feet
    • Dimensions: 11 x 10
    Exercise room
    • Features: Flooring - Laminate Plank, Lighting - Ceiling, Recessed Lighting
    • Level: Lower
    • Area: 192 Square Feet
    • Dimensions: 16 x 12
    Foyer
    • Features: Flooring - HardWood, Chair Rail, Crown Molding, Lighting - Wall sconces, Lighting - Ceiling, Recessed Lighting
    • Level: Main
    • Area: 130 Square Feet
    • Dimensions: 13 x 10
    Kitchen
    • Features: Flooring - Luxury Vinyl Plank, Chair Rail, Crown Molding, Kitchen - Gas Cooking, Lighting - Ceiling, Recessed Lighting
    • Level: Main
    • Area: 110 Square Feet
    • Dimensions: 11 x 10
    Laundry
    • Features: Flooring - Concrete
    • Level: Lower
    • Area: 500 Square Feet
    • Dimensions: 25 x 20
    Library
    • Features: Flooring - HardWood, Built-in Features, Chair Rail, Ceiling Fan(s), Crown Molding, Lighting - Ceiling, Recessed Lighting, Fireplace - Gas
    • Level: Main
    • Area: 196 Square Feet
    • Dimensions: 14 x 14
    Living room
    • Features: Flooring - HardWood, Fireplace - Wood Burning, Lighting - Ceiling
    • Level: Main
    • Area: 182 Square Feet
    • Dimensions: 14 x 13
    Recreation room
    • Features: Flooring - Laminate Plank, Crown Molding, Lighting - Ceiling, Recessed Lighting
    • Level: Lower
    Sitting room
    • Features: Flooring - HardWood, Built-in Features
    • Level: Upper
    • Area: 340 Square Feet
    • Dimensions: 20 x 17
    Sitting room
    • Features: Flooring - HardWood, Built-in Features, Chair Rail, Crown Molding, Lighting - Ceiling, Recessed Lighting
    • Level: Main
    • Area: 247 Square Feet
    • Dimensions: 19 x 13
    Heating
    • Central, Forced Air, Programmable Thermostat, Natural Gas
    Cooling
    • Central Air, Ceiling Fan(s), Programmable Thermostat, Electric
    Appliances
    • Included: Microwave, Dishwasher, Disposal, Dryer, Oven/Range - Gas, Refrigerator, Stainless Steel Appliance(s), Washer, Water Heater, Gas Water Heater
    • Laundry: In Basement, Dryer In Unit, Washer In Unit, Laundry Room
    Features
    • 9'+ Ceilings, Dry Wall
    • Flooring: Ceramic Tile, Hardwood, Wood, Laminate
    • Doors: Six Panel, Storm Door(s)
    • Windows: Double Pane Windows
    • Basement: Connecting Stairway,Partial,Front Entrance,Full,Finished,Heated,Improved,Interior Entry,Exterior Entry,Rear Entrance,Walk-Out Access,Windows,Other,Workshop
    • Number of fireplaces: 2
    • Fireplace features: Mantel(s)
    Interior area
    • Total structure area: 3,806
    • Total interior livable area: 3,806 sqft
    • Finished area above ground: 3,434
    • Finished area below ground: 372

    Property

    Parking
    • Total spaces: 4
    • Parking features: Driveway, Private, Asphalt, Attached Carport, On Street
    • Carport spaces: 1
    • Uncovered spaces: 3
    Accessibility
    • Accessibility features: None
    Features
    • Levels: Three
    • Stories: 3
    • Patio & porch: Porch, Enclosed, Screened, Deck
    • Pool features: None
    • Fencing: Back Yard,Partial
    Lot
    • Size: 10,500 Square Feet
    Details
    • Additional structures: Above Grade, Below Grade
    • Parcel number: 0402 22 0065
    • Zoning: 130
    • Zoning description: R-3(RESIDENTIAL 3 DU/AC)
    • Special conditions: Standard

    Construction

    Type & style
    • Home type: SingleFamily
    • Architectural style: Raised Ranch/Rambler
    • Property subtype: Single Family Residence
    Materials
    • Aluminum Siding
    • Foundation: Slab
    • Roof: Asphalt,Shingle
    Condition
    • Excellent
    • New construction: No
    • Year built: 1957

    Utilities & green energy

    • Sewer: Public Sewer
    • Water: Public

    Community & HOA

    Community
    • Security: Main Entrance Lock, Smoke Detector(s)
    • Subdivision: Hillside Manor
    HOA
    • Has HOA: No
    Location
    • Region: Mc Lean

    Financial & listing details

    • Price per square foot: $357/sqft
    • Tax assessed value: $127,715
    • Annual tax amount: $15,058
    • Date on market: 7/14/2025
    • Listing agreement: Exclusive Right To Sell
    • Listing terms: Cash,Conventional,FHA,VA Loan
    • Ownership: Fee Simple
    • Road surface type: Black Top, Paved

    Price history

    DateEventPrice
    8/29/2025Sold$1,359,900$357/sqft
    Source: Bright MLS #VAFX2256036 Report a problem
    8/20/2025Listed for sale$1,359,900$357/sqft
    Source: WMLS #BMTVAFX2256036 Report a problem
    8/1/2025Contingent$1,359,900$357/sqft
    Source: Bright MLS #VAFX2256036 Report a problem
    7/22/2025Price change$1,359,900-2.9%$357/sqft
    Source: Bright MLS #VAFX2256036 Report a problem
    7/9/2025Price change$1,399,999-3.4%$368/sqft
    Source: Bright MLS #VAFX2234214 Report a problem
    5/15/2025Listed for sale$1,449,999+113.2%$381/sqft
    Source: Bright MLS #VAFX2234214 Report a problem
    7/25/2008Sold$680,000-6.2%$179/sqft
    Source: Public Record Report a problem
    5/2/2008Listed for sale$724,900$190/sqft
    Source: NRT MidAtlantic #FX6742450 Report a problem

    Public tax history

    YearProperty taxesTax assessment
    2025$15,058 +9.6%$1,277,150 +9.8%
    2024$13,741 +13.2%$1,163,010 +10.3%
    2023$12,140 +5.4%$1,054,300 +6.8%
    2022$11,520 $987,610 +16.8%
    2021-- $845,550 +1.1%
    2020$10,091 +3.8%$836,390 +3.8%
    2019$9,719 +1.5%$805,590 +1.5%
    2018$9,580 +1.9%$794,040 +0%
    2017$9,399 +2.2%$793,850 +2%
    2016$9,195 +7.9%$778,260 +4%
    2015$8,524 +1.7%$748,400 +1.4%
    2014$8,384 $737,720 +3.2%
    2013-- $714,730 +4.2%
    2012-- $686,180 +0.5%
    2011-- $682,750 +3.9%
    2010-- $656,810 -2.9%
    2009-- $676,670 -3.9%
    2008-- $704,360 -6.1%
    2007-- $750,460 +44.7%
    2003-- $518,535 +13%
    2002-- $458,880 +19.9%
    2001-- $382,590
    Find assessor info on the county website

    Neighborhood: 22101

    Nearby schools

    GreatSchools rating
    Schools provided by the listing agent
    • Elementary: Kent Gardens
    • Middle: Williamsburg
    • High: Mclean
    • District: Fairfax County Public Schools

    Source: Bright MLS. This data may not be complete. We recommend contacting the local school district to confirm school assignments for this home.

    Get a cash offer in 3 minutes
    Find out how much your home could sell for in as little as 3 minutes with a no-obligation cash offer.
    Estimated market value
    $1,385,400
    Get a cash offer in 3 minutes
    Find out how much your home could sell for in as little as 3 minutes with a no-obligation cash offer.
    Estimated market value
    $1,385,400