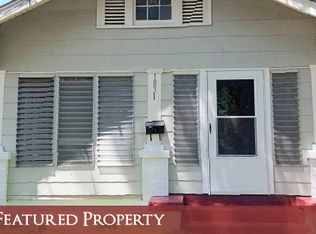
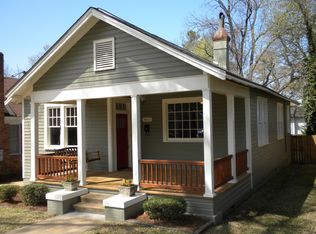
Separate detached mother-in-law apartmentTimeless architectural characterGenerous lot
Discover the charm and versatility of this historic Capitol Heights property! The main home offers approximately 1,928 square feet with 3 bedrooms, 2.5 bathrooms, spacious living areas, timeless architectural character, and endless potential.
A true standout feature is the separate detached mother-in-law apartment, offering incredible flexibility for multigenerational living, guests, a private home office, or potential rental income. This fully separate structure includes 2 bedrooms, 1 full bathroom, a living room, a full kitchen with refrigerator, and both 120V and 220V electrical receptacles for a washer and dryer.
The detached apartment also features its own dedicated electrical breaker panel, which was updated approximately nine years ago with a modern copper-wired electrical system and breaker box, providing added peace of mind and convenience.
Situated on a generous lot in the desirable Capitol Heights Historic District, this unique property is conveniently located near downtown Montgomery, shopping, restaurants, parks, schools, and interstate access.
Whether you're searching for a home with separate living quarters, space for extended family, or an investment opportunity with exceptional potential, this one-of-a-kind property is ready for its next chapter.
Buyer to verify all information of importance, including square footage, schools, zoning, and any requirements regarding use of the detached apartment.
12 days
|
292
|
10
|
Zillow last checked:
Listing updated:
Listed by:
Victoria Gulsby334-277-9100,
Montgomery Metro Realty
Source: MAAR,MLS#: 588312Originating MLS: Montgomery Area Association Of Realtors
Loading...
Facts & features
Interior
Bedrooms & bathrooms
Bedrooms: 3
Bathrooms: 3
Full bathrooms: 2
1/2 bathrooms: 1
Primary bedroom
Level: First
Bedroom
Level: First
Bedroom
Level: First
Bathroom
Level: First
Bathroom
Level: First
Dining room
Level: First
Living room
Level: First
Heating
Floor Furnace, Wall Furnace
Cooling
Ceiling Fan(s), Window Unit(s)
Appliances
Included: Electric Water Heater
Features
Flooring: Carpet, Tile, Vinyl
Interior area
Total interior livable area: 1,928 sqft
Property
Parking
Parking features: Driveway
Features
Levels: One
Stories: 1
Patio & porch: Covered, Deck, Porch
Exterior features: Deck, Fully Fenced, Porch
Pool features: None
Fencing: Full
Lot
Size: 7,405 Square Feet
Dimensions: 50' x 151' x 50' x 151'
Features: City Lot, Mature Trees
Details
Parcel number: 1003081006013.000
Construction
Type & style
Home type: SingleFamily
Architectural style: One Story
Property subtype: Single Family Residence
Materials
Vinyl Siding
Condition
New construction: No
Year built: 1930
Utilities & green energy
Sewer: Public Sewer
Water: Public
Utilities for property: Cable Available, Electricity Available
Explore the cost of this home by adjusting the details. Changes won't be saved.
Principal & interest
$1,547
Mortgage insurance
$0
Property taxes
$170
Home insurance
$105
HOA fees
$0
Utilities
Not included
All calculations are estimates and provided by Zillow, Inc. for informational purposes only. Actual amounts may vary.
HOA fees may include property taxes on listings classified as Co-Ops. Contact the listing agent and/or owner for fee details.
Mortgage interest rates are dependent on a number of factors, including credit score, down payment, and repayment length. Interest rate data provided by Zillow Group Marketplace, Inc. as of 1/1/1970 from various mortgage lenders with which we have lead or other similar arrangements; the Estimated Payment is an average of those rates.
See how much you could borrow to make a competitive offer.