Ranch style home built in 1964, featuring five bedrooms and one bathroom, currently occupied. This home has durable cinder block exterior and is built on a concrete slab foundation. Has partially fenced in backyard.
Pending
$75,000
1823 Wolfe St, Brunswick, GA 31520
5beds
1,200sqft
Single Family Residence
Built in 1964
3,049 Square Feet Lot
$-- Zestimate®
$63/sqft
$-- HOA
What's special
Partially fenced in backyardDurable cinder block exteriorFive bedrooms
- 83 days
- 5
- 0
Likely to sell faster than
Zillow last checked:
Listing updated:
Listed by:
Stacey Winter,
Coldwell Banker Access Realty BWK
Source: Scout MLS,MLS#: 2001281
Facts & features
Interior
Bedrooms & bathrooms
- Bedrooms: 5
- Bathrooms: 1
- Full bathrooms: 1
Appliances
- Included: Dryer, Microwave, Refrigerator, Washer
Features
- Common walls with other units/homes: No Common Walls
Interior area
- Total interior livable area: 1,200 sqft
Video & virtual tour
Property
Parking
- Parking features: Assigned, Driveway, On Street
- Has uncovered spaces: Yes
Lot
- Size: 3,049 Square Feet
Details
- Parcel number: 0103014
- Zoning description: City
Construction
Type & style
- Home type: SingleFamily
- Architectural style: Ranch
- Property subtype: Single Family Residence
Materials
- Block
- Foundation: Slab
Condition
- As Is
- Year built: 1964
Utilities & green energy
- Sewer: Public Sewer
- Water: Public
- Utilities for property: Electricity Available, Water Available
Community & HOA
Community
- Subdivision: New Town
HOA
- Has HOA: No
Location
- Region: Brunswick
Financial & listing details
- Price per square foot: $63/sqft
- Tax assessed value: $48,300
- Annual tax amount: $404
- Date on market: 7/16/2026
- Listing terms: 1031 Exchange,Cash,Conventional
- Electric utility on property: Yes
- Road surface type: Asphalt
Estimated market value
Not available
Estimated sales range
Not available
Not available
Price history
| Date | Event | Price |
|---|---|---|
| 8/4/2026 | Pending sale | $75,000$63/sqft |
Source: Scout MLS #2001281 Report a problem | ||
| 7/16/2026 | Listed for sale | $75,000+814.6%$63/sqft |
Source: Scout MLS #2001281 Report a problem | ||
| 8/23/2022 | Sold | $8,200$7/sqft |
Source: Public Record Report a problem | ||
Public tax history
| Year | Property taxes | Tax assessment |
|---|---|---|
| 2025 | $404 -1.4% | $19,320 -3.6% |
| 2024 | $410 -0.3% | $20,040 |
| 2023 | $411 +496.3% | $20,040 +511% |
| 2022 | $69 -3.5% | $3,280 |
| 2021 | $71 | $3,280 |
| 2020 | -- | $3,280 |
| 2019 | $73 -7.7% | $3,280 |
| 2018 | $79 | $3,280 |
| 2017 | $79 -79.1% | $3,280 -14.6% |
| 2016 | $378 +16.1% | $3,840 |
| 2015 | $325 +8.3% | $3,840 -43.9% |
| 2014 | $300 | $6,840 |
| 2013 | -- | -- |
| 2012 | -- | -- |
| 2011 | -- | -- |
| 2010 | -- | -- |
Find assessor info on the county website
Monthly payment
Est. payment
Payment breakdown
Explore the cost of this home by adjusting the details. Changes won't be saved.Climate risks
Neighborhood: 31520
Nearby schools
Schools provided by the listing agent
- Elementary: Burroughs-Molette
- Middle: Risley Middle School
- High: Glynn Academy
Source: Scout MLS. This data may not be complete. We recommend contacting the local school district to confirm school assignments for this home.
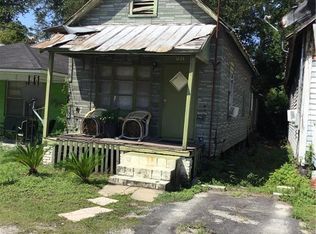
Similar homes
- $84,0003 bd2 ba1.4k sqft2622 Bartow St, Brunswick, GA 31520Active

 MLS ID #10805374, William L Duckworth IV, Duckworth Properties. GAMLS
 - $--2 bd1 ba979 sqft3804 Emanuel Ave, Brunswick, GA 31520Auction
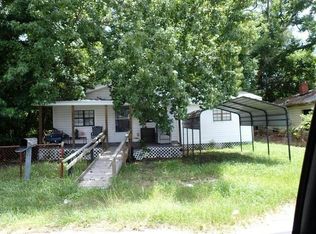 Auction.com 1
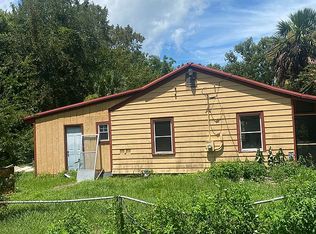
 - $60,0003 bd2 ba862 sqft3501 Lee St, Brunswick, GA 31520For Sale By Owner
- $50,0002 bd1 ba832 sqft3511 Franklin Ave, Brunswick, GA 31520Active
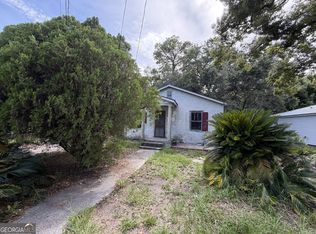 MLS ID #10805407, William L Duckworth IV, Duckworth Properties. GAMLS
