Welcome to this fabulous Townhome in one of the most desirable complexes in Northridge. As you enter the front door, tile flooring meets you with an open floorplan and joins newer wood type laminate flooring through the cozy living room with gas burning fireplace, crown moldings, high ceilings with recessed lighting, and tons of natural light. There is also a guest powder bath. Adjacent to the living room is a good size dining area, with a wall of custom mirrors. The kitchen has been updated within the last 5 years with Marble counters, custom cabinetry and tile flooring, recessed lighting and ceiling fan. The staircase has newer wood laminate stairs with a chairlift. 3 good size bedrooms await you. One bedroom has been converted to an office with a beautiful custom bookcase and desk. The upstairs hall bathroom has double sinks, vanity lighting, Marble countertop, tile floor and an updated shower with clear glass doors and newer tile within the last 5 years. The main Bedroom has carpet flooring, custom window treatments, crown moldings, ceiling fan and has a very large walk-in closet with built-in shelving. The main bathroom has a jacuzzi tub, step in shower, double sinks, Marble countertop, tile floor and newer cabinets all updated within the last 5 years. The rear patio is used brick with planter and hooks ups for gas barbeque and spa/hot tub. Its large enough to put a good size patio table and chairs for entertaining as well. All bedrooms have carpet floors, ceiling fans, chair railings and wainscotting. Windows have been replaced with-in the last 5 years. The Laundry room is upstairs. The complex features 3 pools, tennis courts, club house, spa, sauna and work out room. The entire complex is getting a face lift. All newly painted and new vinyl fencing and landscaping.
Sold for $710,000
Listed by: The Olson Agency • Madelyn Woods • Contact: 818-219-2159
Bought with: Pinnacle Estate Properties
Tax assessed value
$710,000
18231 Andrea Cir N Unit 2, Northridge, CA 91325
3beds
1,824sqft
Townhouse
Built in 1980
4.84 Acres Lot
$727,000 Zestimate®
$389/sqft
$4,565 Estimated rent
Home value
$727,000
$691,000 - $763,000
$4,565/mo
Zestimate® history
Owner options
List your home for rent
$4,565/mo
Rent Zestimate®
Find your next renter with Zillow Rental Manager. Plus, with online applications, you can quickly screen prospective tenants – for free.
$4,565/mo
Rent Zestimate®
Refinance and save
$5,219/mo
Est. payment
Refinancing to a lower rate could help reduce your monthly payments and save thousands over the life of the loan.
$5,219/mo
Est. payment
Explore your selling options
Work with a Zillow partner agent
Leverage their expertise and Zillow's premium Showcase listings to get your home seen by more buyers.
Get startedList with your own agent
Get your home in front of millions of buyers by listing it on Zillow.
Learn how to do itSell it yourself
Take full control of how buyers see your home on Zillow by listing For Sale by Owner (FSBO).
List your homeWhat's special
Zillow last checked:
Listing updated:
Listed by:
Madelyn Woods DRE #01136007 818-219-2159,
The Olson Agency
Bought with:
Steve Kim, DRE #02151548
Pinnacle Estate Properties
Source: CRMLS,MLS#: SR24183901 Originating MLS: California Regional MLS
Originating MLS: California Regional MLSFacts & features
Interior
Bedrooms & bathrooms
- Bedrooms: 3
- Bathrooms: 3
- Full bathrooms: 3
- Main level bathrooms: 1
Rooms
- Room types: Bedroom, Entry/Foyer, Kitchen, Laundry, Living Room, Office, Other, Sauna
Bedroom
- Features: All Bedrooms Up
Bathroom
- Features: Bathroom Exhaust Fan, Bathtub, Dual Sinks, Jetted Tub, Low Flow Plumbing Fixtures, Stone Counters, Remodeled, Separate Shower, Upgraded
Kitchen
- Features: Stone Counters, Remodeled, Updated Kitchen
Kitchen
- Features: Galley Kitchen
Other
- Features: Walk-In Closet(s)
Heating
- Central, Natural Gas
Cooling
- Central Air, Electric
Appliances
- Included: Dishwasher, Free-Standing Range, Disposal, Gas Range, Microwave, Refrigerator, Water Heater, Dryer, Washer
- Laundry: Inside, Laundry Room, Upper Level
Features
- Built-in Features, Chair Rail, Ceiling Fan(s), Crown Molding, High Ceilings, Paneling/Wainscoting, Recessed Lighting, See Remarks, All Bedrooms Up, Galley Kitchen, Walk-In Closet(s)
- Flooring: Carpet, Laminate, Tile
- Doors: Sliding Doors
- Windows: Custom Covering(s), Double Pane Windows
- Has fireplace: Yes
- Fireplace features: Gas, Living Room
- Common walls with other units/homes: 2+ Common Walls,No One Above,No One Below
Interior area
- Total interior livable area: 1,824 sqft
Property
Parking
- Total spaces: 2
- Parking features: Direct Access, Driveway Level, Door-Single, Garage Faces Front, Garage, Garage Door Opener, Paved
- Attached garage spaces: 2
Accessibility
- Accessibility features: Grab Bars, See Remarks, Accessible Entrance
Features
- Levels: Two
- Stories: 2
- Entry location: Front
- Patio & porch: Brick, Open, Patio
- Pool features: Community, Fenced, Gunite, In Ground, Association
- Has spa: Yes
- Spa features: Association, Community, Gunite, Heated, In Ground
- Fencing: Vinyl
- Has view: Yes
- View description: None
Lot
- Size: 4.84 Acres
- Features: Greenbelt, Irregular Lot, Near Park, Near Public Transit, Sprinkler System, Street Level
Details
- Additional structures: Sauna Private, Tennis Court(s)
- Parcel number: 2731029026
- Zoning: LARD4
- Special conditions: Standard
Construction
Type & style
- Home type: Townhouse
- Architectural style: Traditional
- Property subtype: Townhouse
- Attached to another structure: Yes
Materials
- Frame, Stucco
- Foundation: Slab
- Roof: Asphalt,Common Roof
Condition
- Turnkey
- New construction: No
- Year built: 1980
Utilities & green energy
- Electric: Electricity - On Property
- Sewer: Public Sewer
- Water: Public
- Utilities for property: Cable Available, Electricity Connected, Natural Gas Connected, Sewer Connected, Water Connected
Community & HOA
Community
- Features: Curbs, Street Lights, Sidewalks, Park, Pool
- Security: Carbon Monoxide Detector(s), Smoke Detector(s)
HOA
- Has HOA: Yes
- Amenities included: Billiard Room, Clubhouse, Maintenance Grounds, Insurance, Management, Pool, Recreation Room, Sauna, Spa/Hot Tub, Tennis Court(s), Trash, Cable TV
- HOA fee: $696 monthly
- HOA name: HOA Organizers
- HOA phone: 818-886-6753
Location
- Region: Northridge
Financial & listing details
- Price per square foot: $389/sqft
- Tax assessed value: $710,000
- Annual tax amount: $8,744
- Date on market: 9/5/2024
- Cumulative days on market: 15 days
- Listing terms: Cash,Cash to New Loan,Conventional
- Road surface type: Paved
Price history
| Date | Event | Price |
|---|---|---|
| 10/25/2024 | Sold | $710,000-1.4%$389/sqft |
Source:  CRMLS #SR24183901 Report a problem CRMLS #SR24183901 Report a problem | ||
| 10/4/2024 | Pending sale | $720,000$395/sqft |
Source: CRMLS #SR24183901 Report a problem | ||
| 9/24/2024 | Contingent | $720,000$395/sqft |
Source: CRMLS #SR24183901 Report a problem | ||
| 9/5/2024 | Listed for sale | $720,000+97.3%$395/sqft |
Source: CRMLS #SR24183901 Report a problem | ||
| 9/25/2003 | Sold | $365,000$200/sqft |
Source: Public Record Report a problem | ||
Public tax history
| Year | Property taxes | Tax assessment |
|---|---|---|
| 2025 | $8,744 +38.7% | $710,000 +39.6% |
| 2024 | $6,305 +2% | $508,759 +2% |
| 2023 | $6,184 +4.9% | $498,785 +2% |
| 2022 | $5,897 +1.4% | $489,006 +2% |
| 2021 | $5,817 -0.9% | $479,419 +1% |
| 2020 | $5,872 | $474,504 +2% |
| 2019 | $5,872 +5.1% | $465,201 +2% |
| 2018 | $5,590 | $456,080 +3% |
| 2017 | $5,590 +3.2% | $443,000 +6.2% |
| 2016 | $5,416 +6.7% | $417,000 +5.3% |
| 2015 | $5,074 +2.7% | $396,000 |
| 2014 | $4,938 | $396,000 +30.7% |
| 2012 | -- | $303,000 -13.5% |
| 2011 | -- | $350,200 |
| 2010 | -- | $350,200 |
| 2009 | -- | $350,200 -11.4% |
| 2008 | -- | $395,085 +2% |
| 2007 | -- | $387,339 +2% |
| 2006 | -- | $379,745 |
| 2005 | -- | $379,745 +4% |
| 2004 | -- | $365,000 +86.8% |
| 2003 | -- | $195,400 +2% |
| 2002 | -- | $191,570 +4% |
| 2000 | -- | $184,133 |
Find assessor info on the county website
Neighborhood: Northridge
Nearby homes
- $785,5003 bd3 ba1.8k sqft18241 Andrea Cir N UNIT 2, Northridge, CA 91325Off Market
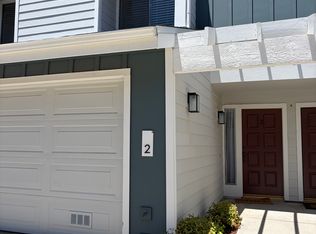
- $4,2503 bd3 ba1.8k sqft18200 Andrea Cir S UNIT 3, Northridge, CA 91325For Rent
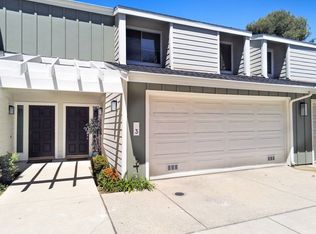
- $770,6003 bd3 ba2k sqft18201 Andrea Cir N UNIT 1, Northridge, CA 91325Off Market
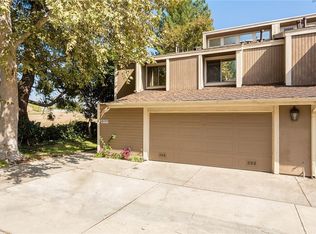
- $641,2002 bd3 ba1.7k sqft18201 Andrea Cir N UNIT 2, Northridge, CA 91325Off Market
- $664,3003 bd3 ba2k sqft18201 Andrea Cir N UNIT 4, Northridge, CA 91325Off Market
- $609,1002 bd3 ba1.6k sqft18211 Andrea Cir N UNIT 5, Northridge, CA 91325Off Market
- $637,3002 bd3 ba1.7k sqft18211 Andrea Cir N UNIT 4, Northridge, CA 91325Off Market
- $743,0003 bd3 ba1.8k sqft18211 Andrea Cir N UNIT 3, Northridge, CA 91325Off Market
Nearby schools
GreatSchools rating
- 9/10Granada Hills Charter High SchoolGrades: K-12Distance: 0.7 mi
- 6/10Northridge Academy HighGrades: 9-12Distance: 0.6 mi
- 9/10Topeka Charter School For Advanced StudiesGrades: K-5Distance: 1 mi
Schools provided by the listing agent
- High: Granada Hills
Source: CRMLS. This data may not be complete. We recommend contacting the local school district to confirm school assignments for this home.
Get a cash offer in 3 minutes
Find out how much your home could sell for in as little as 3 minutes with a no-obligation cash offer.
Estimated market value
$727,000
Get a cash offer in 3 minutes
Find out how much your home could sell for in as little as 3 minutes with a no-obligation cash offer.
Estimated market value
$727,000
- California
- Los Angeles County
- Los Angeles
- 91325
- Northridge
- 18231 Andrea Cir N Unit 2
Nearby cities
Nearby neighborhoods
Nearby zip codes
Other Los Angeles Topics
