Skip main navigation
Sold
  • Price Unknown

    18231 Pintail Cove Dr, Baton Rouge, LA 70817

    3beds
    1,233sqft
    Townhouse
    Built in 2018
    2,613 Square Feet Lot
    $257,900 Zestimate®
    $--/sqft
    $1,894 Estimated rent

    Home value

    $257,900

    $242,000 - $273,000

    $1,894/mo

    Zestimate® history
    Loading
    Loading...

    Owner options

    List your home for rent

    $1,894/mo

    Rent Zestimate®

    Find your next renter with Zillow Rental Manager. Plus, with online applications, you can quickly screen prospective tenants – for free.

    Learn more

    $1,894/mo

    Rent Zestimate®

    Refinance and save

    $1,900/mo

    Est. payment

    Refinancing to a lower rate could help reduce your monthly payments and save thousands over the life of the loan.

    See today's rates

    $1,900/mo

    Est. payment

    Explore your selling options

    Work with a Zillow partner agent

    Leverage their expertise and Zillow's premium Showcase listings to get your home seen by more buyers.

    Get started

    List with your own agent

    Get your home in front of millions of buyers by listing it on Zillow.

    Learn how to do it

    Sell it yourself

    Take full control of how buyers see your home on Zillow by listing For Sale by Owner (FSBO).

    List your home

    What's special

    Charming brick archwayLong welcoming foyerAiry open floor planAmple cabinetryCovered back patioLarge walk-in closetSeparate laundry room
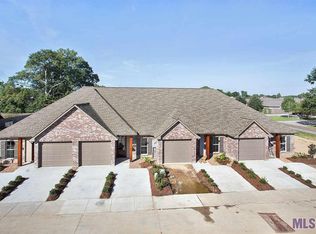
    Welcome to this gorgeous 3-bedroom, 2-bath townhome located in the highly desirable Mallard Cove Townhomes at Hoo Shoo Too and Old Jefferson Highway. This beautifully maintained home is very private as it is the end townhome on a dead-end street! Step inside to a long, welcoming foyer that opens into an airy open floor plan, seamlessly connecting the kitchen, dining, and living areas, which is ideal for both everyday living and entertaining. The living room features stunning wood flooring and a vaulted ceiling, complemented by a charming brick archway that adds character while defining the spacious breakfast area. The kitchen is a true centerpiece, complete with granite countertops, an extended bar top with seating, and ample cabinetry, including a convenient pantry. Adjacent dining space is enhanced with custom lighting, creating a warm and inviting atmosphere. The primary suite is a relaxing retreat, showcasing a custom tray ceiling with a unique wood ceiling feature. The en suite bathroom includes a deep tub within the shower/tub combination and a large walk-in closet, providing both comfort and practicality. Two additional bedrooms are generously sized, offering flexibility for your household, guests, or a home office. Additional highlights include a separate laundry room, custom window treatments throughout, and durable tile flooring in the kitchen and dining areas for easy maintenance. Outside, enjoy a fully fenced backyard with a privacy wood fence and gate and a covered back patio, perfect for relaxing or entertaining in your own private outdoor space. HOA includes cable TV, lawn, termite treatment, landscaping, & common area maintenance. This exceptional townhome combines thoughtful design details with modern conveniences in a prime location. Conveniently located near numerous restaurants, Hwy 73, and Airline Hwy, you will have access to anything you may need. Don’t miss the opportunity to make it yours, as townhomes in here rarely become available!

    Zillow last checked:

    Listing updated:

    Listed by:

    Michael Walker-Vice,

    Supreme

    Bought with:

    Nam Nguyen, 995718843

    Compass - Perkins

    Source: ROAM MLS,MLS#: 2026008128MLS Logo

    Facts & features

    Interior

    Bedrooms & bathrooms
    • Bedrooms: 3
    • Bathrooms: 2
    • Full bathrooms: 2
    Primary bedroom
    • Level: First
    • Area: 158.33 Square Feet
    • Dimensions: 12' 6" x 12' 8"
    Bedroom
    • Level: First
    • Area: 102.5 Square Feet
    • Dimensions: 10' 3" x 10'
    Bedroom
    • Level: First
    • Area: 102.5 Square Feet
    • Dimensions: 10' 3" x 10'
    Breakfast
    • Level: First
    • Area: 105.76 Square Feet
    • Dimensions: 8' 1" x 13' 1"
    Foyer
    • Level: First
    • Area: 82.5 Square Feet
    • Dimensions: 4' 7" x 18'
    Garage
    • Level: First
    • Area: 216.79 Square Feet
    • Dimensions: 10' 9" x 20' 2"
    Kitchen
    • Level: First
    • Area: 121.88 Square Feet
    • Dimensions: 9' 9" x 12' 6"
    Laundry
    • Level: First
    • Area: 36 Square Feet
    • Dimensions: 6' x 6'
    Living room
    • Level: First
    • Area: 175.56 Square Feet
    • Dimensions: 13' 3" x 13' 3"
    Patio
    • Level: First
    • Area: 64.92 Square Feet
    • Dimensions: 9' 6" x 6'10"
    Porch
    • Level: First
    • Area: 29.25 Square Feet
    • Dimensions: 6' 6" x 4' 6"
    Heating
    • Central, Electric
    Cooling
    • Central Air, Ceiling Fan(s)
    Appliances
    • Included: Disposal, Dishwasher, Electric Cooktop, Microwave, Electric Water Heater, Range, Electric Stove Connection
    • Laundry: Electric Dryer Hookup, Washer Hookup, Inside
    Features
    • Breakfast Bar, Pantry, Walk-In Closet(s), Varied Ceiling Heights, Tray Ceiling(s), Crown Molding, Shower/Tub Combo, En Suite
    • Flooring: Carpet, Ceramic Tile, Wood
    Interior area
    • Total structure area: 1,544
    • Total interior livable area: 1,233 sqft

    Property

    Parking
    • Total spaces: 2
    • Parking features: Garage Door Opener
    • Has garage: Yes
    Features
    • Levels: One
    • Stories: 1
    • Exterior features: Lighting
    • Fencing: Full,Privacy,Wood
    Lot
    • Size: 2,613 Square Feet
    • Dimensions: 27 x 97
    • Features: Landscaped, Level, Dead End
    Details
    • Parcel number: 30821197
    • Zoning: Res Single Family Zone

    Construction

    Type & style
    • Home type: Townhouse
    • Architectural style: Acadian
    • Property subtype: Townhouse
    • Attached to another structure: Yes
    Materials
    • Brick, Frame, Fiber Cement, Stucco
    • Foundation: Slab
    • Roof: Shingle
    Condition
    • Year built: 2018
    Details
    • Builder name: Mallard Cove Townhomes, LLC

    Utilities & green energy

    • Sewer: Public Sewer
    • Water: Public

    Community & HOA

    Community
    • Features: Other
    • Security: Smoke Detector(s), Security System
    • Subdivision: Mallard Cove Townhomes
    HOA
    • Has HOA: Yes
    • Services included: Cable TV, Insurance, Maintenance Grounds, Common Area, Maintenance of Subdivision Entry, Other
    • HOA fee: $1,900 annually
    Location
    • Region: Baton Rouge

    Financial & listing details

    • Tax assessed value: $228,110
    • Annual tax amount: $1,778
    • Date on market: 5/4/2026
    • Listing terms: Cash,Conventional,FHA,USDA Loan,VA Loan,Private Financing Available

    Price history

    DateEventPrice
    5/21/2026Sold--
    Source: ROAM MLS #2026008128 Report a problem
    5/5/2026Pending sale$260,000$211/sqft
    Source: ROAM MLS #2026008128 Report a problem
    5/4/2026Listed for sale$260,000+14%$211/sqft
    Source: ROAM MLS #2026008128 Report a problem
    2/12/2021Sold--
    Source: ROAM MLS #2020017951 Report a problem
    1/20/2021Listed for sale$228,000$185/sqft
    Source: Keller Williams #2020017951 Report a problem
    1/14/2021Pending sale$228,000$185/sqft
    Source: Keller Williams Realty Red Stick Partners #2020017951 Report a problem
    11/17/2020Listed for sale$228,000$185/sqft
    Source: Keller Williams Realty Red Stick Partners #2020017951 Report a problem
    1/10/2019Sold--
    Source: Public Record Report a problem

    Public tax history

    YearProperty taxesTax assessment
    2025$1,778 -0.5%$22,811
    2024$1,786 +8.9%$22,811 +6.7%
    2023$1,641 +3.3%$21,380
    2022$1,589 +2%$21,380
    2021$1,559 +9.9%$21,380 +7.2%
    2020$1,418 -35.3%$19,940 +7.1%
    2019$2,192 +1176.2%$18,620 +1141.3%
    2018$172 $1,500
    2017$172 $1,500
    Find assessor info on the county website

    Neighborhood: Jefferson

    Nearby schools

    GreatSchools rating
    Get a cash offer in 3 minutes
    Find out how much your home could sell for in as little as 3 minutes with a no-obligation cash offer.
    Estimated market value

    $257,900

    Get a cash offer in 3 minutes
    Find out how much your home could sell for in as little as 3 minutes with a no-obligation cash offer.
    Estimated market value

    $257,900