This meticulously maintained single-level ranch-style home located in North Tustin has 4 bedrooms and 2.5 bathrooms and is perfect for comfortable family living. Situated on a large lot, there is ample room for a pool, making it an ideal property for outdoor entertaining and relaxation. The home features a desirable open floor plan, allowing for seamless flow between the living spaces. Natural light floods the interior, creating a bright and welcoming atmosphere throughout. Dual pane windows and a whole house fan enhance energy efficiency while providing a tranquil environment. The kitchen is thoughtfully designed with modern amenities, providing a functional space for meal preparation and casual dining. Adjacent to the kitchen, a dining area offers a convenient space for family meals and gatherings. The bedrooms are spacious, offering comfortable retreats for all family members. The master bedroom includes an en-suite bathroom for added privacy and convenience. Additionally, the property offers potential RV parking, providing convenient storage for recreational vehicles right on-site. Located within the Foothill High School district, this home offers access to excellent education options for families. North Tustin is renowned for its tranquil ambiance, tree-lined streets, and proximity to parks and recreational areas, providing residents with ample opportunities for outdoor enjoyment.
Sold for $1,380,000
Listed by: First Team Real Estate • Elizabeth Wagner • Contact: 714-544-5456
Bought with: Pinnacle Real Estate Group
$1,380,000
18231 Wellington Ave, Tustin, CA 92780
4beds
2,250sqft
Single Family Residence
Built in 1970
10,010 Square Feet Lot
$1,602,600 Zestimate®
$613/sqft
$5,514 Estimated rent
Home value
$1,602,600
$1.52M - $1.70M
$5,514/mo
Zestimate® history
Owner options
List your home for rent
$5,514/mo
Rent Zestimate®
Find your next renter with Zillow Rental Manager. Plus, with online applications, you can quickly screen prospective tenants – for free.
$5,514/mo
Rent Zestimate®
Refinance and save
$8,729/mo
Est. payment
Refinancing to a lower rate could help reduce your monthly payments and save thousands over the life of the loan.
$8,729/mo
Est. payment
Explore your selling options
Work with a Zillow partner agent
Leverage their expertise and Zillow's premium Showcase listings to get your home seen by more buyers.
Get startedList with your own agent
Get your home in front of millions of buyers by listing it on Zillow.
Learn how to do itSell it yourself
Take full control of how buyers see your home on Zillow by listing For Sale by Owner (FSBO).
List your homeWhat's special
Open floor planEn-suite bathroomModern amenitiesPotential rv parkingTree-lined streetsRecreational areasNatural light floods
Zillow last checked:
Listing updated:
Listed by:
Elizabeth Wagner DRE #01457990 714-544-5456,
First Team Real Estate
Bought with:
YISHAN CAI, DRE #02085406
Pinnacle Real Estate Group
Source: CRMLS,MLS#: PW23099585 Originating MLS: California Regional MLS
Originating MLS: California Regional MLSFacts & features
Interior
Bedrooms & bathrooms
- Bedrooms: 4
- Bathrooms: 3
- Full bathrooms: 2
- 1/2 bathrooms: 1
- Main level bathrooms: 3
- Main level bedrooms: 4
Rooms
- Room types: Bedroom, Laundry, Primary Bedroom, Dining Room
Primary bedroom
- Features: Primary Suite
Bedroom
- Features: All Bedrooms Down
Kitchen
- Features: Quartz Counters
Heating
- Central
Cooling
- Central Air, Attic Fan
Appliances
- Included: Double Oven, Gas Range
- Laundry: Laundry Room
Features
- Ceiling Fan(s), Separate/Formal Dining Room, Pantry, Quartz Counters, All Bedrooms Down, Primary Suite
- Flooring: Carpet, Stone, Wood
- Windows: Double Pane Windows
- Has fireplace: Yes
- Fireplace features: Family Room, Gas, Wood Burning
- Common walls with other units/homes: No Common Walls
Interior area
- Total interior livable area: 2,250 sqft
Property
Parking
- Total spaces: 4
- Parking features: RV Potential, RV Access/Parking
- Attached garage spaces: 2
- Uncovered spaces: 2
Features
- Levels: One
- Stories: 1
- Entry location: 1
- Patio & porch: Concrete, Porch
- Pool features: None
- Has spa: Yes
- Spa features: Above Ground
- Has view: Yes
- View description: Neighborhood
Lot
- Size: 10,010 Square Feet
- Features: Front Yard, Lawn, Street Level
Details
- Parcel number: 40144123
- Zoning: R-1
- Special conditions: Standard
Construction
Type & style
- Home type: SingleFamily
- Architectural style: Ranch
- Property subtype: Single Family Residence
Materials
- Foundation: Raised
Condition
- Turnkey
- New construction: No
- Year built: 1970
Utilities & green energy
- Sewer: Public Sewer
- Water: Public
- Utilities for property: Cable Available, Electricity Connected, Natural Gas Connected, Sewer Connected, Water Connected
Community & HOA
Community
- Features: Suburban, Sidewalks
Location
- Region: Tustin
Financial & listing details
- Price per square foot: $613/sqft
- Tax assessed value: $1,407,600
- Annual tax amount: $15,920
- Date on market: 6/8/2023
- Cumulative days on market: 21 days
- Listing terms: Conventional
Price history
| Date | Event | Price |
|---|---|---|
| 8/4/2023 | Sold | $1,380,000+0.4%$613/sqft |
Source:  CRMLS #PW23099585 Report a problem CRMLS #PW23099585 Report a problem | ||
| 7/6/2023 | Pending sale | $1,375,000$611/sqft |
Source: CRMLS #PW23099585 Report a problem | ||
| 6/8/2023 | Listed for sale | $1,375,000+96.4%$611/sqft |
Source: CRMLS #PW23099585 Report a problem | ||
| 5/14/2010 | Sold | $700,000-3.4%$311/sqft |
Source: Public Record Report a problem | ||
| 2/7/2010 | Listed for sale | $724,900-3.2%$322/sqft |
Source: First Team Real Estate #P720549 Report a problem | ||
| 3/18/2008 | Sold | $749,000+218.7%$333/sqft |
Source: Public Record Report a problem | ||
| 10/4/2002 | Sold | $235,000$104/sqft |
Source: Public Record Report a problem | ||
Public tax history
| Year | Property taxes | Tax assessment |
|---|---|---|
| 2025 | $15,920 +4.6% | $1,407,600 +2% |
| 2024 | $15,218 +46.4% | $1,380,000 +47.1% |
| 2023 | $10,392 -5.2% | $938,400 +2% |
| 2022 | $10,960 +16.7% | $920,000 +10.2% |
| 2021 | $9,392 +0.5% | $834,762 +1% |
| 2020 | $9,344 | $826,203 +2% |
| 2019 | $9,344 +2.6% | $810,003 +2% |
| 2018 | $9,112 +3.5% | $794,121 +2% |
| 2017 | $8,806 | $778,550 +2% |
| 2016 | $8,806 +1.8% | $763,285 +1.5% |
| 2015 | $8,648 +2.2% | $751,820 +2% |
| 2014 | $8,458 | $737,093 +4.5% |
| 2013 | -- | $705,270 |
| 2012 | -- | $705,270 |
| 2011 | -- | $705,270 +19.9% |
| 2010 | -- | $588,000 |
| 2009 | -- | $588,000 +13.2% |
| 2008 | -- | $519,382 +6.3% |
| 2007 | -- | $488,658 +5.7% |
| 2006 | -- | $462,440 +6% |
| 2005 | -- | $436,397 +2% |
| 2004 | -- | $427,841 +1.9% |
| 2003 | -- | $420,000 +85% |
| 2002 | -- | $226,981 +2% |
| 2001 | $2,334 +2.1% | $222,531 +2% |
| 2000 | $2,286 | $218,168 |
Find assessor info on the county website
Neighborhood: 92780
Nearby homes
- $1,427,4003 bd2 ba1.7k sqft18251 Wellington Ave, Tustin, CA 92780Off Market
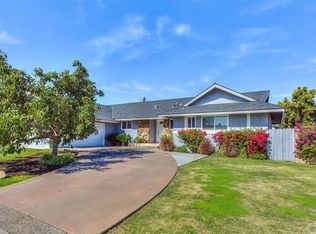
- $1,462,6004 bd2 ba1.9k sqft18191 Wellington Ave, Tustin, CA 92780Off Market
- $1,719,8004 bd2 ba2.2k sqft18222 Vanderlip Pl, Tustin, CA 92780Off Market
- $1,444,8004 bd2 ba1.9k sqft18252 Vanderlip Pl, Tustin, CA 92780Off Market
- $1,482,2003 bd3 ba1.7k sqft18202 Vanderlip Pl, Tustin, CA 92780Off Market
- $1,409,9003 bd2 ba1.7k sqft18232 Wellington Ave, Tustin, CA 92780Off Market
- $1,353,8004 bd2 ba1.9k sqft18252 Wellington Ave, Tustin, CA 92780Off Market
- $1,680,3004 bd3 ba3.1k sqft18192 Wellington Ave, Tustin, CA 92780Off Market
Nearby schools
GreatSchools rating
- 6/10Guin Foss Elementary SchoolGrades: K-5Distance: 0.3 mi
- 6/10Columbus Tustin Middle SchoolGrades: 6-8Distance: 0.5 mi
- 9/10Foothill High SchoolGrades: 9-12Distance: 1.2 mi
Schools provided by the listing agent
- Elementary: Guin Foss
- Middle: Columbus Tustin
- High: Foothill
Source: CRMLS. This data may not be complete. We recommend contacting the local school district to confirm school assignments for this home.
Get a cash offer in 3 minutes
Find out how much your home could sell for in as little as 3 minutes with a no-obligation cash offer.
Estimated market value
$1,602,600
Get a cash offer in 3 minutes
Find out how much your home could sell for in as little as 3 minutes with a no-obligation cash offer.
Estimated market value
$1,602,600
- California
- Orange County
- North Tustin
- 92780
- 18231 Wellington Ave
Nearby cities
Nearby zip codes
Other North Tustin Topics
