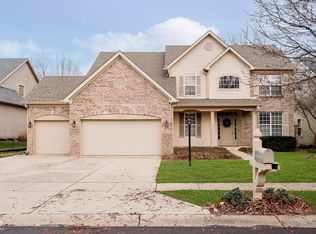
Immerse Yourself in Comfort and Convenience in this Bright and Welcoming Home! Unwind in the inviting den after a long day, or host memorable gatherings in the formal dining room. The chef-inspired kitchen boasts a breakfast bar, a neutral backsplash for a timeless look, and a cozy breakfast nook - ideal for casual meals and conversation. All kitchen appliances are included, making move-in a breeze! Retreat to your luxurious master suite, featuring an oversized soaking tub, a separate shower, and double sinks for ultimate relaxation. Or spread out in the spacious 5th bedroom that is any homeowners blank canvas. Media room, Theatre, Hobby Room, Exercise area, are all possibilities. Step outside and enjoy the fresh air on the expansive deck overlooking your private fenced backyard. The new two-zoned heating and cooling system ensures year-round comfort, while the included washer and dryer offer added convenience. Beyond your doorstep, a wonderful neighborhood awaits! Take a dip in the sparkling pool, explore the nature area, or have a picnic in the park. This community fosters a strong sense of connection, making it a fantastic neighborhood. Don't miss your chance to experience this exceptional lifestyle!
Sold
$431,000
18232 Kinder Oak Dr, Noblesville, IN 46062
5beds
3,046sqft
Residential, Single Family Residence
Built in 2010
0.26 Acres Lot
$451,400 Zestimate®
$141/sqft
$2,778 Estimated rent
Home value
$451,400
$429,000 - $474,000
$2,778/mo
Zestimate® history
Owner options
List your home for rent
$2,778/mo
Rent Zestimate®
Find your next renter with Zillow Rental Manager. Plus, with online applications, you can quickly screen prospective tenants – for free.
$2,778/mo
Rent Zestimate®
Refinance and save
$3,414/mo
Est. payment
Refinancing to a lower rate could help reduce your monthly payments and save thousands over the life of the loan.
$3,414/mo
Est. payment
Explore your selling options
Work with a Zillow partner agent
Leverage their expertise and Zillow's premium Showcase listings to get your home seen by more buyers.
Get startedList with your own agent
Get your home in front of millions of buyers by listing it on Zillow.
Learn how to do itSell it yourself
Take full control of how buyers see your home on Zillow by listing For Sale by Owner (FSBO).
List your homeWhat's special
Luxurious master suiteDouble sinksFormal dining roomExercise areaTimeless lookExpansive deckHobby room
Zillow last checked:
Listing updated:
Listed by:
Jake Johnson 317-500-1705,
Redfin Corporation
Bought with:
Heather Hemphill
Key Realty Indiana
Brent Rickards
Key Realty Indiana
Source: MIBOR as distributed by MLS GRID,MLS#: 21969753
Facts & features
Interior
Bedrooms & bathrooms
- Bedrooms: 5
- Bathrooms: 3
- Full bathrooms: 2
- 1/2 bathrooms: 1
- Main level bathrooms: 1
Primary bedroom
- Features: Carpet
- Level: Upper
- Area: 360 Square Feet
- Dimensions: 20x18
Bedroom 2
- Features: Carpet
- Level: Upper
- Area: 132 Square Feet
- Dimensions: 12x11
Bedroom 3
- Features: Carpet
- Level: Upper
- Area: 132 Square Feet
- Dimensions: 12x11
Bedroom 4
- Features: Carpet
- Level: Upper
- Area: 168 Square Feet
- Dimensions: 14x12
Bedroom 5
- Features: Carpet
- Level: Upper
- Area: 252 Square Feet
- Dimensions: 18x14
Other
- Features: Tile-Ceramic
- Level: Main
- Area: 32 Square Feet
- Dimensions: 8x4
Dining room
- Features: Vinyl Plank
- Level: Main
- Area: 143 Square Feet
- Dimensions: 11x13
Kitchen
- Features: Tile-Ceramic
- Level: Main
- Area: 221 Square Feet
- Dimensions: 13x17
Living room
- Features: Vinyl Plank
- Level: Main
- Area: 272 Square Feet
- Dimensions: 16x17
Heating
- Heat Pump
Cooling
- Heat Pump, Zoned
Appliances
- Included: Dishwasher, Dryer, Electric Water Heater, Disposal, Microwave, Electric Oven, Refrigerator, Washer
Features
- Attic Access, Walk-In Closet(s)
- Windows: Windows Vinyl
- Has basement: No
- Attic: Access Only
Interior area
- Total structure area: 3,046
- Total interior livable area: 3,046 sqft
Property
Parking
- Total spaces: 2
- Parking features: Attached
- Attached garage spaces: 2
Features
- Levels: Two
- Stories: 2
- Patio & porch: Deck
Lot
- Size: 0.26 Acres
Details
- Parcel number: 290635008021000013
- Horse amenities: None
Construction
Type & style
- Home type: SingleFamily
- Architectural style: Traditional
- Property subtype: Residential, Single Family Residence
Materials
- Vinyl With Brick
- Foundation: Crawl Space
Condition
- New construction: No
- Year built: 2010
Utilities & green energy
- Water: Municipal/City
Community & HOA
Community
- Subdivision: Oakmont
HOA
- Has HOA: Yes
- Amenities included: Basketball Court, Game Court Exterior, Maintenance Grounds, Park, Playground, Pond Year Round, Pool
- HOA fee: $725 annually
Location
- Region: Noblesville
Financial & listing details
- Price per square foot: $141/sqft
- Tax assessed value: $349,600
- Annual tax amount: $4,320
- Date on market: 3/22/2024
- Cumulative days on market: 25 days
Price history
| Date | Event | Price |
|---|---|---|
| 5/22/2024 | Sold | $431,000-1.8%$141/sqft |
Source:  MIBOR as distributed by MLS GRID #21969753 Report a problem MIBOR as distributed by MLS GRID #21969753 Report a problem | ||
| 4/29/2024 | Pending sale | $439,000$144/sqft |
Source: MIBOR as distributed by MLS GRID #21969753 Report a problem | ||
| 4/5/2024 | Price change | $439,000-2.2%$144/sqft |
Source: MIBOR as distributed by MLS GRID #21969753 Report a problem | ||
| 3/22/2024 | Listed for sale | $449,000+106%$147/sqft |
Source: MIBOR as distributed by MLS GRID #21969753 Report a problem | ||
| 3/20/2015 | Sold | $218,000$72/sqft |
Source: MIBOR as distributed by MLS GRID #21332358 Report a problem | ||
Public tax history
| Year | Property taxes | Tax assessment |
|---|---|---|
| 2025 | $3,804 -1.3% | $349,600 +13.2% |
| 2024 | $3,853 +2.1% | $308,700 -0.9% |
| 2023 | $3,774 +6.3% | $311,600 +5.7% |
| 2022 | $3,551 +4.2% | $294,800 +5.9% |
| 2021 | $3,406 +24.1% | $278,500 +7% |
| 2020 | $2,744 -0.6% | $260,400 +17.4% |
| 2019 | $2,760 +5.9% | $221,800 +1.7% |
| 2018 | $2,607 +1.5% | $218,100 +1.5% |
| 2017 | $2,569 0% | $214,900 +0.3% |
| 2016 | $2,570 -0.6% | $214,200 -0.1% |
| 2014 | $2,584 +4% | $214,500 |
| 2013 | $2,486 +1.3% | $214,500 +1.8% |
| 2012 | $2,453 -1.8% | $210,800 -3.8% |
| 2011 | $2,499 | $219,200 +36433.3% |
| 2010 | -- | $600 |
| 2009 | $12 -7% | $600 |
| 2007 | $13 +6.4% | $600 |
| 2006 | $12 | $600 |
| 2005 | -- | $600 |
Find assessor info on the county website
Neighborhood: 46062
Nearby homes
- $517,6005 bd3 ba3.5k sqft18252 Kinder Oak Dr, Noblesville, IN 46062Off Market
- $477,6005 bd4 ba3.1k sqft18212 Kinder Oak Dr, Noblesville, IN 46062Off Market
- $540,0005 bd4 ba4.6k sqft18272 Kinder Oak Dr, Noblesville, IN 46062Sold
- $493,1004 bd2 ba2.7k sqft18192 Kinder Oak Dr, Noblesville, IN 46062Off Market
- $465,0004 bd4 ba3.8k sqft18247 Kinder Oak Dr, Noblesville, IN 46062Sold
- $414,9004 bd2 ba2.3k sqft18207 Kinder Oak Dr, Noblesville, IN 46062Off Market
- $466,1004 bd3 ba3.1k sqft18267 Kinder Oak Dr, Noblesville, IN 46062Off Market
- $436,4004 bd2 ba3.1k sqft18267 Kinder Oak Dr, Noblesville, IN 46060Off Market
Nearby schools
GreatSchools rating
- 7/10Hazel Dell Elementary SchoolGrades: PK-5Distance: 1.9 mi
- 8/10Noblesville West Middle SchoolGrades: 6-8Distance: 1.9 mi
- 10/10Noblesville High SchoolGrades: 9-12Distance: 2.6 mi
Get a cash offer in 3 minutes
Find out how much your home could sell for in as little as 3 minutes with a no-obligation cash offer.
Estimated market value
$451,400
Get a cash offer in 3 minutes
Find out how much your home could sell for in as little as 3 minutes with a no-obligation cash offer.
Estimated market value
$451,400
- Indiana
- Hamilton County
- Noblesville
- 46062
- 18232 Kinder Oak Dr
Nearby cities
Nearby neighborhoods
Nearby zip codes
Other Noblesville Topics
