Tranquil Luxury and Convenience with No HOA! Set on a sprawling 3 acre lot, this gracious home offers idyllic, unspoiled living with picturesque stream and mountain views, while still being only minutes from neighborhood schools, amenities and all the shops and restaurants of downtown Purcellville. Arrive on winding roads to your side-load two-car garage, repaved driveway, and traditional three-story home built in 2005, complete with a fully finished daylight/walk-out basement and tons of upgrades inside and out. Enjoy peace of mind with a new roof and well pump installed 2019, new A/C unit 2018, and new exterior paint, front door and lock in 2020. Inside, you’ll swoon over the gourmet kitchen, fully remodeled in 2020 with refreshed cabinetry, all new high-end stainless appliances, designer tile backsplash, and a breakfast bar island perfect for entertaining, casual meals and helping with homework. All of the bathrooms were also remodeled in 2020 to feature beautiful contemporary vanities, tile and hardware. As the heart of the home, the open-concept kitchen seamlessly joins the eat-in dining space and grand, two-story family room. Bathed in natural light and featuring the first of two gas fireplaces, with another in the living room, the family room offers an ideal setting for both gathering and day-to-day relaxation. Move directly outside to the main-level deck, for prime outdoor living against a tranquil backdrop of trees and rolling acreage. The main level also includes a spacious formal dining room, powder bath, and a dedicated home office/den, creating a private space for at-home or hybrid work schedules. Upstairs, retreat to your upgraded primary suite with new flooring, which includes a huge dressing-room-style walk-in closet and a luxurious primary bath, remodeled 2020 with dual vanities, gleaming heated Italian porcelain tile floors, oversized spa corner tub, and separate step-in shower. The three secondary bedrooms upstairs are all very well proportioned, with great natural light, storage, and access to the remodeled hall bath and laundry nearby. On the lower level, enjoy even more finished, naturally bright space in which to relax, host and entertain. This flexible multi-purpose space has a deluxe wet bar with wine fridge, quartz-topped waterfall island with bar seating, plus extensive space for an entertainment center, gym, storage, you name it. Together with a remodeled full bath, the fifth bedroom located on this level creates a great bedroom suite or guest space. Inside and out, this home displays a rare pride of ownership that complements its beautiful surroundings, all in a location that unlocks the best of western Loudoun. Come experience it for yourself, and welcome home!
Sold for $1,180,000
$1,180,000
18232 Poplar Stand Pl, Purcellville, VA 20132
4beds
4,164sqft
Single Family Residence
Built in 2005
3.04 Acres Lot
$1,237,400 Zestimate®
$283/sqft
$5,153 Estimated rent
Home value
$1,237,400
$1.18M - $1.30M
$5,153/mo
Zestimate® history
Owner options
List your home for rent
$5,153/mo
Rent Zestimate®
Find your next renter with Zillow Rental Manager. Plus, with online applications, you can quickly screen prospective tenants – for free.
$5,153/mo
Rent Zestimate®
Refinance and save
$7,089/mo
Est. payment
Refinancing to a lower rate could help reduce your monthly payments and save thousands over the life of the loan.
$7,089/mo
Est. payment
Explore your selling options
Work with a Zillow partner agent
Leverage their expertise and Zillow's premium Showcase listings to get your home seen by more buyers.
Get startedList with your own agent
Get your home in front of millions of buyers by listing it on Zillow.
Learn how to do itSell it yourself
Take full control of how buyers see your home on Zillow by listing For Sale by Owner (FSBO).
List your homeWhat's special
Mountain viewsHybrid work schedulesFully finished daylightRemodeled hall bathBeautiful surroundingsGreat natural lightCasual meals
Zillow last checked:
Listing updated:
Listed by:
Jean Garrell 703-599-1178,
Keller Williams Realty
Bought with:
Tara Price, 5018898
Long & Foster Real Estate, Inc.
Source: Bright MLS,MLS#: VALO2062732
Facts & features
Interior
Bedrooms & bathrooms
- Bedrooms: 4
- Bathrooms: 4
- Full bathrooms: 3
- 1/2 bathrooms: 1
- Main level bathrooms: 1
Rooms
- Room types: Living Room, Dining Room, Primary Bedroom, Bedroom 2, Bedroom 3, Bedroom 4, Kitchen, Den, Basement, Foyer, Study, Laundry, Other
Basement
- Area: 1100
Heating
- Heat Pump, Propane
Cooling
- Central Air, Gas
Appliances
- Included: Washer, Dryer, Dishwasher, Disposal, Refrigerator, Oven/Range - Gas, Microwave, Electric Water Heater
- Laundry: Upper Level, Laundry Room
Features
- Kitchen Island, Dining Area, Eat-in Kitchen, Primary Bath(s), Floor Plan - Traditional, Dry Wall, 2 Story Ceilings
- Flooring: Carpet, Ceramic Tile, Hardwood, Heated, Wood
- Windows: Double Pane Windows
- Basement: Full,Walk-Out Access,Windows
- Number of fireplaces: 2
Interior area
- Total structure area: 4,164
- Total interior livable area: 4,164 sqft
- Finished area above ground: 3,064
- Finished area below ground: 1,100
Property
Parking
- Total spaces: 2
- Parking features: Garage Door Opener, Garage Faces Side, Asphalt, Driveway, Off Street, Attached
- Attached garage spaces: 2
- Has uncovered spaces: Yes
Accessibility
- Accessibility features: None
Features
- Levels: Three
- Stories: 3
- Patio & porch: Deck, Porch
- Exterior features: Sidewalks
- Pool features: None
- Has view: Yes
- View description: Mountain(s), Pasture
Lot
- Size: 3.04 Acres
- Features: Stream/Creek, Open Lot, Wooded, Cul-De-Sac, No Thru Street
Details
- Additional structures: Above Grade, Below Grade
- Parcel number: 490277540000
- Zoning: AR1
- Special conditions: Standard
Construction
Type & style
- Home type: SingleFamily
- Architectural style: Colonial
- Property subtype: Single Family Residence
Materials
- Other
- Foundation: Permanent
- Roof: Asphalt
Condition
- Excellent
- New construction: No
- Year built: 2005
Details
- Builder model: BIRCHWOOD
Utilities & green energy
- Sewer: Septic = # of BR
- Water: Well
Community & HOA
Community
- Security: Electric Alarm
- Subdivision: Oak Knoll Farms
HOA
- Has HOA: No
Location
- Region: Purcellville
Financial & listing details
- Price per square foot: $283/sqft
- Tax assessed value: $958,090
- Annual tax amount: $8,383
- Date on market: 1/26/2024
- Listing agreement: Exclusive Right To Sell
- Listing terms: Cash,FHA,VA Loan,Conventional
- Ownership: Fee Simple
Price history
| Date | Event | Price |
|---|---|---|
| 2/28/2024 | Sold | $1,180,000-1.7%$283/sqft |
Source:  Bright MLS #VALO2062732 Report a problem Bright MLS #VALO2062732 Report a problem | ||
| 1/29/2024 | Contingent | $1,200,000$288/sqft |
Source: Bright MLS #VALO2062732 Report a problem | ||
| 1/26/2024 | Listed for sale | $1,200,000+134.4%$288/sqft |
Source: Bright MLS #VALO2062732 Report a problem | ||
| 2/6/2015 | Sold | $512,000-23.4%$123/sqft |
Source: Public Record Report a problem | ||
| 6/1/2006 | Sold | $668,020$160/sqft |
Source: Public Record Report a problem | ||
Public tax history
| Year | Property taxes | Tax assessment |
|---|---|---|
| 2025 | $8,961 +9.1% | $1,113,200 +17.2% |
| 2024 | $8,217 -2% | $949,970 -0.8% |
| 2023 | $8,383 +11.7% | $958,090 +13.6% |
| 2022 | $7,506 +8.1% | $843,420 +19% |
| 2021 | $6,945 +1.9% | $708,670 +7.6% |
| 2020 | $6,814 | $658,350 +3.6% |
| 2019 | $6,814 +0.7% | $635,470 +1.9% |
| 2018 | $6,763 -0.7% | $623,340 +2.9% |
| 2017 | $6,812 +8.8% | $605,540 +1.3% |
| 2016 | $6,263 | $597,850 +54.7% |
| 2015 | $6,263 -0.3% | $386,440 +0.1% |
| 2014 | $6,284 -7.8% | $386,190 -5.3% |
| 2013 | $6,817 | $407,840 |
| 2012 | -- | -- |
| 2011 | -- | -- |
| 2010 | -- | -- |
| 2009 | -- | $539,000 -11.5% |
| 2008 | -- | $609,300 -8.5% |
| 2007 | -- | $665,900 +47.6% |
| 2006 | -- | $451,100 |
Find assessor info on the county website
Neighborhood: 20132
Nearby homes
- $1,391,8006 bd5 ba7k sqft18237 Oak Ridge Dr, Purcellville, VA 20132Off Market
- $1,226,4004 bd4 ba4.1k sqft18264 Poplar Stand Pl, Purcellville, VA 20132Off Market
- $1,186,8004 bd3 ba3.9k sqft18257 Oak Ridge Dr, Purcellville, VA 20132Off Market
- $1,199,4004 bd5 ba5.3k sqft18239 Poplar Stand Pl, Purcellville, VA 20132Off Market
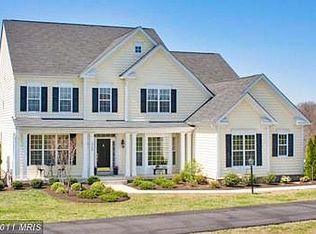
- $1,133,7004 bd5 ba3.6k sqft18240 Oak Ridge Dr, Purcellville, VA 20132Off Market
- $1,329,3005 bd6 ba5k sqft18219 Oak Ridge Dr, Purcellville, VA 20132Off Market
- $1,265,0004 bd7 ba5.7k sqft37220 Spruce Knoll Ct, Purcellville, VA 20132Sold
- $1,117,2004 bd4 ba3.6k sqft18271 Poplar Stand Pl, Purcellville, VA 20132Off Market
Nearby schools
GreatSchools rating
- 10/10Lincoln Elementary SchoolGrades: PK-5Distance: 1.1 mi
- 9/10Blue Ridge Middle SchoolGrades: 6-8Distance: 1.2 mi
- 10/10Loudoun Valley High SchoolGrades: 9-12Distance: 2 mi
Schools provided by the listing agent
- Elementary: Lincoln
- Middle: Blue Ridge
- High: Loudoun Valley
- District: Loudoun County Public Schools
Source: Bright MLS. This data may not be complete. We recommend contacting the local school district to confirm school assignments for this home.
Get a cash offer in 3 minutes
Find out how much your home could sell for in as little as 3 minutes with a no-obligation cash offer.
Estimated market value
$1,237,400
Get a cash offer in 3 minutes
Find out how much your home could sell for in as little as 3 minutes with a no-obligation cash offer.
Estimated market value
$1,237,400
- Virginia
- Loudoun County
- Purcellville
- 20132
- 18232 Poplar Stand Pl
Nearby cities
Nearby zip codes
Other Purcellville Topics
