Skip main navigation
Closed
  • $762,500

    18233 Croixwood Ln, Eden Prairie, MN 55347

    4beds
    3,296sqft
    Single Family Residence
    Built in 1993
    0.51 Acres Lot
    $790,300 Zestimate®
    $231/sqft
    $3,438 Estimated rent

    Home value

    $790,300

    $751,000 - $830,000

    $3,438/mo

    Zestimate® history
    Loading
    Loading...

    Owner options

    List your home for rent

    $3,438/mo

    Rent Zestimate®

    Find your next renter with Zillow Rental Manager. Plus, with online applications, you can quickly screen prospective tenants – for free.

    Learn more

    $3,438/mo

    Rent Zestimate®

    Refinance and save

    $4,839/mo

    Est. payment

    Refinancing to a lower rate could help reduce your monthly payments and save thousands over the life of the loan.

    See today's rates

    $4,839/mo

    Est. payment

    Explore your selling options

    Work with a Zillow partner agent

    Leverage their expertise and Zillow's premium Showcase listings to get your home seen by more buyers.

    Get started

    List with your own agent

    Get your home in front of millions of buyers by listing it on Zillow.

    Learn how to do it

    Sell it yourself

    Take full control of how buyers see your home on Zillow by listing For Sale by Owner (FSBO).

    List your home

    What's special

    New designer bathBeautiful views of natureFull wallExterior glass doorsRecent extensive landscapingLow maintenance perennial gardensAbundant natural light
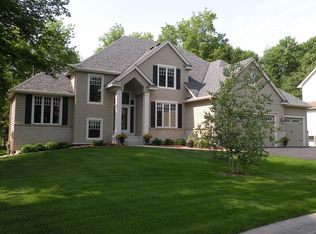
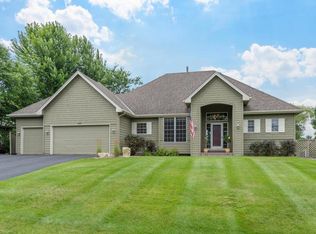
    Gorgeous, completely updated one level living plus walkout lower level overlooking sanctuary like 1/2 acre professionally landscaped tranquil setting. Main floor features casual open floor plan, perfect for indoor or outdoor entertaining and abundant natural light with a full wall of windows. Convenient design flow featuring large main floor primary bedroom ensuite, large kitchen with informal dining, adjoining deck, formal dining, main floor laundry. Warmth and upscale finishes throughout. Updates include: new roof, windows, exterior glass doors, refinished hardwood floors, epoxy garage floor with ample storage, recent extensive landscaping, firepit and low maintenance perennial gardens. Walkout level highlights include 3 guest bedrooms, family room, storage, patio and new designer bath. Come home to serenity and privacy with beautiful views of nature at its best. Location is great, 20 minutes to downtown and airport, minutes to parks, lakes, trails & shopping.

    Zillow last checked:

    Listing updated:

    Listed by:

    Janet A Piontek 612-386-7878,

    Coldwell Banker Realty - Lakes

    Bought with:

    Mark P. Abdel

    RE/MAX Advantage Plus

    Source: NorthstarMLS as distributed by MLS GRID,MLS#: 6487590MLS Logo

    Facts & features

    Interior

    Bedrooms & bathrooms
    • Bedrooms: 4
    • Bathrooms: 3
    • Full bathrooms: 1
    • 3/4 bathrooms: 1
    • 1/2 bathrooms: 1
    Bedroom
    • Level: Main
    • Area: 486.83 Square Feet
    • Dimensions: 21'2x23'
    Bedroom 2
    • Level: Lower
    • Area: 202.08 Square Feet
    • Dimensions: 12'6x16'2
    Bedroom 3
    • Level: Lower
    • Area: 153 Square Feet
    • Dimensions: 12'9x12
    Bedroom 4
    • Level: Lower
    • Area: 144.5 Square Feet
    • Dimensions: 12'9x11'4
    Bedroom 4
    • Level: Main
    • Area: 216.75 Square Feet
    • Dimensions: 12'9x17
    Dining room
    • Level: Main
    • Area: 157.67 Square Feet
    • Dimensions: 10'9x14'8
    Kitchen
    • Level: Main
    • Area: 244.44 Square Feet
    • Dimensions: 13'4x18'4
    Living room
    • Level: Main
    • Area: 468.37 Square Feet
    • Dimensions: 19'7x23'11
    Heating
    • Forced Air, Fireplace(s)
    Cooling
    • Central Air, Zoned
    Appliances
    • Included: Dishwasher, Disposal, Double Oven, Dryer, Gas Water Heater, Microwave, Range, Refrigerator, Stainless Steel Appliance(s), Washer, Water Softener Owned
    • Laundry: In Basement, Electric Dryer Hookup, Gas Dryer Hookup, Lower Level, Laundry Room, Main Level, Sink, Washer Hookup
    Features
    • Basement: Drain Tiled,8 ft+ Pour,Finished,Full,Storage Space,Sump Pump,Walk-Out Access
    • Number of fireplaces: 1
    • Fireplace features: Family Room, Gas
    Interior area
    • Total structure area: 3,296
    • Total interior livable area: 3,296 sqft
    • Finished area above ground: 2,207
    • Finished area below ground: 1,089

    Property

    Parking
    • Total spaces: 3
    • Parking features: Attached, Asphalt, Garage Door Opener
    • Attached garage spaces: 3
    • Has uncovered spaces: Yes
    Accessibility
    • Accessibility features: None
    Features
    • Levels: One
    • Stories: 1
    • Patio & porch: Deck, Front Porch, Patio
    • Pool features: None
    • Fencing: None
    Lot
    • Size: 0.51 Acres
    • Features: Tree Coverage - Heavy
    Details
    • Foundation area: 1568
    • Parcel number: 1811622130008
    • Zoning description: Residential-Single Family

    Construction

    Type & style
    • Home type: SingleFamily
    • Property subtype: Single Family Residence
    Materials
    • Block
    • Roof: Age 8 Years or Less
    Condition
    • New construction: No
    • Year built: 1993

    Utilities & green energy

    • Electric: Circuit Breakers
    • Gas: Natural Gas
    • Sewer: City Sewer/Connected
    • Water: City Water/Connected

    Community & neighborhood

    Location
    • Region: Eden Prairie
    • Subdivision: Jamestown Of Eden Prairie

    HOA & financial

    HOA
    • Has HOA: No

    Other

    Other facts
    • Road surface type: Paved

    Price history

    DateEventPrice
    5/9/2024Sold$762,500+1.8%$231/sqft
    Source: NorthstarMLS as distributed by MLS GRID #6487590 Report a problem
    3/27/2024Pending sale$749,000$227/sqft
    Source: NorthstarMLS as distributed by MLS GRID #6487590 Report a problem
    3/22/2024Listed for sale$749,000+87.3%$227/sqft
    Source: NorthstarMLS as distributed by MLS GRID #6487590 Report a problem
    4/25/2012Sold$400,000-6.9%$121/sqft
    Source: Lake Superior Area Realtors as distributed by MLS GRID #1559342 Report a problem
    2/8/2012Price change$429,500-2.3%$130/sqft
    Source: The Realty House #4106446 Report a problem
    1/20/2012Price change$439,500-2.2%$133/sqft
    Source: The Realty House #4106446 Report a problem
    12/4/2011Listed for sale$449,500-8.5%$136/sqft
    Source: The Realty House #4106446 Report a problem
    7/8/2005Sold$491,000+4.9%$149/sqft
    Source: Public Record Report a problem
    9/14/2004Sold$467,900$142/sqft
    Source: Public Record Report a problem

    Public tax history

    YearProperty taxesTax assessment
    2025$7,861 +1%$641,300 +1.6%
    2024$7,779 +10.2%$630,900 -3.9%
    2023$7,063 +19.2%$656,800 +9.4%
    2022$5,927 +2.7%$600,200 +24.7%
    2021$5,770 -3.9%$481,500 +2%
    2020$6,006 +4.1%$472,100 -0.7%
    2019$5,770 -3.9%$475,300
    2018$6,006 +2.3%$475,300 +8.1%
    2017$5,871 +0.5%$439,800 -2%
    2016$5,842 -2.8%$448,700 +6.4%
    2015$6,008 +2.2%$421,800 +8%
    2014$5,881 +2.6%$390,700 -3%
    2013$5,735 -9.4%$402,700 -4.2%
    2012$6,331 +1.1%$420,400 -3%
    2011$6,259 +2.1%$433,300 -4.2%
    2010$6,131 -0.2%$452,100 -5%
    2009$6,144 +15.7%$475,700 +9%
    2006$5,312 +19.6%$436,500 +18%
    2005$4,443 +7.5%$370,000 +8%
    2004$4,131 -3.6%$342,700 +4.3%
    2002$4,285 -41%$328,700
    2001$7,263 --

    Find assessor info on the county website

    Neighborhood: 55347

    Nearby schools

    GreatSchools rating
    Get a cash offer in 3 minutes
    Find out how much your home could sell for in as little as 3 minutes with a no-obligation cash offer.
    Estimated market value
    $790,300
    Get a cash offer in 3 minutes
    Find out how much your home could sell for in as little as 3 minutes with a no-obligation cash offer.
    Estimated market value
    $790,300