Brand new community in Surprise! This stunning two story home offers 3,270 sq ft of functional living space. It features 5 bedrooms, 4.5 bathrooms, den, loft, and a 3-car tandem garage. The open concept kitchen is perfect for entertaining, featuring a spacious island that flows into the dining area, a walk-in pantry, and stainless steel appliances. It also offers our Essential Collection which includes white 42'' cabinets, quartz kitchen countertops, and 7x22 wood-look plank tile in all the common areas. The great room offers a large sliding glass door so you can step out into your covered patio to enjoy indoor/outdoor living in your backyard with friends and family. The second floor includes 3 additional bedrooms, oversized loft, and the primary suite with a spacious walk-in closet, doubl sinks, walk-in shower, and an additional linen closet for extra storage. This home also includes all appliances and interior blind making it ready for move-in! Located in North Copper Canyon with resort-style amenities and easy access to Loop 303.
Pending
Price increase: $35K (5/25)
$524,990
18233 W CREEDANCE Boulevard, Surprise, AZ 85387
5beds
3,270sqft
Single Family Residence
Built in 2026
7,929 Square Feet Lot
$-- Zestimate®
$161/sqft
$62/mo HOA
What's special
Covered patioOversized loftWalk-in pantrySpacious islandQuartz kitchen countertopsWalk-in showerOpen concept kitchen
- 107 days |
- 42 |
- 0 |
Zillow last checked:
Listing updated:
Listed by:
Danny Kallay 480-694-8571,
Compass
Source: ARMLS,MLS#: 7009631
Facts & features
Interior
Bedrooms & bathrooms
- Bedrooms: 5
- Bathrooms: 5
- Full bathrooms: 4
- 1/2 bathrooms: 1
Heating
- Electric
Cooling
- Central Air
Appliances
- Included: Dryer, Washer, Refrigerator, Built-in Microwave, Dishwasher, Disposal, Electric Range, Electric Oven
Features
- High Speed Internet, Double Vanity, Upstairs, Eat-in Kitchen, Breakfast Bar, 9+ Flat Ceilings, Kitchen Island, Pantry
- Windows: Low Emissivity Windows, Double Pane Windows, Vinyl Frame
- Has basement: No
- Has fireplace: No
Interior area
- Total structure area: 3,270
- Total interior livable area: 3,270 sqft
Property
Parking
- Total spaces: 3
- Parking features: Tandem Garage
- Garage spaces: 3
Features
- Stories: 2
- Patio & porch: Covered, Patio
- Spa features: None
- Fencing: Block
- Has view: Yes
- View description: Mountain(s)
Lot
- Size: 7,929 Square Feet
- Features: North/South Exposure, Sprinklers In Front, Desert Front, Dirt Back
Details
- Parcel number: 50383964
Construction
Type & style
- Home type: SingleFamily
- Architectural style: Ranch
- Property subtype: Single Family Residence
Materials
- Stucco, Wood Frame, Painted
- Roof: Tile
Condition
- Under Construction
- New construction: No
- Year built: 2026
Details
- Builder name: Ashton Woods
Utilities & green energy
- Sewer: Public Sewer
- Water: Pvt Water Company
Community & HOA
Community
- Features: Playground, Biking/Walking Path
- Subdivision: NORTH COPPER CANYON
HOA
- Has HOA: Yes
- Services included: Maintenance Grounds
- HOA fee: $62 monthly
- HOA name: North Copper Canyon
- HOA phone: 480-525-9336
Location
- Region: Surprise
Financial & listing details
- Price per square foot: $161/sqft
- Tax assessed value: $27,600
- Annual tax amount: $237
- Date on market: 4/6/2026
- Cumulative days on market: 108 days
- Listing terms: Cash,Conventional,FHA,VA Loan
- Ownership: Fee Simple
Estimated market value
Not available
Estimated sales range
Not available
Not available
Price history
| Date | Event | Price |
|---|---|---|
| 5/25/2026 | Pending sale | $524,990+7.1%$161/sqft |
Source:  ARMLS #7009631 Report a problem ARMLS #7009631 Report a problem | ||
| 5/6/2026 | Price change | $489,990-2%$150/sqft |
Source: ARMLS #7009631 Report a problem | ||
| 4/15/2026 | Price change | $499,990-5.7%$153/sqft |
Source: ARMLS #7009631 Report a problem | ||
| 4/9/2026 | Price change | $529,990-1.9%$162/sqft |
Source:  Ashton Woods Homes Report a problem Ashton Woods Homes Report a problem | ||
| 4/6/2026 | Listed for sale | $539,990$165/sqft |
Source: ARMLS #7009631 Report a problem | ||
Public tax history
| Year | Property taxes | Tax assessment |
|---|---|---|
| 2025 | $173 +0.2% | $4,140 -3.5% |
| 2024 | $172 +63.7% | $4,290 +294.7% |
| 2023 | $105 | $1,087 |
Find assessor info on the county website
Monthly payment
Est. payment
Payment breakdown
Explore the cost of this home by adjusting the details. Changes won't be saved.Climate risks
Neighborhood: 85387
Nearby schools
GreatSchools rating
- 7/10Asante Preparatory AcademyGrades: PK-5Distance: 1.9 mi
- 6/10Willow Canyon High SchoolGrades: 7-12Distance: 4.6 mi
Schools provided by the listing agent
- Elementary: Asante Preparatory Academy
- Middle: Cimarron Springs Middle School
- High: Willow Canyon High School
- District: Dysart Unified District
Source: ARMLS. This data may not be complete. We recommend contacting the local school district to confirm school assignments for this home.
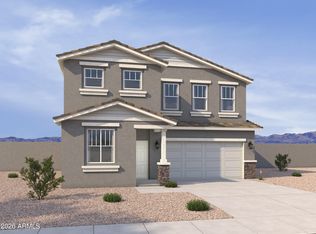
- $499,9905 bd4 ba3.2k sqft18227 W Creedance Blvd, Surprise, AZ 85387New Construction
- $21,7006,244 Square Feet18221 W Creedance Blvd, Surprise, AZ 85387Off Market
- $21,8006,273 Square Feet18207 W Creedance Blvd, Surprise, AZ 85387Off Market
- $33,4009,617 Square Feet18194 W Montana De Oro Dr, Surprise, AZ 85387Off Market
- $389,9903 bd3 ba1.9k sqft18234 W Creedance Blvd, Surprise, AZ 85387New Construction
- $469,9904 bd3 ba2.2k sqft18228 W Creedance Blvd, Surprise, AZ 85387Pending
- $469,9904 bd3 ba2.2k sqft18246 W Creedance Blvd, Surprise, AZ 85387Sold
- $21,4006,151 Square Feet18222 W Creedance Blvd, Surprise, AZ 85387Off Market
A local agent can set up tours, give advice and negotiate with sellers.
Similar homes
- $499,9905 bd4 ba3.2k sqft18227 W CREEDANCE Boulevard, Surprise, AZ 85387New ConstructionARMLS
- $514,9904 bd3 ba2.4k sqft14817 W GRAY FOX Trail, Surprise, AZ 85387New Construction
 ARMLS
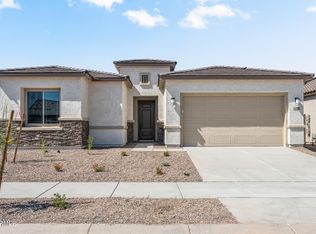
ARMLS - $559,9904 bd4 ba2.6k sqft25338 N 171ST Lane, Surprise, AZ 85387New Construction
 ARMLS
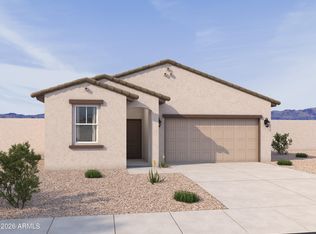
ARMLS - $379,9904 bd2 ba1.7k sqft18249 W AVENIDA DEL SOL --, Surprise, AZ 85387For Sale
 MLS ID #7052697, Danny Kallay, Compass. ARMLS
 - from $556,9954 bd3 ba2.5k sqftDominic Plan, Estates at Asante, Surprise, AZ 85387New ConstructionRichmond Homes
- $525,9904 bd4 ba2.4k sqft17115 W Desert Hollow Dr, Surprise, AZ 85387New ConstructionPulte
- $389,9903 bd3 ba1.9k sqft18234 W CREEDANCE Boulevard, Surprise, AZ 85387New ConstructionARMLS
- $554,7004 bd4 ba2.9k sqft20350 N 222ND Drive, Surprise, AZ 85387For SaleMLS ID #7050214, Martha McNally, Risewell Homes. ARMLS
- $409,9904 bd3 ba2k sqft18167 W LA SENDA Drive, Surprise, AZ 85387For SaleMLS ID #7050580, Danny Kallay, Compass. ARMLS
- $434,9904 bd2 ba1.7k sqft18159 W LA SENDA Drive, Surprise, AZ 85387New ConstructionARMLS
- $--5 bd3 ba2.5k sqft13310 N 153rd Ln, Surprise, AZ 85379AuctionAuction.com 2
- $569,9994 bd3 ba2.6k sqft14864 W Briles Road, Surprise, AZ 85387For SaleMLS ID #6951428, Tisha Ferguson, Mattamy Arizona, LLC. ARMLS
- $476,9904 bd4 ba2.6k sqft22209 W PONTIAC Drive, Surprise, AZ 85387New ConstructionARMLS
- $418,3754 bd3 ba1.8k sqft17343 W VILLA HERMOSA Lane, Surprise, AZ 85387New ConstructionARMLS
- $699,9954 bd3 ba2.4k sqft17198 W CHARLOTTE Drive, Surprise, AZ 85387New ConstructionARMLS
- $583,9994 bd3 ba2.6k sqft14782 W Briles Road, Surprise, AZ 85387For SaleMLS ID #6990992, Tisha Ferguson, Mattamy Arizona, LLC. ARMLS
- $374,9903 bd3 ba1.8k sqft17316 W VILLA CHULA Lane, Surprise, AZ 85387New ConstructionARMLS
- $625,9995 bd4 ba3.2k sqft14788 W Briles Road, Surprise, AZ 85387For SaleMLS ID #6990998, Tisha Ferguson, Mattamy Arizona, LLC. ARMLS
- $464,9904 bd3 ba2.3k sqft22321 W IRMA Lane, Surprise, AZ 85387New ConstructionARMLS
- $--5 bd3 ba3.9k sqft14435 W Windrose Dr, Surprise, AZ 85379AuctionAuction.com 2
