Skip main navigation
Off market
  • $498,200

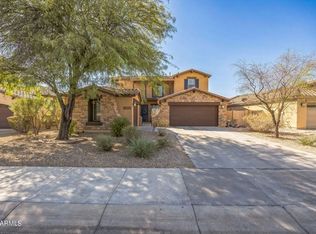
    18233 W Paseo Way, Goodyear, AZ 85338

    3beds
    2baths
    1,967sqft
    SingleFamily
    Built in 2004
    7,200 Square Feet Lot
    $498,200 Zestimate®
    $253/sqft
    $2,642 Estimated rent

    Home value

    $498,200

    $473,000 - $523,000

    $2,642/mo

    Zestimate® history
    Loading
    Loading...

    Owner options

    List your home for rent

    $2,642/mo

    Rent Zestimate®

    Find your next renter with Zillow Rental Manager. Plus, with online applications, you can quickly screen prospective tenants – for free.

    Learn more

    $2,642/mo

    Rent Zestimate®

    Refinance and save

    $2,925/mo

    Est. payment

    Refinancing to a lower rate could help reduce your monthly payments and save thousands over the life of the loan.

    See today's rates

    $2,925/mo

    Est. payment

    Explore your selling options

    Work with a Zillow partner agent

    Leverage their expertise and Zillow's premium Showcase listings to get your home seen by more buyers.

    Get started

    List with your own agent

    Get your home in front of millions of buyers by listing it on Zillow.

    Learn how to do it

    Sell it yourself

    Take full control of how buyers see your home on Zillow by listing For Sale by Owner (FSBO).

    List your home

    What's special

    NO NEED TO SIGN IN SIMPLY TEXT: VIEW426 To 878787 For More Info!Do fabulous upgrades fit your lifestyle? If so, put this beauty on your favorites list. You won t want to miss it! Premium tile is design laid with beautiful medallion and intricate listels throughout most of the home, with plush carpet in the two of the bedrooms and wood or engineered wood in the den. Den features quality built in desk and hutch, and with plenty of room it can used for anything you like Rough wood ceiling beams, crown molding, high baseboards, and architectural detail round out this open floor plan. Big eat-in kitchen features premium cabinets with glass inserts and stunning granite counters that carry through to the convenient butler s pantry. Formal dining room is perfect for entertaining with pass through to kitchen. Owner s suite is separate from the other bedrooms and boasts tiled shower, large soaking tub plus two walk-in closets! Windows in living room, kitchen and owner s suite showcase the awesome back yard with upgraded pool, custom walkways and patios, raised planter at back perimeter, BBQ island and more!. So many other great features and amenities to see. Location in Estrella makes for an easy commute to Mountain Ranch Market Place, Starpointe Center and Lakes.Listed By: Stacia Meeker Re/Max Preferred Choice FOR MORE INFO COPY and PASTE THE LINK BELOW TO VIEW THE VIRTUAL TOUR:

    This property is off market, which means it's not currently listed for sale or rent on Zillow. This may be different from what's available on other websites or public sources.
    Facts & features

    Interior

    Bedrooms & bathrooms
    • Bedrooms: 3
    • Bathrooms: 2
    Heating
    • Forced air
    Cooling
    • Central
    Appliances
    • Included: Dishwasher, Garbage disposal, Microwave, Range / Oven, Washer
    Features
    • Flooring: Tile, Hardwood
    Interior area
    • Total interior livable area: 1,967 sqft

    Property

    Parking
    • Total spaces: 3
    • Parking features: Garage - Attached
    Features
    • Exterior features: Wood
    Lot
    • Size: 7,200 sqft
    Details
    • Parcel number: 40079544

    Construction

    Type & style
    • Home type: SingleFamily
    Materials
    • Roof: Tile
    Condition
    • Year built: 2004

    Community & neighborhood

    Community
    • Community features: Fitness Center
    Location
    • Region: Goodyear

    HOA & financial

    HOA
    • Has HOA: Yes
    • HOA fee: $86 monthly

    Price history

    DateEventPrice
    9/21/2015Sold$265,000+5.2%$135/sqft
    Source: ARMLS #5300192 Report a problem
    6/6/2014Sold$252,000-2.3%$128/sqft
    Source: ARMLS #5059515 Report a problem
    1/25/2014Listed for sale$258,000+16.2%$131/sqft
    Source: Estrella Homes & Land Sold By RE/MAX Preferred Choice #5059515 Report a problem
    7/24/2012Sold$222,000-1.2%$113/sqft
    Source: Public Record Report a problem
    7/11/2012Price change$224,7770%$114/sqft
    Source: Clients First Realty, LLC #4783858 Report a problem
    7/8/2012Price change$224,888-4.3%$114/sqft
    Source: Clients First Realty, LLC #4783858 Report a problem
    7/5/2012Listed for sale$234,888+5.8%$119/sqft
    Source: Clients First Realty, LLC #4783858 Report a problem
    5/21/2004Sold$222,062$113/sqft
    Source: Public Record Report a problem

    Public tax history

    YearProperty taxesTax assessment
    2025$2,069 +4.1%$38,430 -11.6%
    2024$1,987 -14.9%$43,480 +88.6%
    2023$2,336 -5.6%$23,054 -13.4%
    2022$2,475 +0.3%$26,620 +3.8%
    2021$2,467 +8.5%$25,650 +6.8%
    2020$2,273 +4.3%$24,010 +9.5%
    2019$2,179 $21,930 +3.7%
    2018$2,179 +2.7%$21,150 +1.4%
    2017$2,122 -8.6%$20,860 +13.3%
    2016$2,322 $18,410 +1.3%
    2015$2,322 $18,180 +14.7%
    2014-- $15,850 +17.3%
    2013-- $13,510 -2.5%
    2012-- $13,860 -7.4%
    2011-- $14,960 -7.7%
    2010-- $16,210 -34%
    2009-- $24,560 -21.4%
    2008-- $31,250 +13%
    2007-- $27,650 +78.4%
    2006-- $15,500
    2005-- $15,500 +193.6%
    2004-- $5,280

    Find assessor info on the county website

    Neighborhood: 85338

    Nearby schools

    GreatSchools rating
    Schools provided by the listing agent
    • Elementary: Estrella Mountain
    • High: Estrella Mountain
    • District: 025 - Liberty Elementary District

    Source: The MLS. This data may not be complete. We recommend contacting the local school district to confirm school assignments for this home.

    Get a cash offer in 3 minutes
    Find out how much your home could sell for in as little as 3 minutes with a no-obligation cash offer.
    Estimated market value
    $498,200
    Get a cash offer in 3 minutes
    Find out how much your home could sell for in as little as 3 minutes with a no-obligation cash offer.
    Estimated market value
    $498,200