Welcome home to this beautiful one-story residence perfectly situated on a spacious corner lot in the highly sought-after Santa Maria Golf Course community. Offering 4 bedrooms, 3 full baths, and 2,614 square feet of living space, this home combines comfort, functionality, and style—ideal for everyday living and entertaining. Step inside to find a thoughtfully designed floor plan with generous living areas and abundant natural light. The updated kitchen is a true centerpiece, featuring stunning reclaimed St Louis brick flooring, Taj Mahal Quartzite countertops, stainless steel appliances, and ample cabinetry, making it both elegant and practical for any home chef. The spacious primary suite provides a relaxing retreat, while the additional bedrooms offer flexibility for family, guests, or a home office. Each bathroom is well-appointed, providing both convenience and comfort PLUS both Primary and guest bath have been updated with Ocean Pearl Quartzite. Enjoy outdoor living in the fully fenced backyard, perfect for kids, pets, or weekend gatherings. Positioned on a desirable corner lot, the property offers added privacy and curb appeal. Located in the prestigious Santa Maria community, residents enjoy access to a premier golf course, scenic surroundings, and a convenient location close to shopping, dining, and top-rated schools. This is a rare opportunity to own a move-in ready home in one of the area's most desirable neighborhoods—schedule your private showing today!
Sold
Price Unknown
18235 Bel Meadow Ave, Baton Rouge, LA 70810
4beds
2,614sqft
Single Family Residence, Residential
Built in 1993
0.37 Acres Lot
$547,000 Zestimate®
$--/sqft
$3,124 Estimated rent
Home value
$547,000
$514,000 - $580,000
$3,124/mo
Zestimate® history
Owner options
List your home for rent
$3,124/mo
Rent Zestimate®
Find your next renter with Zillow Rental Manager. Plus, with online applications, you can quickly screen prospective tenants – for free.
$3,124/mo
Rent Zestimate®
Refinance and save
$700/mo
Est. payment
Refinancing to a lower rate could help reduce your monthly payments and save thousands over the life of the loan.
$700/mo
Est. payment
Explore your selling options
Work with a Zillow partner agent
Leverage their expertise and Zillow's premium Showcase listings to get your home seen by more buyers.
Get startedList with your own agent
Get your home in front of millions of buyers by listing it on Zillow.
Learn how to do itSell it yourself
Take full control of how buyers see your home on Zillow by listing For Sale by Owner (FSBO).
List your homeWhat's special
Fully fenced backyardAmple cabinetryStainless steel appliancesTaj mahal quartzite countertopsCurb appealSpacious corner lotUpdated kitchen
Zillow last checked:
Listing updated:
Listed by:
Leighton Thorning,
RE/MAX Professional,
Josh McKay,
RE/MAX Professional
Bought with:
Kristan Fletcher, 995700649
Peak Properties, LLC
Source: ROAM MLS,MLS#: 2026005048
Facts & features
Interior
Bedrooms & bathrooms
- Bedrooms: 4
- Bathrooms: 3
- Full bathrooms: 3
Rooms
- Room types: Primary Bathroom, Bedroom, Primary Bedroom, Breakfast Room, Dining Room, Kitchen, Living Room
Primary bedroom
- Features: En Suite Bath, 2 Closets or More, Ceiling Fan(s), Sitting/Office Area
- Level: First
- Area: 243.6
- Width: 14.5
Bedroom 1
- Level: First
- Area: 144.1
- Width: 11
Bedroom 2
- Level: First
- Area: 142.79
- Width: 10.9
Bedroom 3
- Level: First
- Area: 143
- Dimensions: 13 x 11
Primary bathroom
- Features: Double Vanity, Separate Shower, Water Closet
- Level: First
- Area: 146.16
- Width: 8.7
Dining room
- Level: First
- Area: 156.51
Kitchen
- Level: First
- Area: 200.2
- Width: 13
Living room
- Level: First
- Area: 400.9
- Width: 19
Heating
- Central, Gas Heat
Cooling
- Central Air, Ceiling Fan(s)
Appliances
- Included: Elec Stove Con, Gas Stove Con
- Laundry: Electric Dryer Hookup, Washer Hookup, Gas Dryer Hookup, Inside, Laundry Room
Features
- Eat-in Kitchen, Built-in Features, Ceiling 9'+, In-Law Floorplan
- Flooring: Carpet, Ceramic Tile, Wood
- Windows: Window Treatments
- Attic: Walk-up
- Number of fireplaces: 1
Interior area
- Total structure area: 3,909
- Total interior livable area: 2,614 sqft
Property
Parking
- Total spaces: 2
- Parking features: 2 Cars Park, Garage Faces Rear
- Has garage: Yes
Features
- Stories: 1
- Exterior features: Lighting
- Has spa: Yes
- Spa features: Bath
- Fencing: Full,Wood
Lot
- Size: 0.37 Acres
- Dimensions: 110.35 x 149.43 x 94.57 x 139.74
- Features: Corner Lot, On Golf Course, Landscaped
Details
- Parcel number: 00946354
- Special conditions: Standard
Construction
Type & style
- Home type: SingleFamily
- Architectural style: Traditional
- Property subtype: Single Family Residence, Residential
Materials
- Brick Siding, Fiber Cement, Stucco Siding
- Foundation: Slab
- Roof: Shingle
Condition
- New construction: No
- Year built: 1993
Utilities & green energy
- Gas: Atmos
- Sewer: Public Sewer
- Water: Public
- Utilities for property: Cable Connected
Community & HOA
Community
- Features: Clubhouse, Golf, Health Club, Park, Playground, Tennis Court(s), Sidewalks
- Subdivision: Santa Maria
HOA
- Has HOA: Yes
- Services included: Accounting, Common Areas, Maintenance Grounds, Maint Subd Entry HOA, Common Area Maintenance
- HOA fee: $700 annually
Location
- Region: Baton Rouge
Financial & listing details
- Tax assessed value: $395,500
- Annual tax amount: $3,687
- Date on market: 3/21/2026
- Listing terms: Cash,Conventional,Private Financing Available,VA Loan
Price history
| Date | Event | Price |
|---|---|---|
| 4/28/2026 | Sold | -- |
Source:  ROAM MLS #2026005048 Report a problem ROAM MLS #2026005048 Report a problem | ||
| 3/26/2026 | Pending sale | $549,900$210/sqft |
Source: ROAM MLS #2026005048 Report a problem | ||
| 3/21/2026 | Listed for sale | $549,900$210/sqft |
Source: ROAM MLS #2026005048 Report a problem | ||
Public tax history
| Year | Property taxes | Tax assessment |
|---|---|---|
| 2025 | $3,687 -0.5% | $39,550 |
| 2024 | $3,704 -1.1% | $39,550 |
| 2023 | $3,747 +3.3% | $39,550 |
| 2022 | $3,627 +2% | $39,550 |
| 2021 | $3,557 +0.7% | $39,550 |
| 2020 | $3,533 -21.9% | $39,550 |
| 2019 | $4,525 +1.3% | $39,550 |
| 2018 | $4,466 +23.2% | $39,550 |
| 2017 | $3,625 | $39,550 |
| 2016 | $3,625 +2.7% | $39,550 +16.2% |
| 2015 | $3,530 +23.4% | $34,050 |
| 2014 | $2,862 | $34,050 |
| 2013 | $2,862 -21.8% | $34,050 |
| 2012 | $3,661 +18.1% | $34,050 +19.3% |
| 2011 | $3,101 +1.2% | $28,550 |
| 2010 | $3,065 +37.1% | $28,550 |
| 2009 | $2,237 -0.6% | $28,550 |
| 2008 | $2,250 +9% | $28,550 +6.7% |
| 2007 | $2,065 -1.4% | $26,750 |
| 2006 | $2,095 -1.7% | $26,750 |
| 2005 | $2,131 +3.7% | $26,750 |
| 2004 | $2,055 +45.6% | $26,750 +32.4% |
| 2003 | $1,412 +0% | $20,200 |
| 2002 | $1,412 +2.9% | $20,200 |
| 2001 | $1,371 +2.4% | $20,200 |
| 2000 | $1,339 | $20,200 |
Find assessor info on the county website
Neighborhood: Kleinpeter
Nearby homes
- $--4 bd3 ba2.8k sqft18225 Bel Meadow Ave, Baton Rouge, LA 70810Sold

- $532,700-- bd-- ba2.4k sqft19328 N Trent Jones Dr, Baton Rouge, LA 70810Off Market
- $503,7004 bd3 ba2.3k sqft19337 N Trent Jones Dr, Baton Rouge, LA 70810Off Market
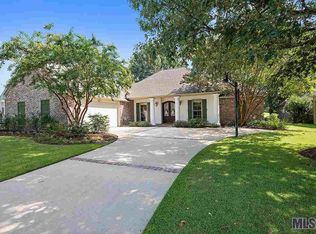
- $491,1004 bd4 ba2.4k sqft18113 Bel Meadow Ave, Baton Rouge, LA 70810Off Market
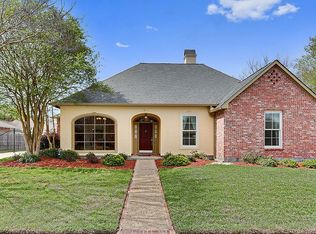
- $614,500-- bd-- ba2.8k sqft19347 N Trent Jones Dr, Baton Rouge, LA 70810Off Market
- $7,000-- bd-- ba-- sqft19347 N Trent Jones Dr, Baton Rouge, LA 70810Off Market
- $568,8004 bd3 ba2.7k sqft19327 N Trent Jones Dr, Baton Rouge, LA 70810Off Market
- $732,2004 bd4 ba3.4k sqft18244 Bel Meadow Ave, Baton Rouge, LA 70810Off Market
Nearby schools
GreatSchools rating
- 8/10Woodlawn Elementary SchoolGrades: PK-5Distance: 2.6 mi
- 7/10Woodlawn Middle SchoolGrades: 6-8Distance: 3.6 mi
- 3/10Woodlawn High SchoolGrades: 9-12Distance: 2.3 mi
Schools provided by the listing agent
- District: East Baton Rouge
Source: ROAM MLS. This data may not be complete. We recommend contacting the local school district to confirm school assignments for this home.
Get a cash offer in 3 minutes
Find out how much your home could sell for in as little as 3 minutes with a no-obligation cash offer.
Estimated market value
$547,000
Get a cash offer in 3 minutes
Find out how much your home could sell for in as little as 3 minutes with a no-obligation cash offer.
Estimated market value
$547,000
- Louisiana
- East Baton Rouge Parish
- Baton Rouge
- 70810
- Kleinpeter
- 18235 Bel Meadow Ave
