Skip main navigation
Closed
  • $200,000

    18235 Chipstead Dr, South Bend, IN 46637

    3beds
    1,276sqft
    Single Family Residence
    Built in 1959
    0.44 Acres Lot
    $246,100 Zestimate®
    $--/sqft
    $1,898 Estimated rent

    Home value

    $246,100

    $234,000 - $261,000

    $1,898/mo

    Zestimate® history
    Loading
    Loading...

    Owner options

    List your home for rent

    $1,898/mo

    Rent Zestimate®

    Find your next renter with Zillow Rental Manager. Plus, with online applications, you can quickly screen prospective tenants – for free.

    Learn more

    $1,898/mo

    Rent Zestimate®

    Refinance and save

    $1,328/mo

    Est. payment

    Refinancing to a lower rate could help reduce your monthly payments and save thousands over the life of the loan.

    See today's rates

    $1,328/mo

    Est. payment

    Explore your selling options

    Work with a Zillow partner agent

    Leverage their expertise and Zillow's premium Showcase listings to get your home seen by more buyers.

    Get started

    List with your own agent

    Get your home in front of millions of buyers by listing it on Zillow.

    Learn how to do it

    Sell it yourself

    Take full control of how buyers see your home on Zillow by listing For Sale by Owner (FSBO).

    List your home

    What's special

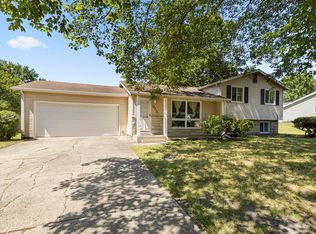
    BACK ON THE MARKET, NO FAULT OF THE SELLER. Don't miss this all brick ranch in popular Arlington Heights. Close to Frances Branch Library, campus, shopping, toll road. Home has newer custom cabinets in the kitchen & Viking gas range/oven, Vent Fan. Home has 1 & 1/2 baths, Features a nice size eating area, open concept, 2 car garage, a 20 x 18 out building for storage/summer porch, electric heat could be added for workshop or She Shed. Home has newer windows, water heater & dishwasher. Honeywell Whole House Generator to stay. Home has good bones but needs some TLC. Seller will replace the septic Tank, field system is newer.

    Zillow last checked:

    Listing updated:

    Listed by:

    Gloria J Prawat 574-876-7552,

    Weichert Rltrs-J.Dunfee&Assoc.

    Bought with:

    Doug Schrof, RB14039311

    Central Management Realty

    Source: IRMLS,MLS#: 202423304MLS Logo

    Facts & features

    Interior

    Bedrooms & bathrooms
    • Bedrooms: 3
    • Bathrooms: 2
    • Full bathrooms: 1
    • 1/2 bathrooms: 1
    • Main level bedrooms: 3
    Bedroom 1
    • Level: Main
    Bedroom 2
    • Level: Main
    Dining room
    • Level: Main
    • Area: 130
    • Dimensions: 13 x 10
    Kitchen
    • Level: Main
    • Area: 120
    • Dimensions: 12 x 10
    Living room
    • Level: Main
    • Area: 288
    • Dimensions: 24 x 12
    Heating
    • Natural Gas, Forced Air
    Cooling
    • Central Air
    Appliances
    • Included: Range/Oven Hook Up Gas, Dishwasher, Microwave, Refrigerator, Washer, Dryer-Electric, Gas Oven, Gas Range, Gas Water Heater, Water Softener Owned
    • Laundry: Electric Dryer Hookup, Main Level, Washer Hookup
    Features
    • Laminate Counters, Tub/Shower Combination, Main Level Bedroom Suite, Formal Dining Room, Great Room, Custom Cabinetry
    • Flooring: Other
    • Windows: Window Treatments
    • Has basement: No
    • Has fireplace: No
    • Fireplace features: None
    Interior area
    • Total structure area: 1,276
    • Total interior livable area: 1,276 sqft
    • Finished area above ground: 1,276
    • Finished area below ground: 0

    Property

    Parking
    • Total spaces: 2
    • Parking features: Attached, Garage Door Opener, Concrete
    • Attached garage spaces: 2
    • Has uncovered spaces: Yes
    Features
    • Levels: One
    • Stories: 1
    • Patio & porch: Deck, Covered
    • Exterior features: Workshop
    • Pool features: In Ground
    • Fencing: Chain Link
    Lot
    • Size: 0.44 Acres
    • Dimensions: 111X174
    • Features: Level, Rural Subdivision, Landscaped
    Details
    • Additional structures: Studio
    • Parcel number: 710419404017.000003
    • Zoning: R
    • Other equipment: Generator-Whole House, Pool Equipment

    Construction

    Type & style
    • Home type: SingleFamily
    • Architectural style: Ranch
    • Property subtype: Single Family Residence
    Materials
    • Brick
    • Foundation: Slab
    • Roof: Asphalt,Shingle
    Condition
    • New construction: No
    • Year built: 1959

    Utilities & green energy

    • Gas: NIPSCO
    • Sewer: Septic Tank
    • Water: Well
    • Utilities for property: Cable Connected

    Community & HOA

    Community
    • Features: Pool
    • Subdivision: Arlington Heights
    Location
    • Region: South Bend

    Financial & listing details

    • Tax assessed value: $221,800
    • Annual tax amount: $2,529
    • Date on market: 6/25/2024
    • Listing terms: Cash,Conventional

    Price history

    DateEventPrice
    9/9/2026Listing removed$2,500$2/sqft
    Source: Zillow Rentals Report a problem
    8/4/2026Price change$2,500-3.8%$2/sqft
    Source: Zillow Rentals Report a problem
    4/20/2026Listed for rent$2,600+4%$2/sqft
    Source: Zillow Rentals Report a problem
    4/3/2025Listing removed$2,500$2/sqft
    Source: Zillow Rentals Report a problem
    11/16/2024Listed for rent$2,500$2/sqft
    Source: Zillow Rentals Report a problem
    9/13/2024Sold$200,000-8.9%
    Source: IRMLS #202423304 Report a problem
    8/27/2024Pending sale$219,500
    Source: IRMLS #202423304 Report a problem
    8/26/2024Listing removed$219,500
    Source: IRMLS #202423304 Report a problem
    8/9/2024Listed for sale$219,500
    Source: IRMLS #202423304 Report a problem
    7/17/2024Pending sale$219,500
    Source: IRMLS #202423304 Report a problem
    7/4/2024Price change$219,500-2.2%
    Source: IRMLS #202423304 Report a problem
    6/25/2024Listed for sale$224,500+32.1%
    Source: IRMLS #202423304 Report a problem
    8/9/2021Sold$170,000$133/sqft
    Source: Cressy Everett solds #202127078_46637 Report a problem

    Public tax history

    YearProperty taxesTax assessment
    2025$2,246 -11.2%$232,700 +6.5%
    2024$2,530 -6.7%$218,400 -1.5%
    2023$2,712 +23.4%$221,800
    2022$2,199 +3.8%$221,800 +33.6%
    2021$2,119 +34.8%$166,000 +3.6%
    2020$1,572 +13.5%$160,200 +9.8%
    2019$1,385 -4%$145,900 +11.1%
    2018$1,442 +24.2%$131,300 +2.7%
    2017$1,162 -0.9%$127,900 +17%
    2016$1,173 -0.9%$109,300 -0.2%
    2014$1,183 -1.4%$109,500
    2013$1,200 -1.6%$109,500 -0.9%
    2012$1,220 -17.4%$110,500 -15.7%
    2011$1,477 +0.6%$131,100
    2010$1,468 +5%$131,100 -3.7%
    2009$1,397 $136,200
    2007-- $136,200 -26.7%
    2006$1,438 +6.1%$185,800
    2004$1,355 +2.6%$185,800 -21.4%
    2003$1,320 $236,290 +1304%
    2001-- $16,830
    Find assessor info on the county website

    Neighborhood: Georgetown

    Nearby schools

    GreatSchools rating
    Schools provided by the listing agent
    • Elementary: Darden Primary Center
    • Middle: Edison
    • High: Clay
    • District: South Bend Community School Corp.

    Source: IRMLS. This data may not be complete. We recommend contacting the local school district to confirm school assignments for this home.

    Sell for more on Zillow
    Get a Zillow Showcase℠ listing at no additional cost and you could sell for .
    $246,100
    2% more
    +$4,922
    With Zillow Showcase(estimated)
    $251,022
    Sell for more on Zillow
    Get a Zillow Showcase℠ listing at no additional cost and you could sell for .
    $246,100
    2% more
    +$4,922
    With Zillow Showcase(estimated)
    $251,022