Spacious 4 bedroom, 2 1/2 bath contemporary home in Lewes convenient to major routes, shopping, dining, trails, and just minutes to beaches! Grand 2 story foyer with hardwood floors flanked by living room and dining room. First floor owner's suite with cavernous double walk-in closet and en-suite 4 piece bathroom with 2 separate vanities, large soaking tub and shower. Light filled 2 story great room with gas fireplace is open to the gourmet kitchen with tile floor, solid surface countertops, 42" cabinets with crown molding, large island with sink, stainless appliances and butler's pantry. On the second level there is a bridge walkway overlooking the great room and foyer. There are three generously sized bedrooms on this level with ample closet space and a full bathroom in the hallway. Almost all furnishings included! 2 car garage with walk up to bonus game room! Relax on the large composite deck overlooking the huge yard! HOA covers community pool, tennis/pickle ball courts, basketball, maintenance of common grounds and clubhouse. All furnishings with the exception of a few decorative items and a few pieces of artwork included. Just bring your personal items, all kitchenware/appliances and linens/towels included! Hurry to schedule your private tour of this fine home today!
Sold for $625,000
$625,000
18235 Seagrass Ct, Lewes, DE 19958
4beds
3,100sqft
Single Family Residence
Built in 2006
0.46 Acres Lot
$656,600 Zestimate®
$202/sqft
$3,157 Estimated rent
Home value
$656,600
$624,000 - $689,000
$3,157/mo
Zestimate® history
Owner options
List your home for rent
$3,157/mo
Rent Zestimate®
Find your next renter with Zillow Rental Manager. Plus, with online applications, you can quickly screen prospective tenants – for free.
$3,157/mo
Rent Zestimate®
Refinance and save
$4,065/mo
Est. payment
Refinancing to a lower rate could help reduce your monthly payments and save thousands over the life of the loan.
$4,065/mo
Est. payment
Explore your selling options
Work with a Zillow partner agent
Leverage their expertise and Zillow's premium Showcase listings to get your home seen by more buyers.
Get startedList with your own agent
Get your home in front of millions of buyers by listing it on Zillow.
Learn how to do itSell it yourself
Take full control of how buyers see your home on Zillow by listing For Sale by Owner (FSBO).
List your homeWhat's special
Large islandGourmet kitchenHardwood floorsCavernous double walk-in closetGas fireplaceSolid surface countertopsTile floor
Zillow last checked:
Listing updated:
Listed by:
David Landon 302-218-8473,
Patterson-Schwartz-Newark,
Listing Team: Team Landon, Co-Listing Team: Team Landon,Co-Listing Agent: Kirsten H Landon 302-218-8474,
Patterson-Schwartz-Newark
Bought with:
Dustin Oldfather, RS-0017091
Compass
Brad Williams, RS0025760
Compass
Source: Bright MLS,MLS#: DESU2057396
Facts & features
Interior
Bedrooms & bathrooms
- Bedrooms: 4
- Bathrooms: 3
- Full bathrooms: 2
- 1/2 bathrooms: 1
- Main level bathrooms: 2
- Main level bedrooms: 1
Rooms
- Room types: Living Room, Dining Room, Primary Bedroom, Bedroom 2, Bedroom 3, Bedroom 4, Kitchen, Family Room, Sun/Florida Room, Laundry, Recreation Room
Primary bedroom
- Features: Attached Bathroom, Ceiling Fan(s), Flooring - Carpet, Walk-In Closet(s)
- Level: Main
- Area: 238 Square Feet
- Dimensions: 14 X 17
Bedroom 2
- Features: Ceiling Fan(s), Flooring - Carpet
- Level: Upper
- Area: 144 Square Feet
- Dimensions: 12 X 12
Bedroom 3
- Features: Ceiling Fan(s), Flooring - Carpet, Walk-In Closet(s)
- Level: Upper
- Area: 154 Square Feet
- Dimensions: 11 X 14
Bedroom 4
- Features: Ceiling Fan(s), Flooring - Carpet
- Level: Upper
- Area: 140 Square Feet
- Dimensions: 10 X 14
Dining room
- Features: Crown Molding, Flooring - Carpet
- Level: Main
- Area: 180 Square Feet
- Dimensions: 12 X 15
Family room
- Features: Fireplace - Gas, Flooring - Carpet
- Level: Main
- Area: 256 Square Feet
- Dimensions: 16 X 16
Kitchen
- Features: Countertop(s) - Solid Surface, Flooring - Tile/Brick, Kitchen Island, Kitchen - Propane Cooking, Pantry
- Level: Main
- Area: 345 Square Feet
- Dimensions: 15 X 23
Laundry
- Features: Flooring - Tile/Brick
- Level: Main
- Area: 72 Square Feet
- Dimensions: 6 X 12
Living room
- Features: Flooring - Carpet
- Level: Main
- Area: 121 Square Feet
- Dimensions: 11 X 11
Recreation room
- Features: Flooring - Carpet
- Level: Upper
- Area: 220 Square Feet
- Dimensions: 11 X 20
Other
- Features: Flooring - Ceramic Tile
- Level: Main
- Area: 144 Square Feet
- Dimensions: 12 X 12
Heating
- Forced Air, Zoned, Propane
Cooling
- Central Air, Zoned, Electric
Appliances
- Included: Microwave, Dishwasher, Dryer, Oven/Range - Gas, Refrigerator, Washer, Water Heater
- Laundry: Main Level, Laundry Room
Features
- Attic, Butlers Pantry, Ceiling Fan(s), Crown Molding, Formal/Separate Dining Room, Eat-in Kitchen, Kitchen Island, Pantry, Primary Bath(s), Recessed Lighting, Upgraded Countertops, Walk-In Closet(s)
- Flooring: Carpet, Tile/Brick
- Has basement: No
- Number of fireplaces: 1
- Fireplace features: Gas/Propane
Interior area
- Total structure area: 3,100
- Total interior livable area: 3,100 sqft
- Finished area above ground: 3,100
- Finished area below ground: 0
Property
Parking
- Total spaces: 2
- Parking features: Garage Faces Front, Paved, Attached
- Attached garage spaces: 2
Accessibility
- Accessibility features: None
Features
- Levels: Two
- Stories: 2
- Patio & porch: Deck
- Exterior features: Lighting
- Pool features: Community
Lot
- Size: 0.46 Acres
- Dimensions: 102 x 197
Details
- Additional structures: Above Grade, Below Grade
- Parcel number: 33405001137.00
- Zoning: AR-1
- Special conditions: Standard
Construction
Type & style
- Home type: SingleFamily
- Architectural style: Colonial
- Property subtype: Single Family Residence
Materials
- Stone, Vinyl Siding
- Foundation: Crawl Space
Condition
- Very Good
- New construction: No
- Year built: 2006
Utilities & green energy
- Electric: 200+ Amp Service, Circuit Breakers
- Sewer: Public Sewer
- Water: Public
Community & HOA
Community
- Subdivision: Reserves At Lewes Landing
HOA
- Has HOA: Yes
- Amenities included: Clubhouse, Common Grounds, Pool, Tennis Court(s)
- Services included: Common Area Maintenance, Pool(s)
- HOA fee: $498 quarterly
Location
- Region: Lewes
Financial & listing details
- Price per square foot: $202/sqft
- Tax assessed value: $92,800
- Annual tax amount: $2,285
- Date on market: 3/4/2024
- Listing agreement: Exclusive Right To Sell
- Listing terms: Cash,Conventional
- Inclusions: Refrigerator, Washer, Dryer, Blinds, Curtains
- Exclusions: Some Personal Property
- Ownership: Fee Simple
Price history
| Date | Event | Price |
|---|---|---|
| 6/3/2024 | Sold | $625,000-1.6%$202/sqft |
Source:  Bright MLS #DESU2057396 Report a problem Bright MLS #DESU2057396 Report a problem | ||
| 4/18/2024 | Pending sale | $635,000$205/sqft |
Source: Bright MLS #DESU2057396 Report a problem | ||
| 4/4/2024 | Price change | $635,000-2.3%$205/sqft |
Source: Bright MLS #DESU2057396 Report a problem | ||
| 3/4/2024 | Listed for sale | $650,000+111.8%$210/sqft |
Source: Bright MLS #DESU2057396 Report a problem | ||
| 4/16/2013 | Sold | $306,900-31.6%$99/sqft |
Source: Public Record Report a problem | ||
| 3/23/2009 | Listing removed | $449,000$145/sqft |
Source: SecondSpace #21147278 Report a problem | ||
| 11/17/2008 | Listed for sale | $449,000$145/sqft |
Source: SecondSpace #21147278 Report a problem | ||
Public tax history
| Year | Property taxes | Tax assessment |
|---|---|---|
| 2025 | $1,370 -40.1% | $324,250 +598.8% |
| 2024 | $2,287 +0.1% | $46,400 |
| 2023 | $2,285 +3.6% | $46,400 |
| 2022 | $2,205 +0.9% | $46,400 |
| 2021 | $2,185 +0.3% | $46,400 |
| 2020 | $2,178 | $46,400 |
| 2019 | $2,178 -0.1% | $46,400 |
| 2018 | $2,182 +7.1% | $46,400 |
| 2017 | $2,038 +9.9% | $46,400 |
| 2016 | $1,853 +4.7% | $46,400 |
| 2015 | $1,771 +0.7% | $46,400 |
| 2014 | $1,758 +2.9% | $46,400 |
| 2013 | $1,708 +0.4% | $46,400 |
| 2012 | $1,702 +11.7% | $46,400 |
| 2011 | $1,524 | $46,400 |
| 2010 | $1,524 -3.1% | $46,400 |
| 2009 | $1,574 | $46,400 |
| 2008 | -- | -- |
| 2007 | -- | -- |
| 2006 | -- | -- |
| 2005 | -- | -- |
| 2004 | -- | -- |
Find assessor info on the county website
Neighborhood: 19958
Nearby homes
- $745,7005 bd-- ba3.3k sqft18239 Seagrass Ct, Lewes, DE 19958Off Market
- $590,0005 bd3 ba2.4k sqft18233 Seagrass Ct, Lewes, DE 19958Sold

- $789,0003 bd4 ba4.3k sqft18241 Seagrass Ct, Lewes, DE 19958Off Market
- $593,8003 bd2 ba2.5k sqft21428 Waters Way, Lewes, DE 19958Off Market
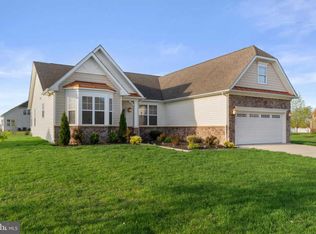
- $733,9004 bd-- ba3.1k sqft18231 Seagrass Ct, Lewes, DE 19958Off Market
- $721,4004 bd-- ba3.3k sqft31425 Waters Way, Lewes, DE 19958Off Market
- $747,2004 bd-- ba3.7k sqft18243 Seagrass Ct, Lewes, DE 19958Off Market
- $689,3003 bd-- ba3.5k sqft18228 Seagrass Ct, Lewes, DE 19958Off Market
Nearby schools
GreatSchools rating
- 9/10Shields (Richard A.) Elementary SchoolGrades: K-5Distance: 3.7 mi
- NAFrederick D Thomas Middle SchoolGrades: 6-8Distance: 3.1 mi
- 8/10Cape Henlopen High SchoolGrades: 9-12Distance: 3.2 mi
Schools provided by the listing agent
- Elementary: Love Creek
- High: Cape Henlopen
- District: Cape Henlopen
Source: Bright MLS. This data may not be complete. We recommend contacting the local school district to confirm school assignments for this home.


Get pre-qualified for a loan
At Zillow Home Loans, we can pre-qualify you in as little as 5 minutes with no impact to your credit score.An equal housing lender. NMLS #10287.
Sell for more on Zillow
Get a Zillow Showcase℠ listing at no additional cost and you could sell for .
$656,600
2% more
+$13,132
With Zillow Showcase(estimated)
$669,732
- Delaware
- Sussex County
- Lewes
- 19958
- 18235 Seagrass Ct
Nearby cities
Nearby zip codes
Other Lewes Topics
