Welcome home to your fantastic picture-perfect home in coveted Delaware Crossing. Your classic red brick colonial is located on a quiet cul de sac and has been updated with today's color trends and appointments. You will be impressed upon entry with a soaring light-filled vaulted entryway. Gorgeous dark hardwood flooring flows from the front door throughout the first level and up the stunning staircase. Your formal living room greets you to the right and is flooded with natural light leading to your formal dining room perfect for all your entertaining needs. The gorgeous updated kitchen is the heart of the home and was rehabbed in 2020. It is complete with custom white cabinetry, an island, quartzite countertops, high-end appliances, and gorgeous subway backsplash. The kitchen was opened up providing amazing sight lines to the extended family room delivering a desirable open-concept living space. The family room is the perfect place for cozy nights around the fireplace and includes a breakfast bar countertop for stools and an ideal nook for a home office space or homework spot. The kitchen provides an eat-in area and flows to your expansive yard through a newer set of sliding doors extending your living outside. The exterior patio was improved in 2015 with new pavers and a patio wall. Your first-floor living space also includes access to the two-car attached garage, a mud room, a coat closet, and a guest powder room. The second level which has brand new carpeting provides a primary suite oasis with a spacious bedroom, en-suite bathroom with a double sink vanity, large soaking tub, and separate shower and a huge walk-in closet. Two additional roomy bedrooms both with walk-in closets share a hall bathroom with a tub. The lower level is partially finished and has tons of room awaiting your decorating style. It is perfect for an additional recreation space, gym, and home office. It also includes the laundry room with a new washer and dryer and so much additional storage space. All this plus a brand new roof installed in December 2023 and an HVAC replaced in 2019. You will fall in love with this wonderful move-in ready home in a great location with excellent access to shops, restaurants, transportation, schools, and within walking distance to the fabulous 80-acre Warren Township park.
Closed
$485,000
18235 W Old Pine Ct, Gurnee, IL 60031
3beds
2,706sqft
Single Family Residence
Built in 1996
0.26 Acres Lot
$555,700 Zestimate®
$179/sqft
$3,268 Estimated rent
Home value
$555,700
$528,000 - $583,000
$3,268/mo
Zestimate® history
Owner options
List your home for rent
$3,268/mo
Rent Zestimate®
Find your next renter with Zillow Rental Manager. Plus, with online applications, you can quickly screen prospective tenants – for free.
$3,268/mo
Rent Zestimate®
Refinance and save
$3,913/mo
Est. payment
Refinancing to a lower rate could help reduce your monthly payments and save thousands over the life of the loan.
$3,913/mo
Est. payment
Explore your selling options
Work with a Zillow partner agent
Leverage their expertise and Zillow's premium Showcase listings to get your home seen by more buyers.
Get startedList with your own agent
Get your home in front of millions of buyers by listing it on Zillow.
Learn how to do itSell it yourself
Take full control of how buyers see your home on Zillow by listing For Sale by Owner (FSBO).
List your homeWhat's special
Extended family roomMud roomHigh-end appliancesBrand new carpetingCustom white cabinetryExcellent access to shopsNew pavers
Zillow last checked:
Listing updated:
Listed by:
Julie Schultz 847-832-0002,
@properties Christie's International Real Estate
Bought with:
Alexander Attiah
Fulton Grace Realty
Source: MRED as distributed by MLS GRID,MLS#: 11948326
Facts & features
Interior
Bedrooms & bathrooms
- Bedrooms: 3
- Bathrooms: 3
- Full bathrooms: 2
- 1/2 bathrooms: 1
Rooms
- Room types: Breakfast Room, Mud Room, Recreation Room
Primary bedroom
- Features: Flooring (Carpet), Bathroom (Full)
- Level: Second
- Area: 240 Square Feet
- Dimensions: 16X15
Bedroom 2
- Features: Flooring (Carpet)
- Level: Second
- Area: 156 Square Feet
- Dimensions: 13X12
Bedroom 3
- Features: Flooring (Carpet)
- Level: Second
- Area: 132 Square Feet
- Dimensions: 12X11
Breakfast room
- Features: Flooring (Hardwood)
- Level: Main
- Area: 90 Square Feet
- Dimensions: 10X9
Dining room
- Features: Flooring (Hardwood)
- Level: Main
- Area: 121 Square Feet
- Dimensions: 11X11
Family room
- Features: Flooring (Hardwood)
- Level: Main
- Area: 432 Square Feet
- Dimensions: 24X18
Kitchen
- Features: Kitchen (Eating Area-Table Space, Island, Pantry-Closet, Updated Kitchen), Flooring (Hardwood)
- Level: Main
- Area: 225 Square Feet
- Dimensions: 15X15
Laundry
- Level: Basement
- Area: 120 Square Feet
- Dimensions: 15X8
Living room
- Features: Flooring (Hardwood)
- Level: Main
- Area: 165 Square Feet
- Dimensions: 15X11
Mud room
- Level: Main
- Area: 25 Square Feet
- Dimensions: 5X5
Recreation room
- Level: Basement
- Area: 216 Square Feet
- Dimensions: 18X12
Heating
- Natural Gas, Forced Air
Cooling
- Central Air
Appliances
- Included: Range, Microwave, Dishwasher, Refrigerator, Disposal
Features
- Cathedral Ceiling(s)
- Basement: Partially Finished,Full
- Number of fireplaces: 1
- Fireplace features: Gas Log, Gas Starter, Family Room
Interior area
- Total structure area: 3,645
- Total interior livable area: 2,706 sqft
Property
Parking
- Total spaces: 2
- Parking features: Asphalt, Garage Door Opener, On Site, Garage Owned, Attached, Garage
- Attached garage spaces: 2
- Has uncovered spaces: Yes
Accessibility
- Accessibility features: No Disability Access
Features
- Stories: 2
- Patio & porch: Patio
Lot
- Size: 0.26 Acres
Details
- Parcel number: 07194012470000
- Special conditions: None
Construction
Type & style
- Home type: SingleFamily
- Architectural style: Traditional
- Property subtype: Single Family Residence
Materials
- Brick
- Roof: Asphalt
Condition
- New construction: No
- Year built: 1996
- Major remodel year: 2020
Details
- Builder model: BENNINGTON
Utilities & green energy
- Electric: 200+ Amp Service
- Sewer: Public Sewer
- Water: Public
Community & HOA
Community
- Features: Sidewalks, Street Paved
- Subdivision: Delaware Crossing
HOA
- Has HOA: Yes
- Services included: Other
- HOA fee: $200 annually
Location
- Region: Gurnee
Financial & listing details
- Price per square foot: $179/sqft
- Tax assessed value: $434,540
- Annual tax amount: $11,395
- Date on market: 1/10/2024
- Listing terms: Cash
- Ownership: Fee Simple
Price history
| Date | Event | Price |
|---|---|---|
| 2/13/2024 | Sold | $485,000+10.2%$179/sqft |
Source:  MRED as distributed by MLS GRID #11948326 Report a problem MRED as distributed by MLS GRID #11948326 Report a problem | ||
| 1/30/2024 | Pending sale | $440,000$163/sqft |
Source: MRED as distributed by MLS GRID #11948326 Report a problem | ||
| 1/14/2024 | Contingent | $440,000$163/sqft |
Source: MRED as distributed by MLS GRID #11948326 Report a problem | ||
| 1/10/2024 | Listed for sale | $440,000+66%$163/sqft |
Source: MRED as distributed by MLS GRID #11948326 Report a problem | ||
| 11/29/2011 | Sold | $265,000-11.7%$98/sqft |
Source: MRED as distributed by MLS GRID #07738298 Report a problem | ||
| 5/25/2011 | Price change | $299,999-3.2%$111/sqft |
Source: Kreuser & Seiler, Ltd. #07738298 Report a problem | ||
| 5/20/2011 | Price change | $309,900-4.6%$115/sqft |
Source: Kreuser & Seiler, Ltd. #07738298 Report a problem | ||
| 4/13/2011 | Price change | $324,999-1.5%$120/sqft |
Source: Kreuser & Seiler, Ltd. #07738298 Report a problem | ||
| 2/26/2011 | Price change | $329,900+0.3%$122/sqft |
Source: CENTURY 21 Kreuser & Seiler, Ltd. #07738298 Report a problem | ||
| 9/18/2010 | Price change | $329,000-7.3%$122/sqft |
Source: Visual Tour #07500808 Report a problem | ||
| 6/12/2010 | Price change | $355,000-5.3%$131/sqft |
Source: CENTURY 21 Kreuser & Seiler, Ltd. #07500808 Report a problem | ||
| 4/17/2010 | Listed for sale | $375,000+58.9%$139/sqft |
Source: Visual Tour #07500808 Report a problem | ||
| 12/23/1996 | Sold | $236,000$87/sqft |
Source: Public Record Report a problem | ||
Public tax history
| Year | Property taxes | Tax assessment |
|---|---|---|
| 2024 | $12,215 +0.9% | $152,060 +5% |
| 2023 | $12,110 +6.3% | $144,832 +7.7% |
| 2022 | $11,395 +10.5% | $134,465 +11.3% |
| 2021 | $10,310 +3.9% | $120,775 +6.8% |
| 2020 | $9,919 +1.9% | $113,079 +3% |
| 2019 | $9,732 +0.5% | $109,796 -1.9% |
| 2018 | $9,685 | $111,932 +3% |
| 2017 | $9,685 +3.1% | $108,724 +4.7% |
| 2016 | $9,398 +0.6% | $103,883 +5.4% |
| 2015 | $9,345 -15.1% | $98,523 +2.8% |
| 2014 | $11,003 +5.7% | $95,848 -17.3% |
| 2012 | $10,408 +10.3% | $115,847 -7.5% |
| 2011 | $9,436 +5.7% | $125,202 +1.5% |
| 2010 | $8,930 -0.3% | $123,388 -8% |
| 2009 | $8,955 +1% | $134,094 -2% |
| 2008 | $8,866 +0.9% | $136,813 +3.1% |
| 2006 | $8,787 +8.3% | $132,738 |
| 2005 | $8,113 +15% | -- |
| 2004 | $7,053 +3.2% | -- |
| 2003 | $6,835 +4.9% | -- |
| 2002 | $6,518 +4.2% | -- |
| 2001 | $6,257 +2.8% | $87,302 +3.4% |
| 2000 | $6,085 | $84,396 |
Find assessor info on the county website
Neighborhood: 60031
Nearby homes
- $546,4004 bd2 ba3k sqft18251 W Old Pine Ct, Gurnee, IL 60031Off Market
- $466,0004 bd2 ba2k sqft18213 W Old Pine Ct, Gurnee, IL 60031Off Market
- $524,5003 bd2 ba2.9k sqft18265 W Old Pine Ct, Gurnee, IL 60031Off Market
- $498,4003 bd3 ba2.4k sqft34380 N Old Walnut Cir, Gurnee, IL 60031Off Market
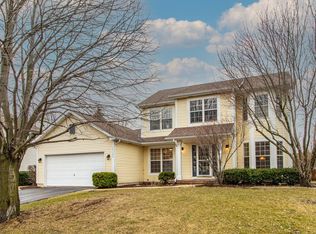
- $505,2004 bd3 ba2.7k sqft18189 W Old Pine Ct, Gurnee, IL 60031Off Market
- $476,3004 bd3 ba1.9k sqft34394 N Old Walnut Cir, Gurnee, IL 60031Off Market
- $516,9004 bd2 ba2.6k sqft34368 N Old Walnut Cir, Gurnee, IL 60031Off Market
- $465,0003 bd3 ba2k sqft18224 W Old Pine Ct, Gurnee, IL 60031Sold
Nearby schools
GreatSchools rating
- NAWoodland Primary SchoolGrades: PK-KDistance: 1 mi
- 5/10Woodland Middle SchoolGrades: 6-8Distance: 2.5 mi
- 9/10Warren Township High SchoolGrades: 9-12Distance: 0.4 mi
Schools provided by the listing agent
- Elementary: Woodland Elementary School
- Middle: Woodland Middle School
- High: Warren Township High School
- District: 50
Source: MRED as distributed by MLS GRID. This data may not be complete. We recommend contacting the local school district to confirm school assignments for this home.
Get a cash offer in 3 minutes
Find out how much your home could sell for in as little as 3 minutes with a no-obligation cash offer.
Estimated market value
$555,700
Get a cash offer in 3 minutes
Find out how much your home could sell for in as little as 3 minutes with a no-obligation cash offer.
Estimated market value
$555,700
- Illinois
- Lake County
- Gurnee
- 60031
- 18235 W Old Pine Ct
Nearby cities
Nearby zip codes
Other Gurnee Topics
