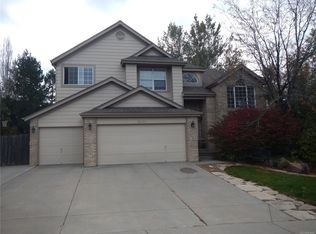
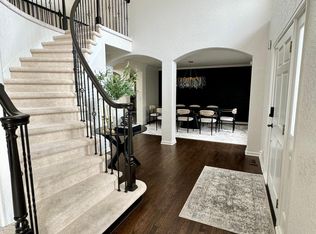
OPEN HOUSE SATURDAY 3/28 FROM 11:00 - 1:00. Step into your dream home in the sought-after Hills at Piney Creek—where sunlight pours through soaring ceilings and every detail feels welcoming and fresh. Imagine mornings in either the spacious, living room or the kitchen with high-end appliances, dual-toned cabinets, and a sleek glass backsplash, then gathering with loved ones in the airy family room, cozy by the fireplace. Slide open the doors to your private backyard oasis: a sprawling deck with pergola, surrounded by lush trees and vibrant professionally designed perennial gardens—perfect for summer evenings outdoors. Retreat to your serene main floor suite with a spa-inspired bathroom and direct deck access, or relax in the upstairs loft and bright bedrooms. The finished basement offers a media and game space, full bath, and extra bedroom—plenty of room for guests or family movie nights. With a 3-car garage, new carpet, recent roof, and countless upgrades, this home blends luxury with comfort. Seller Owned SOLAR PANELS ($40K) offset Electric Bills with Additional Benefits. Enjoy top-rated Cherry Creek Schools and a vibrant HOA community with pool, parks, and more. Just minutes from DIA, shopping, and dining—this is the lifestyle you’ve been searching for. Welcome home!
Information provided herein is from sources deemed reliable but not guaranteed and is provided without the intention that any buyer rely upon it. Listing Broker takes no responsibility for its accuracy and all information must be independently verified by buyers.
Sold for $784,000
$784,000
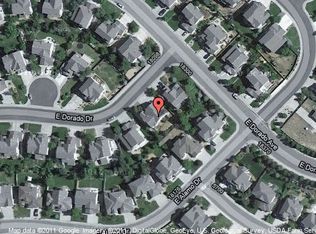
18236 E Dorado Drive, Centennial, CO 80015
6beds
3,683sqft
Single Family Residence
Built in 1997
9,365 Square Feet Lot
$771,500 Zestimate®
$213/sqft
$4,077 Estimated rent
Home value
$771,500
$725,000 - $826,000
$4,077/mo
Zestimate® history
Owner options
List your home for rent
$4,077/mo
Rent Zestimate®
Find your next renter with Zillow Rental Manager. Plus, with online applications, you can quickly screen prospective tenants – for free.
$4,077/mo
Rent Zestimate®
Refinance and save
$4,626/mo
Est. payment
Refinancing to a lower rate could help reduce your monthly payments and save thousands over the life of the loan.
$4,626/mo
Est. payment
Explore your selling options
Work with a Zillow partner agent
Leverage their expertise and Zillow's premium Showcase listings to get your home seen by more buyers.
Get startedList with your own agent
Get your home in front of millions of buyers by listing it on Zillow.
Learn how to do itSell it yourself
Take full control of how buyers see your home on Zillow by listing For Sale by Owner (FSBO).
List your homeWhat's special
Lush treesSpa-inspired bathroomSerene main floor suiteAiry family roomUpstairs loftSprawling deck with pergolaDual-toned cabinets
Zillow last checked:
Listing updated:
Listed by:
Sue Smith 720-981-4109 sue@suesmithhomes.com,
Compass - Denver
Bought with:
Alina Tatkov, 100078904
Dubrova and Associate LLC
Source: REcolorado as distributed by MLS GRID,MLS#: 9612921
Facts & features
Interior
Bedrooms & bathrooms
- Bedrooms: 6
- Bathrooms: 4
- Full bathrooms: 3
- 3/4 bathrooms: 1
- Main level bathrooms: 2
- Main level bedrooms: 2
Bedroom
- Description: Sun-Filled, Private Door To Deck
- Features: Primary Suite
- Level: Main
- Area: 221 Square Feet
- Dimensions: 13 x 17
Bedroom
- Description: Doubles As Office Space With French Doors
- Level: Main
Bedroom
- Level: Upper
- Area: 128.25 Square Feet
- Dimensions: 9.5 x 13.5
Bedroom
- Level: Upper
- Area: 128.25 Square Feet
- Dimensions: 9.5 x 13.5
Bedroom
- Level: Upper
- Area: 120.75 Square Feet
- Dimensions: 10.5 x 11.5
Bedroom
- Level: Basement
- Area: 137.5 Square Feet
- Dimensions: 11 x 12.5
Bathroom
- Description: Spa-Inspired With Soaking Tub & Seamless Glass
- Features: En Suite Bathroom, Primary Suite
- Level: Main
Bathroom
- Level: Main
Bathroom
- Description: Completely Remodeled
- Level: Upper
Bathroom
- Level: Basement
Dining room
- Description: Spacious Vaulted Ceilings
- Level: Main
- Area: 126.5 Square Feet
- Dimensions: 11 x 11.5
Family room
- Description: Vaulted, Fireplace, Adjoins Kitchen
- Level: Main
- Area: 238 Square Feet
- Dimensions: 14 x 17
Great room
- Description: Perfect For Play, Media, Games Etc.
- Level: Basement
- Area: 702.25 Square Feet
- Dimensions: 26.5 x 26.5
Kitchen
- Description: Gourmet - Dual Tone Cabinets, High End Appliances
- Level: Main
- Area: 192 Square Feet
- Dimensions: 12 x 16
Laundry
- Level: Main
Living room
- Description: Sun-Filled, Vaulted, Big Bay Window
- Level: Main
- Area: 161 Square Feet
- Dimensions: 11.5 x 14
Loft
- Level: Upper
- Area: 201.5 Square Feet
- Dimensions: 13 x 15.5
Utility room
- Description: Mechanical Room & Storage
- Level: Basement
- Area: 193.7 Square Feet
- Dimensions: 13 x 14.9
Heating
- Forced Air
Cooling
- Central Air
Appliances
- Included: Dishwasher, Disposal, Double Oven, Dryer, Microwave, Refrigerator, Washer
Features
- Ceiling Fan(s), Quartz Counters, Smoke Free, Vaulted Ceiling(s), Walk-In Closet(s)
- Flooring: Carpet, Wood
- Windows: Double Pane Windows
- Basement: Finished,Full
- Number of fireplaces: 1
- Fireplace features: Family Room, Gas
Interior area
- Total structure area: 3,683
- Total interior livable area: 3,683 sqft
- Finished area above ground: 2,603
- Finished area below ground: 1,069
Property
Parking
- Total spaces: 3
- Parking features: Concrete
- Attached garage spaces: 3
Features
- Levels: Two
- Stories: 2
- Patio & porch: Deck, Front Porch, Patio
- Exterior features: Garden, Private Yard
- Fencing: Partial
Lot
- Size: 9,365 Square Feet
- Features: Level, Sprinklers In Front, Sprinklers In Rear
Details
- Parcel number: 033729838
- Special conditions: Standard
Construction
Type & style
- Home type: SingleFamily
- Architectural style: Contemporary
- Property subtype: Single Family Residence
Materials
- Brick, Wood Siding
- Foundation: Slab
- Roof: Composition
Condition
- Updated/Remodeled
- Year built: 1997
Utilities & green energy
- Electric: 110V, 220 Volts
- Sewer: Public Sewer
- Water: Public
- Utilities for property: Cable Available, Natural Gas Available
Community & HOA
Community
- Security: Smoke Detector(s)
- Subdivision: The Hills At Piney Creek
HOA
- Has HOA: Yes
- Amenities included: Pool
- Services included: Maintenance Grounds, Trash
- HOA fee: $77 monthly
- HOA name: Highlands at Piney Creek/Benchmark
- HOA phone: 303-827-7414
Location
- Region: Centennial
Financial & listing details
- Price per square foot: $213/sqft
- Tax assessed value: $785,100
- Annual tax amount: $5,809
- Date on market: 3/27/2026
- Listing terms: Cash,Conventional
- Exclusions: Seller's Personal Property, Staging Items, Tonal Exercise Panel In Basement Is Negotiable. High End Patio Furniture Is Negotiable. murphy Bed In Upper Bedroom Is Included
- Ownership: Individual
- Electric utility on property: Yes
- Road surface type: Paved
Price history
| Date | Event | Price |
|---|---|---|
| 4/17/2026 | Sold | $784,000+1.3%$213/sqft |
Source:  REcolorado as distributed by MLS GRID #9612921 Report a problem REcolorado as distributed by MLS GRID #9612921 Report a problem | ||
| 3/30/2026 | Pending sale | $774,000$210/sqft |
Source: REcolorado as distributed by MLS GRID #9612921 Report a problem | ||
| 3/27/2026 | Listed for sale | $774,000+4.6%$210/sqft |
Source: REcolorado as distributed by MLS GRID #9612921 Report a problem | ||
| 6/11/2021 | Sold | $740,000+102.7%$201/sqft |
Source: Public Record Report a problem | ||
| 7/16/2014 | Sold | $365,000-3.9%$99/sqft |
Source: Public Record Report a problem | ||
| 6/15/2014 | Pending sale | $379,900$103/sqft |
Source: RE/MAX ALLIANCE #5526340 Report a problem | ||
| 5/21/2014 | Price change | $379,900-2.6%$103/sqft |
Source: RE/MAX ALLIANCE #5526340 Report a problem | ||
| 5/19/2014 | Listed for sale | $389,900$106/sqft |
Source: RE/MAX ALLIANCE #5526340 Report a problem | ||
| 5/15/2014 | Pending sale | $389,900$106/sqft |
Source: RE/MAX ALLIANCE #5526340 Report a problem | ||
| 4/29/2014 | Listed for sale | $389,900+19.2%$106/sqft |
Source: RE/MAX Alliance #5526340 Report a problem | ||
| 5/23/2001 | Sold | $327,000+61.8%$89/sqft |
Source: Public Record Report a problem | ||
| 5/13/1997 | Sold | $202,123$55/sqft |
Source: Public Record Report a problem | ||
Public tax history
| Year | Property taxes | Tax assessment |
|---|---|---|
| 2025 | $5,809 +12.2% | $49,069 -9.2% |
| 2024 | $5,177 +20.7% | $54,049 -7.3% |
| 2023 | $4,290 +9.3% | $58,294 +38.4% |
| 2022 | $3,925 | $42,110 +7.1% |
| 2021 | -- | $39,332 +5.6% |
| 2020 | $3,750 +7.3% | $37,230 |
| 2019 | $3,495 | $37,230 +17.6% |
| 2018 | $3,495 +1.7% | $31,666 |
| 2017 | $3,438 | $31,666 +5.9% |
| 2016 | -- | $29,898 |
| 2015 | -- | $29,898 +16.2% |
| 2014 | $3,299 +5.8% | $25,727 +2.9% |
| 2013 | $3,119 | $25,000 |
| 2012 | -- | $25,000 |
| 2011 | $3,056 +1.9% | $25,000 -3.8% |
| 2010 | $2,999 -12.3% | $25,990 |
| 2009 | $3,420 | $25,990 -12.2% |
| 2008 | -- | $29,603 |
| 2007 | -- | $29,603 +15% |
| 2006 | -- | $25,743 |
| 2005 | -- | $25,743 +0.1% |
| 2002 | $2,707 +12.3% | $25,710 +22.2% |
| 2001 | $2,412 | $21,040 |
Find assessor info on the county website
Neighborhood: 80015
Nearby homes
- $895,6005 bd5 ba4.7k sqft18226 E Dorado Dr, Centennial, CO 80015Off Market
- $733,1005 bd4 ba4.1k sqft18246 E Dorado Dr, Centennial, CO 80015Off Market
- $801,9005 bd5 ba4.5k sqft18247 E Alamo Dr, Centennial, CO 80015Off Market

- $831,2005 bd4 ba4.1k sqft18227 E Alamo Dr, Centennial, CO 80015Off Market
- $691,8004 bd4 ba2.9k sqft18277 E Alamo Dr, Centennial, CO 80015Off Market
- $751,6004 bd4 ba3.1k sqft18207 E Alamo Dr, Centennial, CO 80015Off Market
- $699,3005 bd3 ba2.9k sqft18256 E Dorado Dr, Centennial, CO 80015Off Market
- $696,9004 bd3 ba3.6k sqft18206 E Dorado Dr, Centennial, CO 80015Off Market
Nearby schools
GreatSchools rating
- 9/10Trails West Elementary SchoolGrades: PK-5Distance: 0.5 mi
- 6/10Falcon Creek Middle SchoolGrades: 6-8Distance: 1.1 mi
- 9/10Grandview High SchoolGrades: 9-12Distance: 2.1 mi
Schools provided by the listing agent
- Elementary: Trails West
- Middle: Falcon Creek
- High: Grandview
- District: Cherry Creek 5
Source: REcolorado as distributed by MLS GRID. This data may not be complete. We recommend contacting the local school district to confirm school assignments for this home.
Get a cash offer in 3 minutes
Find out how much your home could sell for in as little as 3 minutes with a no-obligation cash offer.
Estimated market value
$771,500
Get a cash offer in 3 minutes
Find out how much your home could sell for in as little as 3 minutes with a no-obligation cash offer.
Estimated market value
$771,500
- Colorado
- Arapahoe County
- Centennial
- 80015
- 18236 E Dorado Drive
Nearby cities
Nearby zip codes
Other Centennial Topics
