Fully remodeled, designer-inspired home with NO HOA in a quiet North Peoria neighborhood.
This beautifully updated 3-bedroom, 2-bath home features a clean, timeless aesthetic throughout--wood plank tile flooring, tall baseboards, white cabinetry, updated countertops, stainless steel appliances, designer lighting, LED can lights, and skylights that fill the great room with natural light.
The flexible layout includes a third bedroom currently configured as an office, complete with French doors and a built-in desk--ideal for working from home while still offering bedroom functionality if desired.
Major updates are already done, complete HVAC system April 2026, and updated windows, providing true move-in readiness. The oversized lot offers grass front and back, plus a large shed with electricity--a rare bonus space that could easily become a detached office, gym, or hobby room with the addition of a mini split. The garage features epoxy floors, built-in cabinetry, workbench, and overhead storage. Turnkey homes with this level of finish, flexibility, and no HOA are hard to find.
Located in walking distance to the highly rated Apache Elementary School. Enjoy an active Arizona lifestyle with easy access to the nearby New River Trail, a popular paved path for walking, jogging, and cycling. Golf enthusiasts will appreciate close proximity to Westbrook Village Golf Club, offering golf, dining, and entertainment. Rio Vista Recreation Center is just minutes away with fitness facilities, sports courts, parks, and community programs. Conveniently located near the P83 Entertainment District with abundant dining, shopping, entertainment, spring training, and family-friendly activities nearby.
Sold for $479,000
$479,000
18236 N 85TH Drive, Peoria, AZ 85382
3beds
1,539sqft
Single Family Residence
Built in 1992
7,285 Square Feet Lot
$479,100 Zestimate®
$311/sqft
$2,139 Estimated rent
Home value
$479,100
$441,000 - $517,000
$2,139/mo
Zestimate® history
Owner options
List your home for rent
$2,139/mo
Rent Zestimate®
Find your next renter with Zillow Rental Manager. Plus, with online applications, you can quickly screen prospective tenants – for free.
$2,139/mo
Rent Zestimate®
Refinance and save
$2,802/mo
Est. payment
Refinancing to a lower rate could help reduce your monthly payments and save thousands over the life of the loan.
$2,802/mo
Est. payment
Explore your selling options
Work with a Zillow partner agent
Leverage their expertise and Zillow's premium Showcase listings to get your home seen by more buyers.
Get startedList with your own agent
Get your home in front of millions of buyers by listing it on Zillow.
Learn how to do itSell it yourself
Take full control of how buyers see your home on Zillow by listing For Sale by Owner (FSBO).
List your homeWhat's special
Zillow last checked:
Listing updated:
Listed by:
Jessica Shrake 623-455-5505,
Real Broker,
Michael Shrake 678-978-7169,
Real Broker
Bought with:
Jill Clark, SA518126000
Ardent Realty & Management
Source: ARMLS,MLS#: 7013717
Facts & features
Interior
Bedrooms & bathrooms
- Bedrooms: 3
- Bathrooms: 2
- Full bathrooms: 2
Heating
- Electric
Cooling
- Heat Pump, Central Air, Ceiling Fan(s), Programmable Thmstat
Appliances
- Included: Dryer, Washer, Refrigerator, Built-in Microwave, Dishwasher, Disposal, Electric Range, Electric Oven, Electric Cooktop
- Laundry: Inside
Features
- Non-laminate Counter, High Speed Internet, Double Vanity, Breakfast Bar, No Interior Steps, Vaulted Ceiling(s), Kitchen Island, Pantry, Full Bth Master Bdrm, Separate Shwr & Tub
- Flooring: Tile
- Windows: Skylight(s), Low Emissivity Windows, Double Pane Windows, Vinyl Frame
- Has basement: No
- Number of fireplaces: 1
- Fireplace features: Insert, Living Room
Interior area
- Total structure area: 1,539
- Total interior livable area: 1,539 sqft
Property
Parking
- Total spaces: 4
- Parking features: Attached, Garage Door Opener, Direct Access, Attch'd Gar Cabinets
- Attached garage spaces: 2
- Uncovered spaces: 2
Features
- Stories: 1
- Patio & porch: Covered, Patio
- Exterior features: Rain Gutters, Storage
- Spa features: None
- Fencing: Back Yard,Block
Lot
- Size: 7,285 Square Feet
- Features: Gravel/Stone Front, Gravel/Stone Back, Grass Front, Grass Back, Auto Timer H2O Front, Auto Timer H2O Back
Details
- Additional structures: Shed(s)
- Parcel number: 23304141
Construction
Type & style
- Home type: SingleFamily
- Architectural style: Ranch
- Property subtype: Single Family Residence
Materials
- Stucco, Wood Frame, Painted
- Foundation: Slab
- Roof: Tile,Concrete
Condition
- Year built: 1992
Details
- Builder name: Dave Brown
Utilities & green energy
- Electric: 220 Volts in Kitchen
- Sewer: Public Sewer
- Water: City Water
Community & HOA
Community
- Security: Security System Owned
- Subdivision: PARCEL 3 AT BELL PARK LOT 1-83 TR A
HOA
- Has HOA: No
- Services included: No Fees
Location
- Region: Peoria
Financial & listing details
- Price per square foot: $311/sqft
- Tax assessed value: $336,500
- Annual tax amount: $1,607
- Date on market: 4/19/2026
- Cumulative days on market: 49 days
- Listing terms: Cash,Conventional,1031 Exchange,FHA,VA Loan
- Ownership: Fee Simple
- Electric utility on property: Yes
- Road surface type: Asphalt
Price history
| Date | Event | Price |
|---|---|---|
| 7/6/2026 | Sold | $479,000$311/sqft |
Source:  ARMLS #7013717 Report a problem ARMLS #7013717 Report a problem | ||
| 6/8/2026 | Pending sale | $479,000$311/sqft |
Source: ARMLS #7013717 Report a problem | ||
| 5/8/2026 | Listed for sale | $479,000$311/sqft |
Source: ARMLS #7013717 Report a problem | ||
| 5/6/2026 | Pending sale | $479,000$311/sqft |
Source: ARMLS #7013717 Report a problem | ||
| 5/5/2026 | Price change | $479,000-3.2%$311/sqft |
Source: ARMLS #7013717 Report a problem | ||
| 4/19/2026 | Listed for sale | $495,000+94.1%$322/sqft |
Source: ARMLS #7013717 Report a problem | ||
| 3/12/2019 | Sold | $255,000$166/sqft |
Source: ARMLS #5817518 Report a problem | ||
| 2/15/2019 | Pending sale | $255,000$166/sqft |
Source: Opendoor #5817518 Report a problem | ||
| 1/31/2019 | Price change | $255,000-0.4%$166/sqft |
Source: Opendoor #5817518 Report a problem | ||
| 12/27/2018 | Price change | $256,000-0.8%$166/sqft |
Source: Opendoor #5817518 Report a problem | ||
| 12/13/2018 | Price change | $258,000-0.4%$168/sqft |
Source: Opendoor #5817518 Report a problem | ||
| 11/29/2018 | Price change | $259,000-0.4%$168/sqft |
Source: Opendoor #5817518 Report a problem | ||
| 11/15/2018 | Price change | $260,000-0.4%$169/sqft |
Source: Opendoor #5817518 Report a problem | ||
| 11/1/2018 | Price change | $261,000-0.4%$170/sqft |
Source: Opendoor #5817518 Report a problem | ||
| 10/18/2018 | Price change | $262,000-1.1%$170/sqft |
Source: Opendoor #5817518 Report a problem | ||
| 10/11/2018 | Price change | $265,000-0.4%$172/sqft |
Source: Opendoor #5817518 Report a problem | ||
| 9/27/2018 | Price change | $266,000-0.7%$173/sqft |
Source: Opendoor #5817518 Report a problem | ||
| 9/8/2018 | Listed for sale | $268,000+8.7%$174/sqft |
Source: Opendoor Homes #5817518 Report a problem | ||
| 8/15/2018 | Sold | $246,500-10.4%$160/sqft |
Source: Public Record Report a problem | ||
| 8/15/2005 | Sold | $275,000+98%$179/sqft |
Source: Public Record Report a problem | ||
| 2/8/2002 | Sold | $138,900+28.6%$90/sqft |
Source: Public Record Report a problem | ||
| 1/31/1995 | Sold | $108,000$70/sqft |
Source: Public Record Report a problem | ||
Public tax history
| Year | Property taxes | Tax assessment |
|---|---|---|
| 2025 | $1,550 +2.8% | $33,650 -4.5% |
| 2024 | $1,508 -4% | $35,250 +122.8% |
| 2023 | $1,570 -1.3% | $15,819 -29.9% |
| 2022 | $1,590 -16.6% | $22,560 +9.2% |
| 2021 | $1,908 +37% | $20,650 +1.3% |
| 2020 | $1,393 -11.2% | $20,380 +16.3% |
| 2019 | $1,568 | $17,530 +7.1% |
| 2018 | $1,568 +0.2% | $16,370 +9.4% |
| 2017 | $1,565 +8.7% | $14,960 +5.9% |
| 2016 | $1,440 +8.6% | $14,130 +8.1% |
| 2015 | $1,325 | $13,070 +23.5% |
| 2014 | -- | $10,580 +14.1% |
| 2013 | -- | $9,270 -10.7% |
| 2012 | -- | $10,380 -11.5% |
| 2011 | -- | $11,730 -18.9% |
| 2010 | -- | $14,470 -21.5% |
| 2009 | -- | $18,430 -13.7% |
| 2008 | -- | $21,350 +9.5% |
| 2007 | -- | $19,500 +57.9% |
| 2006 | -- | $12,350 |
| 2005 | -- | $12,350 +13.8% |
| 2004 | -- | $10,850 |
| 2003 | -- | $10,850 +13.6% |
| 2002 | -- | $9,550 |
Find assessor info on the county website
Neighborhood: Bell Park
Nearby homes
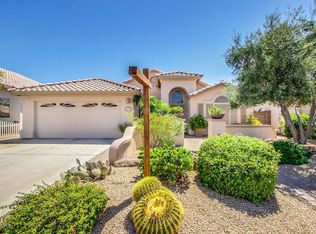
- $420,1003 bd2 ba1.6k sqft18234 N 85th Dr, Peoria, AZ 85382Off Market
- $423,5003 bd2 ba1.5k sqft18238 N 85th Dr, Peoria, AZ 85382Off Market

- $507,1004 bd3 ba2.1k sqft8553 W Fullam St, Peoria, AZ 85382Off Market
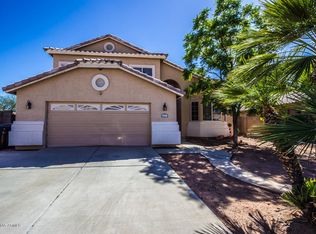
- $441,600-- bd4 ba2k sqft18232 N 85th Dr, Peoria, AZ 85382Off Market
- $401,000-- bd2 ba1.6k sqft8594 W John Cabot Rd, Peoria, AZ 85382Off Market
- $473,600-- bd3 ba1.9k sqft8602 W John Cabot Rd, Peoria, AZ 85382Off Market
- $395,0003 bd2 ba1.5k sqft18230 N 85th Dr, Peoria, AZ 85382Off Market
- $432,1004 bd2 ba1.8k sqft8561 W Fullam St, Peoria, AZ 85382Off Market
Nearby schools
GreatSchools rating
- 9/10Apache Elementary SchoolGrades: PK-8Distance: 0.1 mi
- 5/10Sunrise Mountain High SchoolGrades: 7-12Distance: 1.9 mi
Schools provided by the listing agent
- Elementary: Apache Elementary School
- Middle: Apache Elementary School
- High: Sunrise Mountain High School
- District: Peoria Unified School District
Source: ARMLS. This data may not be complete. We recommend contacting the local school district to confirm school assignments for this home.
Get a cash offer in 3 minutes
Find out how much your home could sell for in as little as 3 minutes with a no-obligation cash offer.
Estimated market value
$479,100
Get a cash offer in 3 minutes
Find out how much your home could sell for in as little as 3 minutes with a no-obligation cash offer.
Estimated market value
$479,100
- Arizona
- Maricopa County
- Peoria
- 85382
- Bell Park
- 18236 N 85TH Drive
Nearby cities
Nearby neighborhoods
Nearby zip codes
Other Peoria Topics
