This impressive craftsman style home is tucked away in the Jennings Lodge area of Milwaukie. The location offers everything an outdoor river enthusiast could dream of or someone looking for a private, peaceful getaway. With 4654 sf of living space, this home has it all. Step inside and you are greeted by impressive 19ft ceilings in the light filled entryway. French doors from every angle give a wonderful flow to the floorplan. Love to entertain? The expansive gourmet kitchen has room for everyone. Tile flooring, SS appliances,2 dishwashers, wine refrigerator, granite countertops and an oversized island with a copper bar top and wet bar. The adjacent dining area is big enough to accommodate large parties and provides outdoor access to the private back patio and tiered garden. The living room is the centerpiece of the home. With 14 ft beamed ceilings, crown molding, a floor to ceiling stone fireplace, hardwood floors and wall to wall windows. Across the hall you'll find a second family room with French doors that open to a covered patio area with surround sound, a built-in BBQ and outdoor fireplace. A perfect extension to the home and views from every corner of the glistening Willamette. The upper floor is where you'll find 2 large bedrooms, the laundry room and the primary suite. Coved ceilings, more than ample closet space, built-ins, a cozy fireplace and an outdoor deck with an outdoor speaker system where you can soak in hours of peace in your private oasis. The finished basement with a full bath and tons of storage is whatever you want it to be. An extra office? Craft room? Exercise room? Wine cellar? Bonus room for movie night? Use your vision and make it yours!!! This is a big house and an even bigger opportunity to invest in a home to call your own for years to come. Door to dock ...an easy 13 min drive to Cedar Island Park and Cedar Oak boat ramp. Come take a look and make this dream house your home!
Sold
$816,000
18236 SE Heather Faye Way, Milwaukie, OR 97267
3beds
4,654sqft
Residential, Single Family Residence
Built in 2007
-- sqft lot
$813,100 Zestimate®
$175/sqft
$4,166 Estimated rent
Home value
$813,100
$764,000 - $862,000
$4,166/mo
Zestimate® history
Owner options
List your home for rent
$4,166/mo
Rent Zestimate®
Find your next renter with Zillow Rental Manager. Plus, with online applications, you can quickly screen prospective tenants – for free.
$4,166/mo
Rent Zestimate®
Refinance and save
$4,998/mo
Est. payment
Refinancing to a lower rate could help reduce your monthly payments and save thousands over the life of the loan.
$4,998/mo
Est. payment
Explore your selling options
Work with a Zillow partner agent
Leverage their expertise and Zillow's premium Showcase listings to get your home seen by more buyers.
Get startedList with your own agent
Get your home in front of millions of buyers by listing it on Zillow.
Learn how to do itSell it yourself
Take full control of how buyers see your home on Zillow by listing For Sale by Owner (FSBO).
List your homeWhat's special
Cozy fireplaceOutdoor fireplaceWine cellarGlistening willametteCraft roomExercise roomOutdoor deck
Zillow last checked:
Listing updated:
Listed by:
Julie Spear 503-209-9470,
The Agency Portland
Bought with:
Sage Beraka, 201236621
Think Real Estate
Source: RMLS (OR),MLS#: 517624863
Facts & features
Interior
Bedrooms & bathrooms
- Bedrooms: 3
- Bathrooms: 4
- Full bathrooms: 3
- Partial bathrooms: 1
- Main level bathrooms: 1
Rooms
- Room types: Storage, Den, Laundry, Bedroom 2, Bedroom 3, Dining Room, Family Room, Kitchen, Living Room, Primary Bedroom
Primary bedroom
- Features: Ceiling Fan, Coved, Deck, Fireplace, French Doors, Ensuite, Walkin Closet, Wallto Wall Carpet
- Level: Upper
- Area: 240
- Dimensions: 15 x 16
Bedroom 2
- Features: Closet, Wallto Wall Carpet
- Level: Upper
- Area: 132
- Dimensions: 11 x 12
Bedroom 3
- Features: Walkin Closet, Wallto Wall Carpet
- Level: Upper
- Area: 165
- Dimensions: 11 x 15
Dining room
- Features: French Doors, Wallto Wall Carpet
- Level: Main
- Area: 238
- Dimensions: 14 x 17
Family room
- Features: French Doors, Hardwood Floors
- Level: Main
- Area: 210
- Dimensions: 14 x 15
Kitchen
- Features: Builtin Range, Central Vacuum, Dishwasher, Eating Area, French Doors, Pantry, Builtin Oven, Free Standing Range, Tile Floor, Wet Bar
- Level: Main
- Area: 280
- Width: 20
Living room
- Features: Fireplace, French Doors, Hardwood Floors
- Level: Main
- Area: 357
- Dimensions: 17 x 21
Heating
- Heat Pump, Fireplace(s)
Cooling
- Heat Pump
Appliances
- Included: Built In Oven, Built-In Range, Dishwasher, Gas Appliances, Stainless Steel Appliance(s), Wine Cooler, Free-Standing Range, Tankless Water Heater
- Laundry: Laundry Room
Features
- Ceiling Fan(s), Central Vacuum, Granite, High Ceilings, Closet, Walk-In Closet(s), Eat-in Kitchen, Pantry, Wet Bar, Coved, Kitchen Island, Tile
- Flooring: Hardwood, Wall to Wall Carpet, Tile
- Doors: French Doors
- Windows: Double Pane Windows
- Basement: Finished,Storage Space
- Number of fireplaces: 2
- Fireplace features: Gas, Outside
Interior area
- Total structure area: 4,654
- Total interior livable area: 4,654 sqft
Property
Parking
- Total spaces: 3
- Parking features: Driveway, RV Access/Parking, Attached, Oversized
- Attached garage spaces: 3
- Has uncovered spaces: Yes
Features
- Stories: 3
- Patio & porch: Covered Deck, Deck, Patio
- Exterior features: Garden, Gas Hookup, Yard
- Has view: Yes
- View description: River, Territorial, Trees/Woods
- Has water view: Yes
- Water view: River
Lot
- Features: Flag Lot, Private, Trees, SqFt 7000 to 9999
Details
- Additional structures: GasHookup, RVParking
- Parcel number: 05014179
Construction
Type & style
- Home type: SingleFamily
- Architectural style: Craftsman,Traditional
- Property subtype: Residential, Single Family Residence
Materials
- Cedar, Shingle Siding
- Roof: Composition
Condition
- Resale
- New construction: No
- Year built: 2007
Utilities & green energy
- Gas: Gas Hookup, Gas
- Sewer: Public Sewer
- Water: Public
Community & HOA
HOA
- Has HOA: No
Location
- Region: Milwaukie
Financial & listing details
- Price per square foot: $175/sqft
- Tax assessed value: $992,229
- Annual tax amount: $7,986
- Date on market: 7/11/2025
- Cumulative days on market: 117 days
- Listing terms: Cash,Conventional
- Road surface type: Paved
Price history
| Date | Event | Price |
|---|---|---|
| 11/20/2025 | Sold | $816,000-4%$175/sqft |
Source:  RMLS (OR) #517624863 Report a problem RMLS (OR) #517624863 Report a problem | ||
| 11/5/2025 | Pending sale | $850,000$183/sqft |
Source: RMLS (OR) #517624863 Report a problem | ||
| 10/19/2025 | Price change | $850,000-2.9%$183/sqft |
Source: RMLS (OR) #517624863 Report a problem | ||
| 7/11/2025 | Listed for sale | $875,000+49.1%$188/sqft |
Source: RMLS (OR) #517624863 Report a problem | ||
| 10/8/2016 | Listing removed | $587,000$126/sqft |
Source: John L Scott Real Estate #16444325 Report a problem | ||
| 9/21/2016 | Price change | $587,000-2%$126/sqft |
Source: John L Scott Real Estate #16444325 Report a problem | ||
| 7/7/2016 | Listed for sale | $599,000-7.8%$129/sqft |
Source: John L Scott Real Estate #16444325 Report a problem | ||
| 10/10/2015 | Listing removed | $650,000$140/sqft |
Source: John L Scott Real Estate #15248540 Report a problem | ||
| 6/21/2015 | Listed for sale | $650,000$140/sqft |
Source: John L Scott Real Estate #15248540 Report a problem | ||
Public tax history
| Year | Property taxes | Tax assessment |
|---|---|---|
| 2025 | $8,857 +10.9% | $509,705 +3% |
| 2024 | $7,987 +2.4% | $494,860 +3% |
| 2023 | $7,798 +6.5% | $480,447 +3% |
| 2022 | $7,320 +4.4% | $466,454 +3% |
| 2021 | $7,012 +2.9% | $452,868 +3% |
| 2020 | $6,812 +2% | $439,678 +3% |
| 2019 | $6,677 +5.6% | $426,872 +3% |
| 2018 | $6,322 +5.8% | $414,439 +3% |
| 2017 | $5,978 -0.8% | $402,368 +3% |
| 2016 | $6,025 | $390,649 +3% |
| 2015 | $6,025 +2.7% | $379,271 +3% |
| 2014 | $5,869 +6% | $368,224 +3% |
| 2013 | $5,536 +1.5% | $357,499 +3% |
| 2012 | $5,453 +3.7% | $347,086 +3% |
| 2011 | $5,258 +1.9% | $336,977 +3% |
| 2010 | $5,158 -1% | $327,162 +3% |
| 2009 | $5,208 +150.6% | $317,633 +135.2% |
| 2008 | $2,079 +180.7% | $135,071 +182.8% |
| 2007 | $741 +115.7% | $47,761 +108.3% |
| 2006 | $343 | $22,924 |
Find assessor info on the county website
Neighborhood: Jennings Lodge
Nearby homes
- $862,5004 bd3 ba4.1k sqft18228 SE Heather Faye Way, Milwaukie, OR 97267Off Market

- $804,4003 bd3 ba2.3k sqft4185 SE Faith Ave #HS-29, Milwaukie, OR 97267Off Market
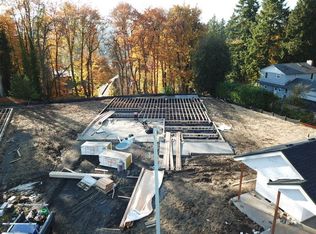
- $849,0004 bd3 ba2.3k sqft18240 SE Willamette Dr, Milwaukie, OR 97267Off Market
- $537,6003 bd2 ba1.9k sqft3914 SE Willamette Dr, Milwaukie, OR 97267Off Market
- $719,4003 bd2 ba1.8k sqft4165 SE Faith Ave #HS-27, Milwaukie, OR 97267Off Market
- $673,5003 bd2 ba1.8k sqft4015 SE Faith Ave #HS-12, Milwaukie, OR 97267Off Market
- $797,2004 bd3 ba2.4k sqft4175 SE Faith Ave, Milwaukie, OR 97267Off Market
- $760,0003 bd3 ba2.3k sqft4185 SE Faith Ave, Milwaukie, OR 97267Off Market
Nearby schools
GreatSchools rating
- 6/10Holcomb Elementary SchoolGrades: K-5Distance: 3.4 mi
- 5/10Ogden Middle SchoolGrades: 6-8Distance: 3.2 mi
- 8/10Oregon City High SchoolGrades: 9-12Distance: 5.7 mi
Schools provided by the listing agent
- Elementary: Candy Lane
- Middle: Gardiner
- High: Oregon City
Source: RMLS (OR). This data may not be complete. We recommend contacting the local school district to confirm school assignments for this home.
Get a cash offer in 3 minutes
Find out how much your home could sell for in as little as 3 minutes with a no-obligation cash offer.
Estimated market value
$813,100
Get a cash offer in 3 minutes
Find out how much your home could sell for in as little as 3 minutes with a no-obligation cash offer.
Estimated market value
$813,100
- Oregon
- Clackamas County
- Milwaukie
- 97267
- Jennings Lodge
- 18236 SE Heather Faye Way
Nearby cities
Nearby neighborhoods
Nearby zip codes
Other Milwaukie Topics
