Skip main navigation
Closed
  • $565,000

    18237 Oak Dr, Detroit Lakes, MN 56501

    6beds
    3,614sqft
    Single Family Residence
    Built in 2003
    2.04 Acres Lot
    $581,400 Zestimate®
    $156/sqft
    $3,468 Estimated rent

    Home value

    $581,400

    Estimated sales range

    Not available

    $3,468/mo

    Zestimate® history
    Loading
    Loading...

    Owner options

    List your home for rent

    $3,468/mo

    Rent Zestimate®

    Find your next renter with Zillow Rental Manager. Plus, with online applications, you can quickly screen prospective tenants – for free.

    Learn more

    $3,468/mo

    Rent Zestimate®

    Refinance and save

    $3,342/mo

    Est. payment

    Refinancing to a lower rate could help reduce your monthly payments and save thousands over the life of the loan.

    See today's rates

    $3,342/mo

    Est. payment

    Explore your selling options

    Work with a Zillow partner agent

    Leverage their expertise and Zillow's premium Showcase listings to get your home seen by more buyers.

    Get started

    List with your own agent

    Get your home in front of millions of buyers by listing it on Zillow.

    Learn how to do it

    Sell it yourself

    Take full control of how buyers see your home on Zillow by listing For Sale by Owner (FSBO).

    List your home

    What's special

    Acre lotEntertaining areaFenced garden areaPrivate backyardPhenomenal outbuildingsOutdoor basketball areaOpen floor plan
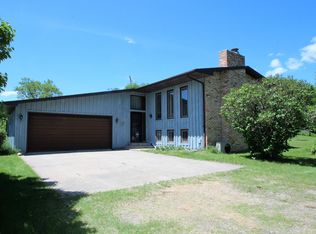
    Try your shot at this fantastic home in Detroit Lakes on approx. 2 acres w/ the most phenomenal outbuildings & entertaining area! Welcome to this 6 bedroom, 3 bath. home w/ an attached heated 2 stall garage plus an additional 1/2 bath., and heated office! The main level boasts an open floor plan, 3 beds. including the primary suite w/ a large walk-in closet & full bath. w/ jetted tub, and an additional full bathroom. The lower level features a large family room, three additional bedrooms, a full bathroom, & a massive storage room. Relax outside on either of the maintenance-free decks, or put your green thumb to work in the fenced garden area. If gardening isn't your thing, there's plenty of space to add a swimming pool! Shoot a few hoops on the outdoor basketball area, slide down the slide on the phenomenal swing set or simply gaze at the attractive private backyard. But that's not all, a detached 16x32 insulated garage & a stunning 32x50 heated & finished shop w/ 10ft high doors will WOW YOU! This property truly is a champion!

    Zillow last checked:

    Listing updated:

    Listed by:

    Kayla Ulschmid 218-234-9205,

    Keller Williams Realty Profess

    Bought with:

    Kayla Ulschmid

    Keller Williams Realty Profess

    Source: NorthstarMLS as distributed by MLS GRID,MLS#: 6585702MLS Logo

    Facts & features

    Interior

    Bedrooms & bathrooms
    • Bedrooms: 6
    • Bathrooms: 4
    • Full bathrooms: 3
    • 1/2 bathrooms: 1
    Bedroom
    • Level: Main
    • Area: 133.92 Square Feet
    • Dimensions: 9.11x14.7
    Bedroom 2
    • Level: Main
    • Area: 150.77 Square Feet
    • Dimensions: 11.5x13.11
    Bedroom 3
    • Level: Main
    • Area: 227.85 Square Feet
    • Dimensions: 14.7x15.5
    Bedroom 4
    • Level: Lower
    • Area: 133.95 Square Feet
    • Dimensions: 9.5x14.10
    Bedroom 5
    • Level: Lower
    • Area: 136.49 Square Feet
    • Dimensions: 10.11x13.5
    Bedroom 6
    • Level: Lower
    • Area: 167.91 Square Feet
    • Dimensions: 11.9x14.11
    Primary bathroom
    • Level: Main
    • Area: 142.29 Square Feet
    • Dimensions: 9.3x15.3
    Bathroom
    • Level: Main
    • Area: 78.92 Square Feet
    • Dimensions: 7.11x11.10
    Bathroom
    • Level: Lower
    • Area: 85.8 Square Feet
    • Dimensions: 7.8x11
    Bathroom
    • Level: Lower
    Family room
    • Level: Lower
    • Area: 597.62 Square Feet
    • Dimensions: 23.8x25.11
    Foyer
    • Level: Main
    • Area: 63.05 Square Feet
    • Dimensions: 6.5x9.7
    Garage
    • Area: 461.9 Square Feet
    • Dimensions: 14.9x31
    Kitchen
    • Level: Main
    • Area: 184.87 Square Feet
    • Dimensions: 13.3x13.9
    Living room
    • Level: Main
    • Area: 634.45 Square Feet
    • Dimensions: 18.6x34.11
    Loft
    • Level: Main
    • Area: 1447.81 Square Feet
    • Dimensions: 30.10x48.10
    Office
    • Area: 155.1 Square Feet
    • Dimensions: 11x14.10
    Storage
    • Level: Lower
    Utility room
    • Level: Lower
    • Area: 173.9 Square Feet
    • Dimensions: 9.1x19.11
    Walk in closet
    • Level: Main
    Heating
    • Forced Air
    Cooling
    • Central Air
    Appliances
    • Included: Air-To-Air Exchanger, Dishwasher, Dryer, Electric Water Heater, Microwave, Range, Refrigerator, Washer, Water Softener Owned
    Features
    • Basement: Full
    • Has fireplace: No
    Interior area
    • Total structure area: 3,614
    • Total interior livable area: 3,614 sqft
    • Finished area above ground: 1,944
    • Finished area below ground: 1,670

    Property

    Parking
    • Total spaces: 2
    • Parking features: Attached, Floor Drain, Garage Door Opener, Heated Garage
    • Attached garage spaces: 2
    • Has uncovered spaces: Yes
    Accessibility
    • Accessibility features: None
    Features
    • Levels: One
    • Stories: 1
    • Pool features: None
    • Fencing: Chain Link,Partial
    Lot
    • Size: 2.04 Acres
    • Dimensions: 431 x 275 x 450 x 134
    Details
    • Additional structures: Garage(s), Pole Building
    • Foundation area: 1944
    • Parcel number: 100693505
    • Zoning description: Residential-Single Family
    • Other equipment: Fuel Tank - Owned, Fuel Tank - Rented

    Construction

    Type & style
    • Home type: SingleFamily
    • Property subtype: Single Family Residence
    Materials
    • Roof: Asphalt
    Condition
    • New construction: No
    • Year built: 2003

    Utilities & green energy

    • Gas: Propane
    • Sewer: Private Sewer
    • Water: Well

    Community & HOA

    Community
    • Subdivision: Rolling Hills
    HOA
    • Has HOA: No
    Location
    • Region: Detroit Lakes

    Financial & listing details

    • Price per square foot: $156/sqft
    • Tax assessed value: $367,600
    • Annual tax amount: $3,450
    • Date on market: 9/3/2024
    • Cumulative days on market: 164 days

    Price history

    DateEventPrice
    2/14/2025Sold$565,000-1.6%$156/sqft
    Source: NorthstarMLS as distributed by MLS GRID #6585702 Report a problem
    2/14/2025Pending sale$574,000$159/sqft
    Source: NorthstarMLS as distributed by MLS GRID #6585702 Report a problem
    9/27/2024Price change$574,000-4.2%$159/sqft
    Source: NorthstarMLS as distributed by MLS GRID #6585702 Report a problem
    9/3/2024Listed for sale$599,000+3893.3%$166/sqft
    Source: NorthstarMLS as distributed by MLS GRID #6585702 Report a problem
    8/23/2002Sold$15,000$4/sqft
    Source: Agent Provided Report a problem

    Public tax history

    YearProperty taxesTax assessment
    2025$3,954 +12%$367,600 -35.2%
    2024$3,530 +7.2%$567,100 +8.2%
    2023$3,294 +2.4%$524,200 +18.3%
    2022$3,218 -4.5%$443,100 +15.6%
    2021$3,368 -2.1%$383,400 -2.6%
    2020$3,440 +14.4%$393,500 -1.2%
    2019$3,008 $398,400 +15.1%
    2018$3,008 +27.5%$346,200 +7%
    2017$2,360 -1.3%$323,500 +3.9%
    2016$2,392 +24.6%$311,500 +28.3%
    2015$1,920 +6.9%$242,700 +3.1%
    2014$1,796 +4.4%$235,300
    2012$1,720 +14.2%--
    2011$1,506 +3.2%--
    2010$1,460 --
    Find assessor info on the county website

    Neighborhood: 56501

    Nearby schools

    GreatSchools rating
    Get pre-qualified for a loan
    At Zillow Home Loans, we can pre-qualify you in as little as 5 minutes with no impact to your credit score.

    An equal housing lender. NMLS #10287.

    Sell for more on Zillow
    Get a Zillow Showcase℠ listing at no additional cost and you could sell for .
    $581,400
    2% more
    +$11,628
    With Zillow Showcase(estimated)
    $593,028