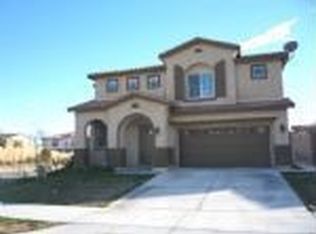
BACK ON MARKET Buyer couldnt perform…Spacious two-story home in Fontana offering approximately 2,586 sq. ft. of well-designed living space with 5 bedrooms and 3 bathrooms. The versatile floor plan includes a desirable main-floor bedroom and full bathroom, providing flexibility for guests, extended family, or a home office. The open-concept kitchen features a large center island with ample workspace and storage, seamlessly connecting to the family room with a cozy fireplace, creating an ideal setting for both everyday living and entertaining. Upstairs, a generous loft offers additional living space that can be used as a media room, playroom, home gym, or study area. The primary suite features a walk-in closet, dual vanities, a soaking tub, and a separate shower. An upstairs laundry room adds convenience, while the additional bedrooms provide plenty of space for family and guests. Additional features include vinyl flooring, a covered patio, backyard storage shed, and an attached 2-car garage. Built in 2007, the home combines modern functionality with comfortable living spaces throughout. Conveniently located in Fontana with access to parks, schools, shopping, dining, and major commuter routes including the I-10, I-15, and SR-210 freeways. Residents enjoy proximity to local amenities, recreational facilities, and popular destinations throughout the Inland Empire, making this an excellent opportunity for those seeking both space and convenience.
42 days
|
1,196
|
58
|
Zillow last checked:
Listing updated:
Listed by:
Ian ThompsonDRE #01961267714-723-1545,
Real Broker
Source: CRMLS,MLS#: PW26122795Originating MLS: California Regional MLS
Loading...
Facts & features
Interior
Bedrooms & bathrooms
Bedrooms: 5
Bathrooms: 3
Full bathrooms: 3
Main level bathrooms: 1
Main level bedrooms: 1
Rooms
Room types: Bedroom, Entry/Foyer, Family Room, Kitchen, Loft, Living Room, Primary Bathroom, Primary Bedroom, Other, Dining Room
Primary bedroom
Features: Primary Suite
Bedroom
Features: Bedroom on Main Level
Bathroom
Features: Bathtub, Dual Sinks, Separate Shower, Tub Shower, Walk-In Shower
Kitchen
Features: Kitchen Island, Kitchen/Family Room Combo
Other
Features: Walk-In Closet(s)
Heating
Central
Cooling
Central Air
Appliances
Included: Dishwasher, Gas Oven, Gas Range, Microwave, Refrigerator, Range Hood
Laundry: Washer Hookup, Electric Dryer Hookup, Gas Dryer Hookup, Inside, Laundry Room
Features
Ceiling Fan(s), Separate/Formal Dining Room, Eat-in Kitchen, Open Floorplan, Pantry, Recessed Lighting, Storage, Bedroom on Main Level, Loft, Primary Suite, Walk-In Closet(s)
Flooring: Tile, Vinyl
Doors: Panel Doors, Sliding Doors
Windows: Blinds
Has fireplace: Yes
Fireplace features: Family Room
Common walls with other units/homes: No Common Walls
Explore the cost of this home by adjusting the details. Changes won't be saved.
Principal & interest
$1,547
Mortgage insurance
$0
Property taxes
$170
Home insurance
$105
HOA fees
$0
Utilities
Not included
All calculations are estimates and provided by Zillow, Inc. for informational purposes only. Actual amounts may vary.
HOA fees may include property taxes on listings classified as Co-Ops. Contact the listing agent and/or owner for fee details.
Mortgage interest rates are dependent on a number of factors, including credit score, down payment, and repayment length. Interest rate data provided by Zillow Group Marketplace, Inc. as of 1/1/1970 from various mortgage lenders with which we have lead or other similar arrangements; the Estimated Payment is an average of those rates.
See how much you could borrow to make a competitive offer.