Gorgeous well maintained home located in the sought after Woods of Arnell Creek neighborhood. A small 32 home community located on Arnell Creek, 5 miles to Rehoboth Beach Boardwalk and downtown Lewes. The community features wooded and water view lots. Welcome to 18238 Fairway Drive...the inviting entryway leads to a flexible space that serves as an office-perfect for contemporary living. The hallway leads to two beautifully appointed bedrooms and a full bathroom. The heart of this home is the chefs kitchen featuring a large island, gas stovetop and newly upgraded refrigerator, dishwasher, wall oven and microwave, a walk-in pantry, upgraded cabinets with under cabinet lighting and beautiful brick backsplash. The spacious dining area features lower cabinets and upper cabinets with glass fronts and under cabinet lighting. The dining area will accommodate an over sized table to host large gatherings of friends and family. Just off of the dining area is the morning room with a wall of windows that overlook a private wooded area and provide access to the lovely screened in porch. The kitchen and dining areas seamlessly flow to the great room that features a cozy fireplace with custom built-ins, a wall of windows and plenty of room to relax. Retreat to the expansive primary suite with a walk in closet and ensuite bathroom. The newly renovated bathroom features two separate 60" vanities with quartz vanity tops, linen closet, soaking tub and a stunning walk-in shower with bench, niche, and frameless glass surround and door. The laundry room is just off the primary suite that includes cabinets, sink and access to the two car garage. The upstairs features an enclosed loft area as well as a bedroom with a walk in closet, a full bathroom and a large 12 x 12 storage/flex room. This immaculate home is a must see!
Sold for $830,000
Street View
$830,000
18238 Fairway Dr, Rehoboth Beach, DE 19971
4beds
3,002sqft
Single Family Residence
Built in 2017
10,018 Square Feet Lot
$826,400 Zestimate®
$276/sqft
$3,393 Estimated rent
Home value
$826,400
$760,000 - $901,000
$3,393/mo
Zestimate® history
Owner options
List your home for rent
$3,393/mo
Rent Zestimate®
Find your next renter with Zillow Rental Manager. Plus, with online applications, you can quickly screen prospective tenants – for free.
$3,393/mo
Rent Zestimate®
Refinance and save
$3,822/mo
Est. payment
Refinancing to a lower rate could help reduce your monthly payments and save thousands over the life of the loan.
$3,822/mo
Est. payment
Explore your selling options
Work with a Zillow partner agent
Leverage their expertise and Zillow's premium Showcase listings to get your home seen by more buyers.
Get startedList with your own agent
Get your home in front of millions of buyers by listing it on Zillow.
Learn how to do itSell it yourself
Take full control of how buyers see your home on Zillow by listing For Sale by Owner (FSBO).
List your homeWhat's special
Zillow last checked:
Listing updated:
Listed by:
Chris Carr 855-885-4663,
HomeZu
Bought with:
Brian Donahue, RS-0024920
Long & Foster Real Estate, Inc.
Source: Bright MLS,MLS#: DESU2080126
Facts & features
Interior
Bedrooms & bathrooms
- Bedrooms: 4
- Bathrooms: 3
- Full bathrooms: 3
- Main level bathrooms: 2
- Main level bedrooms: 2
Rooms
- Room types: Dining Room, Kitchen, Family Room, Laundry, Loft
Dining room
- Level: Main
Family room
- Level: Main
Kitchen
- Level: Main
Laundry
- Level: Main
Loft
- Level: Upper
Heating
- Central, Electric, Propane
Cooling
- Central Air, Electric
Appliances
- Included: Microwave, Cooktop, Disposal, Dishwasher, Exhaust Fan, Oven, Refrigerator, Tankless Water Heater, Stainless Steel Appliance(s), Water Heater
- Laundry: Main Level, Laundry Room
Features
- Built-in Features, Ceiling Fan(s), Combination Kitchen/Dining, Crown Molding, Dining Area, Entry Level Bedroom, Family Room Off Kitchen, Open Floorplan, Kitchen Island, Primary Bath(s), Recessed Lighting, Upgraded Countertops, Walk-In Closet(s), Dry Wall
- Flooring: Wood, Carpet, Ceramic Tile, Vinyl
- Windows: Window Treatments
- Has basement: No
- Number of fireplaces: 1
- Fireplace features: Gas/Propane, Mantel(s), Glass Doors
Interior area
- Total structure area: 3,002
- Total interior livable area: 3,002 sqft
- Finished area above ground: 3,002
- Finished area below ground: 0
Property
Parking
- Total spaces: 2
- Parking features: Garage Faces Front, Attached
- Attached garage spaces: 2
Accessibility
- Accessibility features: None
Features
- Levels: Two
- Stories: 2
- Patio & porch: Porch, Screened
- Exterior features: Lighting, Flood Lights
- Pool features: None
Lot
- Size: 10,018 Square Feet
- Dimensions: 95 x 105
Details
- Additional structures: Above Grade, Below Grade
- Parcel number: 33418.00968.00
- Zoning: MR
- Special conditions: Standard
Construction
Type & style
- Home type: SingleFamily
- Architectural style: Craftsman,Cape Cod
- Property subtype: Single Family Residence
Materials
- Frame, Vinyl Siding
- Foundation: Crawl Space, Concrete Perimeter
- Roof: Composition
Condition
- New construction: No
- Year built: 2017
Utilities & green energy
- Sewer: Public Sewer
- Water: Well
Community & HOA
Community
- Security: Fire Sprinkler System
- Subdivision: Woods At Arnell Creek
HOA
- Has HOA: Yes
- HOA fee: $85 monthly
Location
- Region: Rehoboth Beach
Financial & listing details
- Price per square foot: $276/sqft
- Tax assessed value: $819,600
- Annual tax amount: $2,063
- Date on market: 3/3/2025
- Listing agreement: Exclusive Agency
- Listing terms: Cash,Conventional
- Ownership: Fee Simple
Price history
| Date | Event | Price |
|---|---|---|
| 5/13/2025 | Sold | $830,000-1.2%$276/sqft |
Source:  Bright MLS #DESU2080126 Report a problem Bright MLS #DESU2080126 Report a problem | ||
| 4/2/2025 | Pending sale | $839,999$280/sqft |
Source: Bright MLS #DESU2080126 Report a problem | ||
| 3/21/2025 | Price change | $839,999-1.1%$280/sqft |
Source: Bright MLS #DESU2080126 Report a problem | ||
| 3/3/2025 | Listed for sale | $849,000+81.4%$283/sqft |
Source: Bright MLS #DESU2080126 Report a problem | ||
| 4/4/2018 | Sold | $468,000-6.4%$156/sqft |
Source: Public Record Report a problem | ||
| 2/13/2018 | Price change | $499,990+4.2%$167/sqft |
Source: JACK LINGO REHOBOTH #724810 Report a problem | ||
| 2/2/2018 | Price change | $479,990-4%$160/sqft |
Source: NVHomes Report a problem | ||
| 12/18/2017 | Listed for sale | $499,990$167/sqft |
Source: JACK LINGO REHOBOTH #724810 Report a problem | ||
Public tax history
| Year | Property taxes | Tax assessment |
|---|---|---|
| 2025 | $1,731 -16.1% | $409,800 +879.2% |
| 2024 | $2,063 +0.1% | $41,850 |
| 2023 | $2,061 +3.6% | $41,850 |
| 2022 | $1,989 +0.9% | $41,850 |
| 2021 | $1,971 +0.3% | $41,850 |
| 2020 | $1,965 | $41,850 +660.9% |
| 2019 | $1,965 +6.9% | $5,500 -86.9% |
| 2018 | $1,838 +71.2% | $41,850 +660.9% |
| 2017 | $1,074 +388.6% | $5,500 |
| 2016 | $220 | $5,500 |
| 2015 | -- | -- |
Find assessor info on the county website
Neighborhood: 19971
Nearby homes
- $789,1003 bd-- ba3.5k sqft18248 Fairway Dr, Rehoboth Beach, DE 19971Off Market
- $675,7002 bd2 ba1.8k sqft18243 Fairway Dr, Rehoboth Beach, DE 19971Off Market
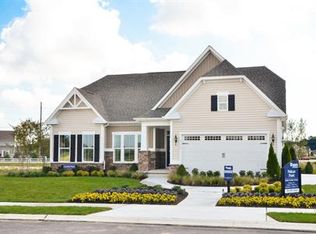
- $859,6003 bd-- ba3.2k sqft18230 Fairway Dr, Rehoboth Beach, DE 19971Off Market
- $869,9003 bd-- ba3.6k sqft18256 Fairway Dr, Rehoboth Beach, DE 19971Off Market
- $740,6004 bd3 ba2k sqft18249 Fairway Dr, Rehoboth Beach, DE 19971Off Market
- $882,9003 bd3 ba2.7k sqft18235 Fairway Dr, Rehoboth Beach, DE 19971Off Market
- $774,8003 bd-- ba2.6k sqft18257 Fairway Dr, Rehoboth Beach, DE 19971Off Market
- $213,100-- bd-- ba-- sqft18264 Fairway Dr, Rehoboth Beach, DE 19971Off Market
Nearby schools
GreatSchools rating
- 8/10Rehoboth Elementary SchoolGrades: K-5Distance: 2.9 mi
- 7/10Beacon Middle SchoolGrades: 6-8Distance: 0.8 mi
- 8/10Cape Henlopen High SchoolGrades: 9-12Distance: 3.7 mi
Schools provided by the listing agent
- Elementary: Love Creek
- Middle: Beacon
- High: Cape Henlopen
- District: Cape Henlopen
Source: Bright MLS. This data may not be complete. We recommend contacting the local school district to confirm school assignments for this home.


Get pre-qualified for a loan
At Zillow Home Loans, we can pre-qualify you in as little as 5 minutes with no impact to your credit score.An equal housing lender. NMLS #10287.
Sell for more on Zillow
Get a Zillow Showcase℠ listing at no additional cost and you could sell for .
$826,400
2% more
+$16,528
With Zillow Showcase(estimated)
$842,928
- Delaware
- Sussex County
- Rehoboth Beach
- 19971
- 18238 Fairway Dr
Nearby cities
Nearby zip codes
Other Rehoboth Beach Topics
