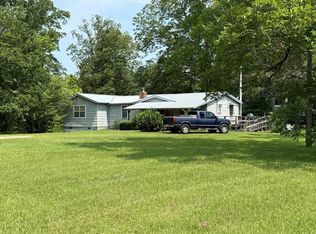
Escape to your own private/gated retreat that offers a spacious hunter's paradise and a nature lover's dream on 51.12 acres all fenced in picturesque countryside. This charming 4-bd/2.5-ba home offers comfortable living space with new flooring throughout perfect for family life and entertainment.
Enjoy the tranquility of your surroundings, featuring well-stocked private ponds perfect for fishing, canoeing, or just relaxing by the water with timber lined winding trails ideal for hiking or ATVs. If that’s not enough, step into the outside 6-seat jacuzzi tub. Enjoy the spacious eat-in kitchen, cozy living room, and a master suite with serene views to complete this idyllic picture. With a perfect blend of peaceful rural living and modern convenience, this property is the ultimate turn-key recreational and residential property. Detached structure behind the home can be used as rental potential with storage shed or a perfect man-cave.
For sale
Price cut: $275K (10/1)
$575,000
18238 Highway 82, Union Springs, AL 36089
4beds
2,509sqft
Single Family Residence
Built in 1961
51.12 Acres Lot
$-- Zestimate®
$229/sqft
$-- HOA
What's special
Perfect man-caveNew flooring throughoutStorage shedSpacious eat-in kitchen
- 245 days
- 468
- 25
Zillow last checked:
Listing updated:
Listed by:
Zee Simmons 334-593-0489,
EXIT Garth Realty,
CeCe Savage 334-593-0489,
EXIT Garth Realty
Source: MAAR,MLS#: 583997 Originating MLS: Montgomery Area Association Of Realtors
Originating MLS: Montgomery Area Association Of RealtorsFacts & features
Interior
Bedrooms & bathrooms
- Bedrooms: 4
- Bathrooms: 3
- Full bathrooms: 2
- 1/2 bathrooms: 1
Primary bedroom
- Description: Master Bedrm
- Level: First
Bedroom
- Description: 3 other Bedrms
- Level: First
Bathroom
- Description: Master Bath
- Level: First
Bathroom
- Description: 2 Full baths
- Level: First
Eat in kitchen
- Level: First
Family room
- Level: First
Half bath
- Level: First
Laundry
- Level: First
Living room
- Features: Living/Dining Room
- Level: First
Heating
- Heat Pump
Cooling
- Central Air, Ceiling Fan(s), Electric
Appliances
- Included: Double Oven, Dishwasher, Electric Water Heater, Microwave, Refrigerator
- Laundry: Washer Hookup, Dryer Hookup
Features
- Double Vanity, Jetted Tub, Shutters, Separate Shower, Walk-In Closet(s)
- Flooring: Tile, Wood
- Doors: Storm Door(s)
- Windows: Plantation Shutters, Storm Window(s)
- Number of fireplaces: 1
- Fireplace features: One
Interior area
- Total interior livable area: 2,509 sqft
Property
Parking
- Total spaces: 3
- Parking features: Attached Carport, Driveway
- Carport spaces: 3
Features
- Levels: One
- Stories: 1
- Patio & porch: Covered, Patio, Porch
- Exterior features: Covered Patio, Fully Fenced, Hot Tub/Spa, Porch, Storage
- Pool features: None
- Has spa: Yes
- Fencing: Full
Lot
- Size: 51.12 Acres
- Dimensions: 382 x 439 x 206 x 2004 x 872 x 2115
- Features: Outside City Limits, Mature Trees, Pond on Lot
Details
- Additional structures: Gazebo, Storage
- Parcel number: 1202034000004.000
Construction
Type & style
- Home type: SingleFamily
- Architectural style: One Story
- Property subtype: Single Family Residence
Materials
- Brick
- Foundation: Slab
Condition
- New construction: No
- Year built: 1961
Utilities & green energy
- Sewer: Public Sewer
- Water: Public
- Utilities for property: Cable Available, Electricity Available, High Speed Internet Available
Community & HOA
Community
- Security: Security System, Fire Alarm
- Subdivision: Union Springs
HOA
- Has HOA: No
Location
- Region: Union Springs
Financial & listing details
- Price per square foot: $229/sqft
- Tax assessed value: $183,020
- Annual tax amount: $2,181
- Date on market: 2/20/2026
- Cumulative days on market: 246 days
- Listing terms: Cash,Conventional,FHA,USDA Loan,VA Loan
Estimated market value
Not available
Estimated sales range
Not available
Not available
Price history
| Date | Event | Price |
|---|---|---|
| 10/1/2026 | Price change | $575,000-32.4%$229/sqft |
Source:  MAAR #583997 Report a problem MAAR #583997 Report a problem | ||
| 5/10/2026 | Price change | $850,000-2.9%$339/sqft |
Source: MAAR #583997 Report a problem | ||
| 2/20/2026 | Listed for sale | $875,000$349/sqft |
Source: MAAR #583997 Report a problem | ||
Public tax history
| Year | Property taxes | Tax assessment |
|---|---|---|
| 2025 | $2,181 +192.3% | $36,620 +170.1% |
| 2024 | $746 +0.3% | $13,560 +0.3% |
| 2023 | $744 | $13,520 |
| 2022 | $744 -2.8% | $13,520 -2.6% |
| 2021 | $765 +5.9% | $13,880 +0.1% |
| 2020 | $723 +0.3% | $13,860 +0.3% |
| 2018 | $720 +1.1% | $13,820 +1% |
| 2017 | $712 +0.2% | $13,680 +0.1% |
| 2016 | $711 +0.3% | $13,660 +0.3% |
| 2015 | $709 -11.3% | $13,620 -10.5% |
| 2013 | $799 | $15,220 |
Find assessor info on the county website
Monthly payment
Est. payment
Payment breakdown
Explore the cost of this home by adjusting the details. Changes won't be saved.Climate risks
Neighborhood: 36089
Nearby schools
Schools provided by the listing agent
- Elementary: Union Springs Elementary School
- Middle: South Highlands Middle School,
- High: Bullock County High School
Source: MAAR. This data may not be complete. We recommend contacting the local school district to confirm school assignments for this home.
- $162,6003 bd2 ba1.3k sqft114 Boutwell Ave, Union Springs, AL 36089Off Market
- $824,300-- bd4 ba4.1k sqft307 Hill North Dl, Union Springs, AL 36089Off Market
- $239,600-- bd2 ba3.9k sqft307 Hill North Dl, Union Springs, AL 36089Off Market
- $42,530-- bd1 ba1k sqft908 Morningview Ct, Union Springs, AL 36089Off Market