Skip main navigation
Sold for $625,000
  • $625,000

    18238 Pearl View Pl, Lutz, FL 33548

    3beds
    2,156sqft
    Single Family Residence
    Built in 2024
    6,297 Square Feet Lot
    $624,900 Zestimate®
    $290/sqft
    $3,323 Estimated rent

    Home value

    $624,900

    $587,000 - $662,000

    $3,323/mo

    Zestimate® history
    Loading
    Loading...

    Owner options

    List your home for rent

    $3,323/mo

    Rent Zestimate®

    Find your next renter with Zillow Rental Manager. Plus, with online applications, you can quickly screen prospective tenants – for free.

    Learn more

    $3,323/mo

    Rent Zestimate®

    Refinance and save

    $4,383/mo

    Est. payment

    Refinancing to a lower rate could help reduce your monthly payments and save thousands over the life of the loan.

    See today's rates

    $4,383/mo

    Est. payment

    Explore your selling options

    Work with a Zillow partner agent

    Leverage their expertise and Zillow's premium Showcase listings to get your home seen by more buyers.

    Get started

    List with your own agent

    Get your home in front of millions of buyers by listing it on Zillow.

    Learn how to do it

    Sell it yourself

    Take full control of how buyers see your home on Zillow by listing For Sale by Owner (FSBO).

    List your home

    What's special

    Quartz countersStainless range hoodOpen concept floorplanGourmet kitchenLarge quartz islandWalk-in glass showerStainless appliances
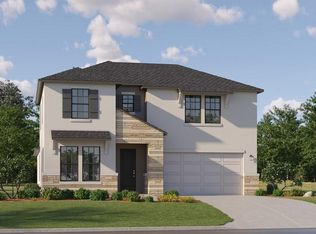
    FORMER MODEL HOME – NEVER LIVED IN. Gorgeous waterfront lot with WATER ON TWO SIDES, offering expansive, unobstructed views from the office, main living areas and primary suite. Located in a prime location in Lutz. NO CDD FEE! Low monthly HOA fee includes internet. This 3 BEDROOM + OFFICE, 3 FULL BATH home showcases a thoughtfully designed, open concept floorplan with WOOD-LOOK TILE FLOORING throughout the main living areas and abundant natural light through multiple rear windows framing the water. The GOURMET KITCHEN is the centerpiece, featuring a large QUARTZ ISLAND, abundant cabinetry, stainless appliances, BUILT-IN WALL OVEN AND MICROWAVE, STAINLESS RANGE HOOD, and a WALK-IN PANTRY, all seamlessly connected to the spacious great room highlighted by a TRAY CEILING WITH CUSTOM ACCENT DETAIL. The PRIMARY SUITE is privately positioned with peaceful water views, offering a spa-like bath with DUAL VANITIES, QUARTZ COUNTERS, a WALK-IN GLASS SHOWER, and an OVERSIZED WALK-IN CLOSET. Secondary bedrooms are well-appointed with access to full baths. The DEDICATED OFFICE features DOUBLE DOORS and water views, creating an ideal work-from-home space. Step outside to a COVERED, PAVERED LANAI overlooking the EXPANSIVE LOT, where the unique positioning captures water along two sides, creating a setting that is both private and visually striking. Additional features include a PAVER DRIVEWAY and a laundry room with built-in cabinetry and utility sink. Conveniently located in Lutz with close proximity to major roadways, shopping, dining, and nearby community amenities, just off of N Dale Mabry and Exciting Idlewild Blvd, and minutes to Sunlake Academy of Arts and Science, located within the Steinbrenner High School district—offering a location that pairs everyday convenience with a homesite that is rarely found.

    Zillow last checked:

    Listing updated:

    Listing Provided by:

    Laurie Dykeman, PA 813-263-2211,

    KELLER WILLIAMS TAMPA PROPERTIES 813-264-7754

    Bought with:

    Sejal Shukla, 3555499

    HOMETRUST REALTY GROUP

    Source: Stellar MLS,MLS#: TB8501476MLS LogoOriginating MLS: Suncoast Tampa

    Facts & features

    Interior

    Bedrooms & bathrooms
    • Bedrooms: 3
    • Bathrooms: 3
    • Full bathrooms: 3
    Primary bedroom
    • Features: Walk-In Closet(s)
    • Level: First
    • Area: 208 Square Feet
    • Dimensions: 13x16
    Bedroom 2
    • Features: Built-in Closet
    • Level: First
    • Area: 121 Square Feet
    • Dimensions: 11x11
    Bedroom 3
    • Features: Built-in Closet
    • Level: First
    • Area: 132 Square Feet
    • Dimensions: 11x12
    Den
    • Level: First
    • Area: 132 Square Feet
    • Dimensions: 11x12
    Dining room
    • Level: First
    • Area: 165 Square Feet
    • Dimensions: 11x15
    Kitchen
    • Level: First
    • Area: 165 Square Feet
    • Dimensions: 11x15
    Living room
    • Level: First
    • Area: 304 Square Feet
    • Dimensions: 16x19
    Heating
    • Central
    Cooling
    • Central Air
    Appliances
    • Included: Oven, Cooktop, Dishwasher, Disposal, Dryer, Electric Water Heater, Microwave, Range Hood, Refrigerator, Washer
    • Laundry: Laundry Room
    Features
    • Ceiling Fan(s), Crown Molding, Open Floorplan, Solid Surface Counters, Solid Wood Cabinets, Tray Ceiling(s), Walk-In Closet(s)
    • Flooring: Carpet, Tile
    • Windows: Blinds
    • Has fireplace: No
    Interior area
    • Total structure area: 2,597
    • Total interior livable area: 2,156 sqft

    Property

    Parking
    • Total spaces: 2
    • Parking features: Garage - Attached
    • Attached garage spaces: 2
    • Details: Garage Dimensions: 19x20
    Features
    • Levels: One
    • Stories: 1
    • Patio & porch: Covered
    • Exterior features: None
    • Has view: Yes
    • View description: Pond
    • Has water view: Yes
    • Water view: Pond
    Lot
    • Size: 6,297 sqft
    • Dimensions: 50 x 125.94
    Details
    • Parcel number: U152718D4600000000061.0
    • Zoning: PD
    • Special conditions: None

    Construction

    Type & style
    • Home type: SingleFamily
    • Architectural style: Contemporary
    • Property subtype: Single Family Residence
    Materials
    • Stucco
    • Foundation: Slab
    • Roof: Shingle
    Condition
    • New construction: No
    • Year built: 2024
    Details
    • Builder model: BRINDLEY
    • Builder name: LENNAR

    Utilities & green energy

    • Sewer: Public Sewer
    • Water: Public
    • Utilities for property: Cable Available, Electricity Connected

    Community & neighborhood

    Community
    • Community features: Deed Restrictions
    Location
    • Region: Lutz
    • Subdivision: PEARL ESTATES

    HOA & financial

    HOA
    • Has HOA: Yes
    • HOA fee: $132 monthly
    • Amenities included: Gated
    • Association name: Pearl Estates Community Association, Inc.
    • Association phone: 813-993-4000
    Other fees
    • Pet fee: $0 monthly
    Other financial information
    • Total actual rent: 0

    Other

    Other facts
    • Listing terms: Cash,Conventional,FHA,VA Loan
    • Ownership: Fee Simple
    • Road surface type: Asphalt

    Price history

    DateEventPrice
    6/26/2026Sold$625,000+0.8%$290/sqft
    Source: Stellar MLS #TB8501476 Report a problem
    5/15/2026Pending sale$620,000$288/sqft
    Source: Stellar MLS #TB8501476 Report a problem
    5/11/2026Listed for sale$620,000$288/sqft
    Source: Stellar MLS #TB8501476 Report a problem
    5/7/2026Pending sale$620,000$288/sqft
    Source: Stellar MLS #TB8501476 Report a problem
    5/4/2026Listed for sale$620,000+3.6%$288/sqft
    Source: Stellar MLS #TB8501476 Report a problem
    2/13/2026Listing removed$598,270$277/sqft
    Source: Lennar Homes Report a problem
    10/15/2024Price change$598,270+0.8%$277/sqft
    Source: Lennar Homes Report a problem
    9/10/2024Listed for sale$593,270+27.6%$275/sqft
    Source: Lennar Homes Report a problem
    6/4/2024Sold$465,100-21.5%$216/sqft
    Source: Public Record Report a problem
    5/7/2024Price change$592,270+0.2%$275/sqft
    Source: Lennar Homes Report a problem
    3/18/2024Listed for sale$590,990$274/sqft
    Source: Lennar Homes Report a problem

    Public tax history

    YearProperty taxesTax assessment
    2025$9,108 +8242.9%$494,286 +7749.5%
    2024$109 $6,297

    Find assessor info on the county website

    Neighborhood: 33548

    Nearby schools

    GreatSchools rating
    Schools provided by the listing agent
    • Elementary: Lutz-HB
    • Middle: Buchanan-HB
    • High: Steinbrenner High School

    Source: Stellar MLS. This data may not be complete. We recommend contacting the local school district to confirm school assignments for this home.

    Get a cash offer in 3 minutes
    Find out how much your home could sell for in as little as 3 minutes with a no-obligation cash offer.
    Estimated market value
    $624,900
    Get a cash offer in 3 minutes
    Find out how much your home could sell for in as little as 3 minutes with a no-obligation cash offer.
    Estimated market value
    $624,900